
Traditional Kitchen with Glass Tile Splashback Design Ideas
Refine by:
Budget
Sort by:Popular Today
1 - 20 of 63 photos
Item 1 of 5
 Planet Furniture

We’re delighted to be able to show this, our latest project in Welwyn Garden City.
More than ever, we need our homes to do so much. We want the kitchens functional and beautiful, the living areas comfortable yet practical with plenty of storage - and when it’s open plan living, like this one, we want the spaces to connect in a stylish and individual way. Choosing a supplier that creates hand built, bespoke cabinets and fitted furniture is the very best way to ensure all boxes are ticked!
In this project the kitchen and living areas have been hand built in a classic Shaker style which is sure to stand the test of time but with some lovely contemporary touches. The mirror splashback, in the kitchen, allows the natural light to bounce around the kitchen and the copper accents are bright and stylish and keep the whole look current. The pendants are from tom Dixon @tom_dixon11.
The cabinets are hand painted in F&B’s downpipe which is a favourite, and for good reason. It contrasts beautifully with their chalky Wimbourne White and, in an open plan living situation like this, it sets the kitchen area apart from living area.
At Planet we love combining two finishes. Here, the Corian worktop in Vanilla sits beautifully with the Solid oak Breakfast bar which in itself is great with a wooden floor.
The colours and finishes continue into the Living Room which unifies the whole look. The cupboards and shelving are painted in Wimbourne White with accents of the Downpipe on the back panels of the shelving. A drinks cabinet has become a popular addition to our projects, and no wonder! It’s a stylish and fun addition to the room. With doors closed it blends perfectly with the run of storage cupboards and open – no detail has been overlooked. It has integrated lighting and the worktop is the same Vanilla Corian as the kitchen. To complete the drinks cupboard a scalloped oak wine rack below has been hand built by our skilled craftsmen.
 Degabriele Kitchens
Designer: Carmen Degabriele
Photographer: Victoria Johnson
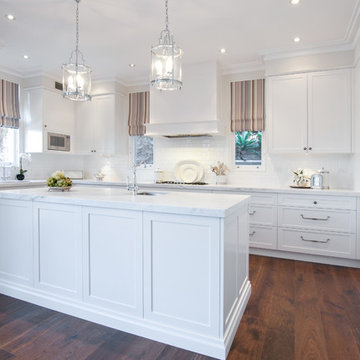
Design ideas for a mid-sized traditional u-shaped open plan kitchen in Sydney with an undermount sink, shaker cabinets, white cabinets, marble benchtops, white splashback, glass tile splashback, stainless steel appliances, dark hardwood floors and with island.
Design ideas for a mid-sized traditional u-shaped open plan kitchen in Sydney with an undermount sink, shaker cabinets, white cabinets, marble benchtops, white splashback, glass tile splashback, stainless steel appliances, dark hardwood floors and with island.
 Peden & Pringle Ltd
Douglas Gibb

Photo of a mid-sized traditional open plan kitchen in Other with a double-bowl sink, shaker cabinets, purple cabinets, granite benchtops, metallic splashback, glass tile splashback, stainless steel appliances, light hardwood floors, with island, grey floor and green benchtop.
Photo of a mid-sized traditional open plan kitchen in Other with a double-bowl sink, shaker cabinets, purple cabinets, granite benchtops, metallic splashback, glass tile splashback, stainless steel appliances, light hardwood floors, with island, grey floor and green benchtop.
 smarterBATHROOMS+
Tom Roe

Inspiration for a large traditional u-shaped kitchen pantry in Melbourne with a double-bowl sink, raised-panel cabinets, black cabinets, marble benchtops, metallic splashback, glass tile splashback, coloured appliances, with island, brown floor and white benchtop.
Inspiration for a large traditional u-shaped kitchen pantry in Melbourne with a double-bowl sink, raised-panel cabinets, black cabinets, marble benchtops, metallic splashback, glass tile splashback, coloured appliances, with island, brown floor and white benchtop.
 Noel Dempsey Design
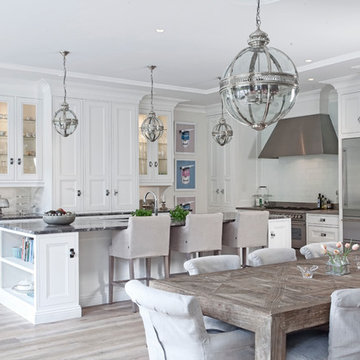
Custom made kitchen from the New Hampshire Collection by Noel Dempsey Design
This is an example of a large traditional l-shaped open plan kitchen in Dublin with recessed-panel cabinets, white cabinets, marble benchtops, white splashback, glass tile splashback, stainless steel appliances, light hardwood floors and with island.
This is an example of a large traditional l-shaped open plan kitchen in Dublin with recessed-panel cabinets, white cabinets, marble benchtops, white splashback, glass tile splashback, stainless steel appliances, light hardwood floors and with island.
 RKVVR
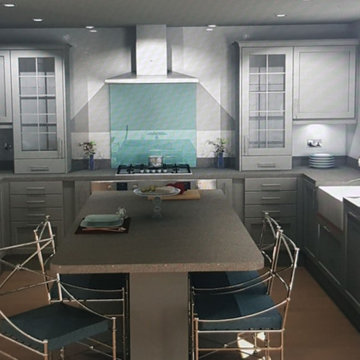
RKVVRThe Griffins family had moved into their brand new home with large size rooms but lacked the size in the kitchen. After extending their kitchen in 2018, they decided to contact RKVVR to design their brand new kitchen for them. After a couple of consultations, visual representation and visits to different showrooms we were able to find exactly what the Griffins family were looking for. All cupboards, sockets and materials were acutely discussed before we allowed Magnet Kitchens to take the next step. Issues such as super playful children kicking each other across the table were also considered, by simpling adding a pillar between with over 45 cm of legroom!
*Only RKVVR charges are included below*
 Greg Robinson Architect
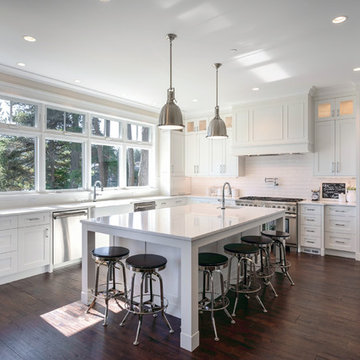
Design ideas for a large traditional l-shaped open plan kitchen in Seattle with a farmhouse sink, shaker cabinets, white cabinets, quartz benchtops, white splashback, glass tile splashback, stainless steel appliances, dark hardwood floors, with island, brown floor and white benchtop.
 Locus Design

Mid-sized traditional u-shaped open plan kitchen in Surrey with a drop-in sink, shaker cabinets, grey cabinets, granite benchtops, white splashback, glass tile splashback, stainless steel appliances, light hardwood floors, with island, beige floor and white benchtop.
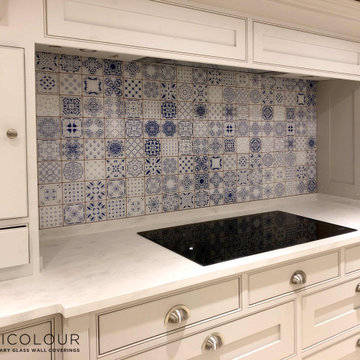
 Wall Coverings Specialist
Our Opticolour printed tiles are the perfect addition to a kitchen or bathroom, providing an alternative to traditional tiling techniques. Seamless and stylish, this is an easy to maintain, practical and stunning design concept which compliments both contemporary and traditional kitchens.

 eswerderaum
Traditional galley open plan kitchen in Munich with flat-panel cabinets, white cabinets, quartz benchtops, glass tile splashback, light hardwood floors and with island.
 Peden & Pringle Ltd
Douglas Gibb
Inspiration for a mid-sized traditional open plan kitchen in Other with a double-bowl sink, shaker cabinets, purple cabinets, granite benchtops, metallic splashback, glass tile splashback, stainless steel appliances, light hardwood floors, with island, grey floor and green benchtop.
Inspiration for a mid-sized traditional open plan kitchen in Other with a double-bowl sink, shaker cabinets, purple cabinets, granite benchtops, metallic splashback, glass tile splashback, stainless steel appliances, light hardwood floors, with island, grey floor and green benchtop.
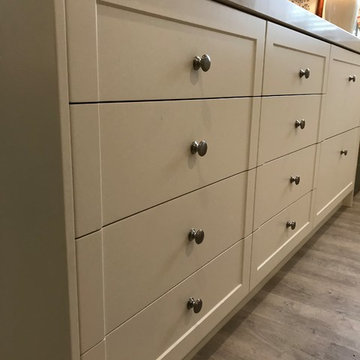
 Kiwi Kitchens Ltd
Dezignatek Rhonda drawer fronts in Half Spanish White.
This is an example of a mid-sized traditional galley open plan kitchen in Christchurch with a double-bowl sink, shaker cabinets, white cabinets, quartz benchtops, blue splashback, glass tile splashback, white appliances, light hardwood floors, a peninsula and multi-coloured floor.
This is an example of a mid-sized traditional galley open plan kitchen in Christchurch with a double-bowl sink, shaker cabinets, white cabinets, quartz benchtops, blue splashback, glass tile splashback, white appliances, light hardwood floors, a peninsula and multi-coloured floor.
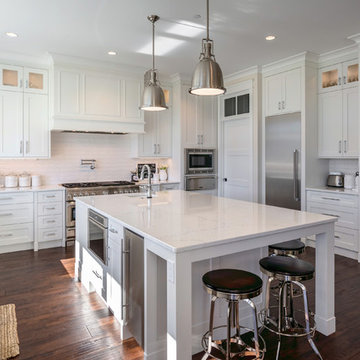 Greg Robinson Architect
This is an example of a large traditional l-shaped open plan kitchen in Seattle with a farmhouse sink, shaker cabinets, white cabinets, quartz benchtops, white splashback, glass tile splashback, stainless steel appliances, dark hardwood floors, with island, brown floor and white benchtop.
 smarterBATHROOMS+
Tom Roe
Design ideas for a large traditional u-shaped kitchen pantry in Melbourne with a double-bowl sink, raised-panel cabinets, black cabinets, marble benchtops, metallic splashback, glass tile splashback, coloured appliances, with island, brown floor and white benchtop.
Design ideas for a large traditional u-shaped kitchen pantry in Melbourne with a double-bowl sink, raised-panel cabinets, black cabinets, marble benchtops, metallic splashback, glass tile splashback, coloured appliances, with island, brown floor and white benchtop.
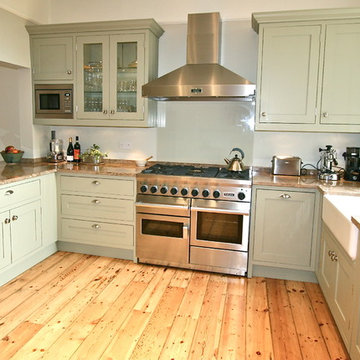
 Laura Gompertz Interiors Ltd
Laura Gompertz
Large traditional u-shaped open plan kitchen in London with a farmhouse sink, shaker cabinets, green cabinets, granite benchtops, white splashback, glass tile splashback, stainless steel appliances, medium hardwood floors and a peninsula.
Large traditional u-shaped open plan kitchen in London with a farmhouse sink, shaker cabinets, green cabinets, granite benchtops, white splashback, glass tile splashback, stainless steel appliances, medium hardwood floors and a peninsula.
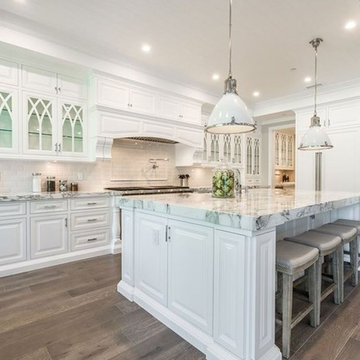
 FIDELITY Builders and Design
Candy
Photo of a large traditional l-shaped open plan kitchen in Los Angeles with a double-bowl sink, beaded inset cabinets, white cabinets, marble benchtops, multi-coloured splashback, glass tile splashback, panelled appliances, dark hardwood floors, with island, brown floor and multi-coloured benchtop.
Photo of a large traditional l-shaped open plan kitchen in Los Angeles with a double-bowl sink, beaded inset cabinets, white cabinets, marble benchtops, multi-coloured splashback, glass tile splashback, panelled appliances, dark hardwood floors, with island, brown floor and multi-coloured benchtop.
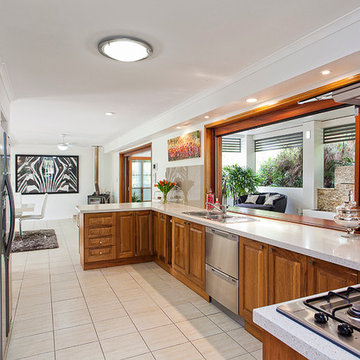
 IRP Architects Pty Ltd
Kitchen post renovation
Photo of a mid-sized traditional galley open plan kitchen in Brisbane with a double-bowl sink, recessed-panel cabinets, medium wood cabinets, granite benchtops, grey splashback, glass tile splashback, stainless steel appliances, travertine floors and a peninsula.
Photo of a mid-sized traditional galley open plan kitchen in Brisbane with a double-bowl sink, recessed-panel cabinets, medium wood cabinets, granite benchtops, grey splashback, glass tile splashback, stainless steel appliances, travertine floors and a peninsula.
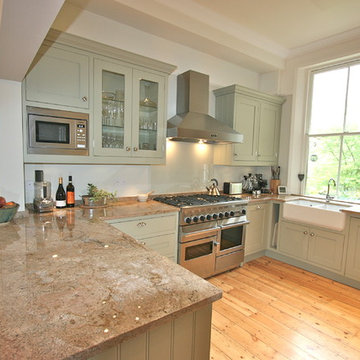 Laura Gompertz Interiors Ltd
Laura Gompertz
Inspiration for a large traditional u-shaped open plan kitchen in London with a farmhouse sink, shaker cabinets, green cabinets, granite benchtops, white splashback, glass tile splashback, stainless steel appliances, medium hardwood floors and a peninsula.
Inspiration for a large traditional u-shaped open plan kitchen in London with a farmhouse sink, shaker cabinets, green cabinets, granite benchtops, white splashback, glass tile splashback, stainless steel appliances, medium hardwood floors and a peninsula.
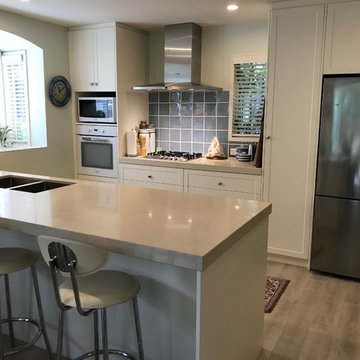 Kiwi Kitchens Ltd
The original kitchen was u-shaped with the sink under the arched window. A wall divided the kitchen from the living spaces where the breakfast bar now sits. A real transformation!

 Drew Forsyth & co
This beautiful space allows for easy flow between spaces, from the conservatory to the Kitchen
Inspiration for a mid-sized traditional u-shaped open plan kitchen in Hampshire with a farmhouse sink, recessed-panel cabinets, grey cabinets, granite benchtops, black splashback, glass tile splashback, stainless steel appliances, limestone floors, with island, beige floor and multi-coloured benchtop.
Inspiration for a mid-sized traditional u-shaped open plan kitchen in Hampshire with a farmhouse sink, recessed-panel cabinets, grey cabinets, granite benchtops, black splashback, glass tile splashback, stainless steel appliances, limestone floors, with island, beige floor and multi-coloured benchtop.
1