
Country Kitchen with Brick Floors Design Ideas
Refine by:
Budget
Sort by:Popular Today
1 - 20 of 29 photos
Item 1 of 5
 Alisco Designs
Curly's Shot Photography

Photo of a country galley open plan kitchen in Other with shaker cabinets, white cabinets, black splashback, stainless steel appliances, brick floors, with island, brown floor and white benchtop.
Photo of a country galley open plan kitchen in Other with shaker cabinets, white cabinets, black splashback, stainless steel appliances, brick floors, with island, brown floor and white benchtop.

Photo of a small country single-wall open plan kitchen in Florence with flat-panel cabinets, blue cabinets, wood benchtops, multi-coloured splashback, white appliances, no island, ceramic splashback, brick floors and orange floor.
 Lubelska Ltd

This is an example of a country galley open plan kitchen in Other with an integrated sink, flat-panel cabinets, white cabinets, panelled appliances, brick floors and with island.
 The White Kitchen Company
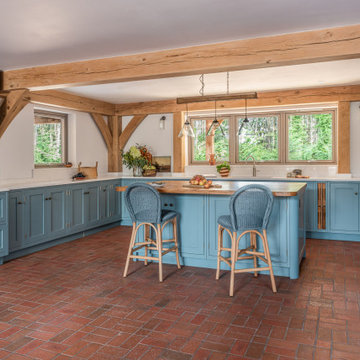
When the homeowners first approached us, they had a clear vision in mind—they wanted something that would complement their existing oak beams and create a warm, handmade, farmhouse atmosphere. We spent time together exploring different options, taking care to ensure every choice reflected their style and the family's needs. Ultimately, we settled on our Period English style, which aligned beautifully with their vision.
The addition of curved cabinet legs was a subtle yet significant choice, softening the overall look and bringing a more relaxed feel to the room. The oak beams, far from being a design challenge, became an integral part of the space. We incorporated them into the layout, and the homeowners were delighted with how the kitchen now fits between the beams.
One of the family’s favourite features is the kitchen island, which has become a central gathering spot—ideal for both practical tasks and family time. After experimenting with several shades, they settled on this beautiful blue for the cabinetry. The colour not only brightened the space but also beautifully complemented the warmth of the oak beams.
Advice from the homeowners: They highly recommend visiting our showroom to meet the team in person. Seeing the options up close and discussing the fine details with the team helped ensure the final design turned out exactly as they had imagined.
 ELENA VIDA ARCHITETTO
ph. Aurora di Girolamo

Photo of a large country single-wall open plan kitchen in Other with flat-panel cabinets, medium wood cabinets, wood benchtops, beige splashback, terra-cotta splashback, panelled appliances and brick floors.
Photo of a large country single-wall open plan kitchen in Other with flat-panel cabinets, medium wood cabinets, wood benchtops, beige splashback, terra-cotta splashback, panelled appliances and brick floors.
 AURORA CUCINE

Questo piccolo appartamento all'interno dell'Antico Borgo San Lorenzo, è stato recentemente ristrutturato pensando alle coppie che scelgono questa location delle nostre campagne per sposarsi.
Si tratta di una deliziosa capanna in pietra con soffitto spiovente, travi in legno e mattoni di cotto, affacciata su un giardino.
La necessità era quella di creare un spazio di benvenuto accattivante e vivibile durante i brevi soggiorni, sfruttando il piccolo ambiente cucina largo meno di 3 metri. Un progetto in cui sono stati utilizzati colori chiari per renderlo più luminoso e dove delle mensole sono state preferite ai pensili per non appesantire l'effetto d'insieme.
 Edgar Fuchs GmbH

Inspiration for a mid-sized country u-shaped open plan kitchen in Berlin with a farmhouse sink, recessed-panel cabinets, white cabinets, beige splashback, stainless steel appliances, brick floors, multiple islands and red floor.
 Caroline & Jenny

This is an example of a country l-shaped open plan kitchen in London with a double-bowl sink, recessed-panel cabinets, blue cabinets, granite benchtops, red splashback, brick splashback, white appliances, brick floors, with island and red floor.
 Fliesen & Kachelöfen Hafenmair GmbH

Design ideas for a mid-sized country l-shaped open plan kitchen in Munich with an integrated sink, recessed-panel cabinets, white cabinets, brick floors, no island and brown floor.
 Andrew Harvey

Cottage painted kitchen. Built in the days when cameras weren't so good!
Design ideas for a small country u-shaped open plan kitchen in Other with a farmhouse sink, flat-panel cabinets, white cabinets, wood benchtops, stainless steel appliances, brick floors and no island.
Design ideas for a small country u-shaped open plan kitchen in Other with a farmhouse sink, flat-panel cabinets, white cabinets, wood benchtops, stainless steel appliances, brick floors and no island.
 dreigegeneinen
(c) Nina Röder
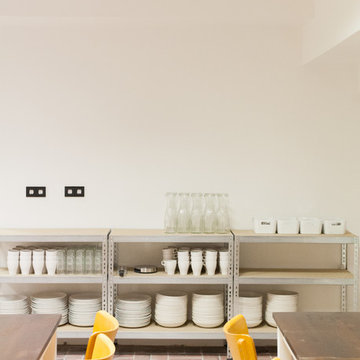
Photo of a large country galley open plan kitchen in Berlin with flat-panel cabinets, white cabinets, white splashback, ceramic splashback, white appliances, brick floors and no island.
Photo of a large country galley open plan kitchen in Berlin with flat-panel cabinets, white cabinets, white splashback, ceramic splashback, white appliances, brick floors and no island.
 A.&P. Service
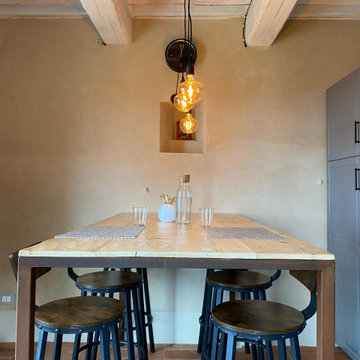
Finished kitchen interior – hand-trowelled mineral plaster walls and whitewashed exposed beams create a soft, rustic atmosphere. Minimalist styling enhances the natural materials and Tuscan identity.
 The White Kitchen Company
When the homeowners first approached us, they had a clear vision in mind—they wanted something that would complement their existing oak beams and create a warm, handmade, farmhouse atmosphere. We spent time together exploring different options, taking care to ensure every choice reflected their style and the family's needs. Ultimately, we settled on our Period English style, which aligned beautifully with their vision.
The addition of curved cabinet legs was a subtle yet significant choice, softening the overall look and bringing a more relaxed feel to the room. The oak beams, far from being a design challenge, became an integral part of the space. We incorporated them into the layout, and the homeowners were delighted with how the kitchen now fits between the beams.
One of the family’s favourite features is the kitchen island, which has become a central gathering spot—ideal for both practical tasks and family time. After experimenting with several shades, they settled on this beautiful blue for the cabinetry. The colour not only brightened the space but also beautifully complemented the warmth of the oak beams.
Advice from the homeowners: They highly recommend visiting our showroom to meet the team in person. Seeing the options up close and discussing the fine details with the team helped ensure the final design turned out exactly as they had imagined.
 AURORA CUCINE

Questo piccolo appartamento all'interno dell'Antico Borgo San Lorenzo, è stato recentemente ristrutturato pensando alle coppie che scelgono questa location delle nostre campagne per sposarsi.
Si tratta di una deliziosa capanna in pietra con soffitto spiovente, travi in legno e mattoni di cotto, affacciata su un giardino.
La necessità era quella di creare un spazio di benvenuto accattivante e vivibile durante i brevi soggiorni, sfruttando il piccolo ambiente cucina largo meno di 3 metri. Un progetto in cui sono stati utilizzati colori chiari per renderlo più luminoso e dove delle mensole sono state preferite ai pensili per non appesantire l'effetto d'insieme.
 Lubelska Ltd

Country single-wall open plan kitchen in Other with an integrated sink, flat-panel cabinets, white cabinets, with island and brick floors.
 The White Kitchen Company
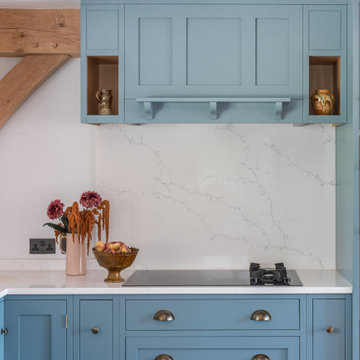
When the homeowners first approached us, they had a clear vision in mind—they wanted something that would complement their existing oak beams and create a warm, handmade, farmhouse atmosphere. We spent time together exploring different options, taking care to ensure every choice reflected their style and the family's needs. Ultimately, we settled on our Period English style, which aligned beautifully with their vision.
The addition of curved cabinet legs was a subtle yet significant choice, softening the overall look and bringing a more relaxed feel to the room. The oak beams, far from being a design challenge, became an integral part of the space. We incorporated them into the layout, and the homeowners were delighted with how the kitchen now fits between the beams.
One of the family’s favourite features is the kitchen island, which has become a central gathering spot—ideal for both practical tasks and family time. After experimenting with several shades, they settled on this beautiful blue for the cabinetry. The colour not only brightened the space but also beautifully complemented the warmth of the oak beams.
Advice from the homeowners: They highly recommend visiting our showroom to meet the team in person. Seeing the options up close and discussing the fine details with the team helped ensure the final design turned out exactly as they had imagined.
 ELENA VIDA ARCHITETTO
ph. Aurora di Girolamo

Photo of a large country single-wall open plan kitchen in Other with flat-panel cabinets, wood benchtops, terra-cotta splashback, panelled appliances, brick floors and light wood cabinets.
Photo of a large country single-wall open plan kitchen in Other with flat-panel cabinets, wood benchtops, terra-cotta splashback, panelled appliances, brick floors and light wood cabinets.
 The White Kitchen Company
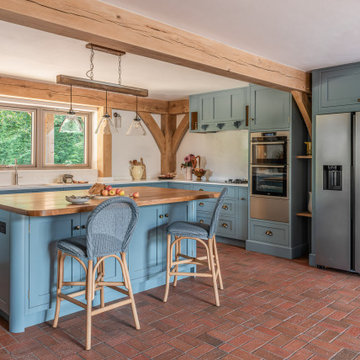
When the homeowners first approached us, they had a clear vision in mind—they wanted something that would complement their existing oak beams and create a warm, handmade, farmhouse atmosphere. We spent time together exploring different options, taking care to ensure every choice reflected their style and the family's needs. Ultimately, we settled on our Period English style, which aligned beautifully with their vision.
The addition of curved cabinet legs was a subtle yet significant choice, softening the overall look and bringing a more relaxed feel to the room. The oak beams, far from being a design challenge, became an integral part of the space. We incorporated them into the layout, and the homeowners were delighted with how the kitchen now fits between the beams.
One of the family’s favourite features is the kitchen island, which has become a central gathering spot—ideal for both practical tasks and family time. After experimenting with several shades, they settled on this beautiful blue for the cabinetry. The colour not only brightened the space but also beautifully complemented the warmth of the oak beams.
Advice from the homeowners: They highly recommend visiting our showroom to meet the team in person. Seeing the options up close and discussing the fine details with the team helped ensure the final design turned out exactly as they had imagined.
 AURORA CUCINE

Questo piccolo appartamento all'interno dell'Antico Borgo San Lorenzo, è stato recentemente ristrutturato pensando alle coppie che scelgono questa location delle nostre campagne per sposarsi.
Si tratta di una deliziosa capanna in pietra con soffitto spiovente, travi in legno e mattoni di cotto, affacciata su un giardino.
La necessità era quella di creare un spazio di benvenuto accattivante e vivibile durante i brevi soggiorni, sfruttando il piccolo ambiente cucina largo meno di 3 metri. Un progetto in cui sono stati utilizzati colori chiari per renderlo più luminoso e dove delle mensole sono state preferite ai pensili per non appesantire l'effetto d'insieme.
 The White Kitchen Company
When the homeowners first approached us, they had a clear vision in mind—they wanted something that would complement their existing oak beams and create a warm, handmade, farmhouse atmosphere. We spent time together exploring different options, taking care to ensure every choice reflected their style and the family's needs. Ultimately, we settled on our Period English style, which aligned beautifully with their vision.
The addition of curved cabinet legs was a subtle yet significant choice, softening the overall look and bringing a more relaxed feel to the room. The oak beams, far from being a design challenge, became an integral part of the space. We incorporated them into the layout, and the homeowners were delighted with how the kitchen now fits between the beams.
One of the family’s favourite features is the kitchen island, which has become a central gathering spot—ideal for both practical tasks and family time. After experimenting with several shades, they settled on this beautiful blue for the cabinetry. The colour not only brightened the space but also beautifully complemented the warmth of the oak beams.
Advice from the homeowners: They highly recommend visiting our showroom to meet the team in person. Seeing the options up close and discussing the fine details with the team helped ensure the final design turned out exactly as they had imagined.
1