
Country Kitchen with Dark Hardwood Floors and Brick Floors Design Ideas
Refine by:
Budget
Sort by:Popular Today
1 - 20 of 213 photos

 New Zealand Certified Builders Association
A functional design that will stand the test of time.
Back-to-back fireplaces link the main living room to the indoor/outdoor area, with sliding louvres creating a sheltered space, where extended families and friends can gather all year round.
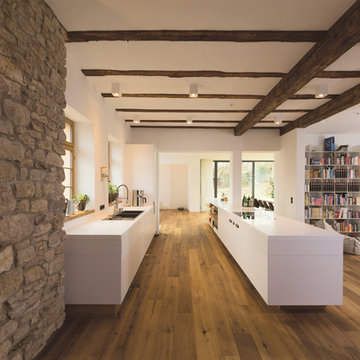
 Morber Jennerich Architekten
Morber Jennerich Architekten
Design ideas for a country galley open plan kitchen in Frankfurt with flat-panel cabinets, white cabinets, with island and dark hardwood floors.
Design ideas for a country galley open plan kitchen in Frankfurt with flat-panel cabinets, white cabinets, with island and dark hardwood floors.

 Jasmine McClelland Design
Award winning Jasmine McClelland designed this French provincial kitchen which was runner up in the 2014 HIA Renovated Kitchen category.
Photography Ella Thomas

 Nefarious Design
Design ideas for a country u-shaped kitchen pantry in Buckinghamshire with flat-panel cabinets, green cabinets, dark hardwood floors, brown floor and white benchtop.
 Alisco Designs
Curly's Shot Photography

Photo of a country galley open plan kitchen in Other with shaker cabinets, white cabinets, black splashback, stainless steel appliances, brick floors, with island, brown floor and white benchtop.
Photo of a country galley open plan kitchen in Other with shaker cabinets, white cabinets, black splashback, stainless steel appliances, brick floors, with island, brown floor and white benchtop.

Photo of a small country single-wall open plan kitchen in Florence with flat-panel cabinets, blue cabinets, wood benchtops, multi-coloured splashback, white appliances, no island, ceramic splashback, brick floors and orange floor.
 Lubelska Ltd

This is an example of a country galley open plan kitchen in Other with an integrated sink, flat-panel cabinets, white cabinets, panelled appliances, brick floors and with island.
 DSdezines Interiors
Modern farmhouse kitchen renovation

Design ideas for a large country l-shaped kitchen pantry in Melbourne with a farmhouse sink, shaker cabinets, white cabinets, quartz benchtops, beige splashback, porcelain splashback, black appliances, dark hardwood floors, with island, brown floor and white benchtop.
Design ideas for a large country l-shaped kitchen pantry in Melbourne with a farmhouse sink, shaker cabinets, white cabinets, quartz benchtops, beige splashback, porcelain splashback, black appliances, dark hardwood floors, with island, brown floor and white benchtop.
 Domus Nova

Small country u-shaped open plan kitchen in London with glass-front cabinets, blue cabinets, wood benchtops, a peninsula, an undermount sink, white splashback, black appliances and dark hardwood floors.
 The White Kitchen Company
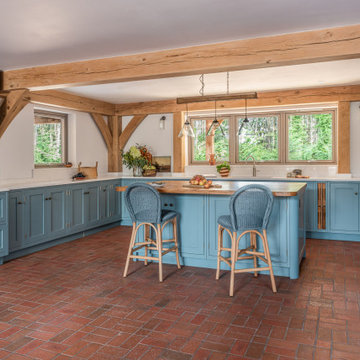
When the homeowners first approached us, they had a clear vision in mind—they wanted something that would complement their existing oak beams and create a warm, handmade, farmhouse atmosphere. We spent time together exploring different options, taking care to ensure every choice reflected their style and the family's needs. Ultimately, we settled on our Period English style, which aligned beautifully with their vision.
The addition of curved cabinet legs was a subtle yet significant choice, softening the overall look and bringing a more relaxed feel to the room. The oak beams, far from being a design challenge, became an integral part of the space. We incorporated them into the layout, and the homeowners were delighted with how the kitchen now fits between the beams.
One of the family’s favourite features is the kitchen island, which has become a central gathering spot—ideal for both practical tasks and family time. After experimenting with several shades, they settled on this beautiful blue for the cabinetry. The colour not only brightened the space but also beautifully complemented the warmth of the oak beams.
Advice from the homeowners: They highly recommend visiting our showroom to meet the team in person. Seeing the options up close and discussing the fine details with the team helped ensure the final design turned out exactly as they had imagined.
 ASA Tiles Australia
QBuilt
Mid-sized country single-wall open plan kitchen in Brisbane with a farmhouse sink, shaker cabinets, white cabinets, granite benchtops, white splashback, subway tile splashback, stainless steel appliances, dark hardwood floors and with island.
Mid-sized country single-wall open plan kitchen in Brisbane with a farmhouse sink, shaker cabinets, white cabinets, granite benchtops, white splashback, subway tile splashback, stainless steel appliances, dark hardwood floors and with island.
 ELENA VIDA ARCHITETTO
ph. Aurora di Girolamo

Photo of a large country single-wall open plan kitchen in Other with flat-panel cabinets, medium wood cabinets, wood benchtops, beige splashback, terra-cotta splashback, panelled appliances and brick floors.
Photo of a large country single-wall open plan kitchen in Other with flat-panel cabinets, medium wood cabinets, wood benchtops, beige splashback, terra-cotta splashback, panelled appliances and brick floors.
 The Main Company

This is an example of a country l-shaped open plan kitchen in London with a farmhouse sink, shaker cabinets, orange cabinets, white splashback, subway tile splashback, panelled appliances, dark hardwood floors, no island, brown floor, beige benchtop, exposed beam, vaulted and wood.
 Greta Unkuri Interiors
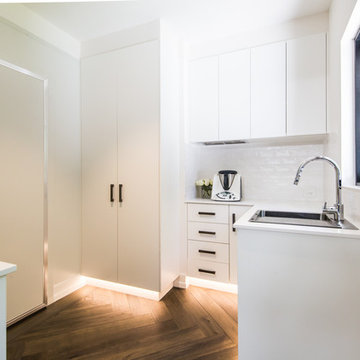
Hidden Butlers Pantry featuring walk in cooler, Wagga Wagga

Design ideas for a large country galley open plan kitchen in Sydney with an undermount sink, shaker cabinets, white cabinets, marble benchtops, multi-coloured splashback, marble splashback, stainless steel appliances, dark hardwood floors, with island, brown floor and white benchtop.
Design ideas for a large country galley open plan kitchen in Sydney with an undermount sink, shaker cabinets, white cabinets, marble benchtops, multi-coloured splashback, marble splashback, stainless steel appliances, dark hardwood floors, with island, brown floor and white benchtop.
 Danielle Trippett Interior Design
Armelle Habib
Design ideas for a large country galley open plan kitchen in Melbourne with a farmhouse sink, shaker cabinets, white cabinets, wood benchtops, white splashback, ceramic splashback, white appliances, dark hardwood floors, with island and grey benchtop.
Design ideas for a large country galley open plan kitchen in Melbourne with a farmhouse sink, shaker cabinets, white cabinets, wood benchtops, white splashback, ceramic splashback, white appliances, dark hardwood floors, with island and grey benchtop.
 The White Kitchen Company
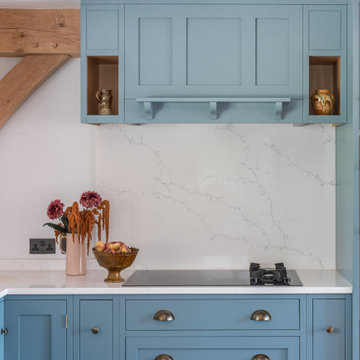
When the homeowners first approached us, they had a clear vision in mind—they wanted something that would complement their existing oak beams and create a warm, handmade, farmhouse atmosphere. We spent time together exploring different options, taking care to ensure every choice reflected their style and the family's needs. Ultimately, we settled on our Period English style, which aligned beautifully with their vision.
The addition of curved cabinet legs was a subtle yet significant choice, softening the overall look and bringing a more relaxed feel to the room. The oak beams, far from being a design challenge, became an integral part of the space. We incorporated them into the layout, and the homeowners were delighted with how the kitchen now fits between the beams.
One of the family’s favourite features is the kitchen island, which has become a central gathering spot—ideal for both practical tasks and family time. After experimenting with several shades, they settled on this beautiful blue for the cabinetry. The colour not only brightened the space but also beautifully complemented the warmth of the oak beams.
Advice from the homeowners: They highly recommend visiting our showroom to meet the team in person. Seeing the options up close and discussing the fine details with the team helped ensure the final design turned out exactly as they had imagined.
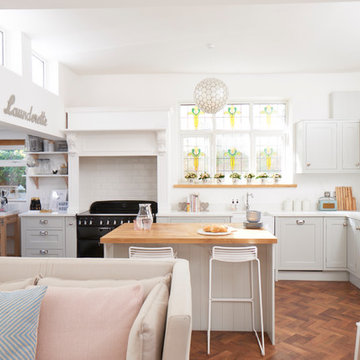
 Interior Therapy
A light and fresh Kitchen, with use of flowers for some fun shelf styling.
Photographed By Olly Gordon
Inspiration for a mid-sized country l-shaped open plan kitchen in London with a farmhouse sink, shaker cabinets, grey cabinets, quartzite benchtops, white splashback, subway tile splashback, a peninsula, brown floor, black appliances and dark hardwood floors.
Inspiration for a mid-sized country l-shaped open plan kitchen in London with a farmhouse sink, shaker cabinets, grey cabinets, quartzite benchtops, white splashback, subway tile splashback, a peninsula, brown floor, black appliances and dark hardwood floors.

 Wickes
Rich navy and deep charcoal undertones give an opulent feel to this traditional shaker. Contrast with a white or marble look worktop for a classic style that's bright and sophisticated.

 Jack Trench Bespoke Kitchens & Furniture
Materials: weathered oak (tongue & groove paneled), Corian, brushed stainless steel, solid & custom veneered oak, and glass. Appliances: Gaggenau ovens, warming drawer and fridge-freezer, Barazza gas burner, Miele commercial dishwasher and a Westin bespoke extractor. Main components: central staircase elevation & all internal doors, cantilevered hob elevation and kitchen island. Photography by Richard Brine

 AURORA CUCINE
Questo piccolo appartamento all'interno dell'Antico Borgo San Lorenzo, è stato recentemente ristrutturato pensando alle coppie che scelgono questa location delle nostre campagne per sposarsi.
Si tratta di una deliziosa capanna in pietra con soffitto spiovente, travi in legno e mattoni di cotto, affacciata su un giardino.
La necessità era quella di creare un spazio di benvenuto accattivante e vivibile durante i brevi soggiorni, sfruttando il piccolo ambiente cucina largo meno di 3 metri. Un progetto in cui sono stati utilizzati colori chiari per renderlo più luminoso e dove delle mensole sono state preferite ai pensili per non appesantire l'effetto d'insieme.
1