
Country Kitchen with Brown Cabinets, White Cabinets and Quartz Benchtops Design Ideas
Refine by:
Budget
Sort by:Popular Today
1 - 20 of 489 photos
Item 1 of 5
 Prime Design Tasmania Pty Ltd
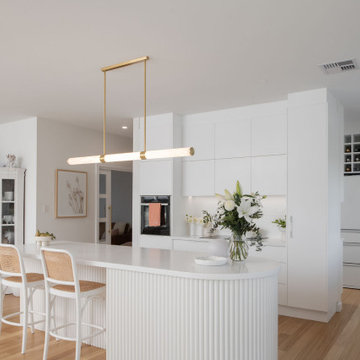
Mid-sized country l-shaped open plan kitchen in Hobart with an undermount sink, white cabinets, quartz benchtops, white splashback, ceramic splashback, white appliances, light hardwood floors, with island, white benchtop, flat-panel cabinets and beige floor.
 My Beautiful Abode

Large country u-shaped open plan kitchen in Melbourne with an undermount sink, shaker cabinets, white cabinets, quartz benchtops, white splashback, subway tile splashback, black appliances, medium hardwood floors, with island, white benchtop and beige floor.
 Linda Woods Design

Classic Hamptons Style kitchen by Perth Interior Designer Linda Woods of Linda Woods Design. Features white shaker style cabinets, sage green herringbone tiled splashback, white marble tops, brass accents and black hardware and farmhouse style black oven.
 Vista Kitchens
Embrace the inviting allure of farmhouse charm with our kitchen and laundry design, marrying classic elegance and rustic warmth. Crafted in a timeless blend of white and dark olive hues, the shaker-style joinery brings an air of vintage sophistication. This space embodies the essence of farmhouse living, featuring cozy textures, weathered wood accents, and a harmonious fusion of traditional aesthetics. Experience the rustic allure and enduring appeal of a farmhouse-style sanctuary within your home.
 CICERONE GROUP

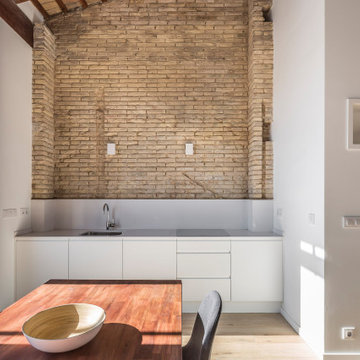
Design ideas for a small country single-wall open plan kitchen in Valencia with an undermount sink, flat-panel cabinets, white cabinets, quartz benchtops, white splashback, panelled appliances, porcelain floors, no island, beige floor and white benchtop.
 Handmade Kitchen Co
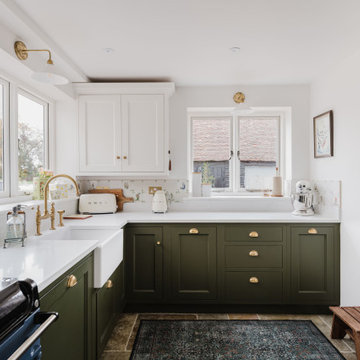
From the moment you enter this historic Much Hadham property, you are surrounded by open countryside, the warmth of a homely feel and craftsmanship that takes centre stage. This bespoke kitchen has been carefully designed and handcrafted to respect the home’s character while elevating how the space is used today. Framed by a striking triangular glazed extension, the kitchen connects seamlessly to the wider open-plan living area, with every element, from hand-built cabinetry and traditional In-Frame construction to hand-applied paint finishes, created specifically for this home. The result is a kitchen that feels considered, authentic, and entirely at ease within its setting.
The original kitchen footprint formed the L-shaped section of the room, which the client was keen to retain as one half of the new design, particularly as the AGA was already positioned there, and this was much loved as part of the family’s daily life. As with many period homes, the property did not lend itself to one large open-plan kitchen, so the design focused on creating distinct yet connecting areas within the existing space, allowing each zone to feel purposeful while still flowing naturally together. It came together so beautifully!
Each of our bespoke features brings personality and practicality to the space, including a secret door concealed within the cabinetry leading down to the cellar, and a new extension housing a “reading nook”.
This approach allowed our Classic In-Frame Shaker style to come into its own across the different parts of the kitchen, and was hand-painted in a palette of colours. The bespoke cabinetry was built In-Frame with plain flat fronts and a central beaded panel, introducing a softer, more traditional aesthetic that complements the property’s age. Each cabinet was handcrafted using traditional In-Frame construction, with solid frames assembled by hand and finished with carefully detailed beaded panels. Our work allows for refined proportions and longevity, while giving the furniture a depth and character that cannot be achieved with mass-produced cabinetry.
This style was the perfect choice for a countryside home, bringing a timeless, homely, cottage-inspired feel that sits comfortably within the building’s heritage while still providing the practicality required for modern living.
Elements of tongue-and-groove panelling and recessed plinths complete the design’s look.
Building on this foundation, our bespoke In-Frame furniture with a softer look continues into the newer part of the kitchen, where the space has been opened up by knocking through the existing wall and extending the living area for a more connected layout.
At the centre of this part sits an island where it’s built to form a social space. It sits in front of a single run of cabinetry, providing balance and allowing the island to take prominence.
By carrying the In-Frame shaker style throughout, the furniture seamlessly links the original kitchen with the newer space for a cohesive design that feels entirely at home.
The finishing details of the kitchen were carefully considered to complement the cabinetry’s character. Hendel & Hendel Greenwich handles in waxed burnished brass were selected throughout, using a mix of knobs and cup handles to bring subtle variation across the furniture.
Finishing the cabinetry with a warm metallic tone reinforces the homely, traditional feel of the space.
Three colours form the foundation of the kitchen’s design, all from Little Greene, and are hand-painted onto the cabinetry.
Invisible Green, a deep green connecting the kitchen to nature and the surrounding countryside.
Joanna, a pale taupe with a warm base, offers a beautiful alternative to white and brings softness to the space.
Linen Wash, a broken, pared-down natural linen tone, introduces a calm and understated warmth.
All cabinetry was hand-painted on site in multiple stages, allowing the finish to settle naturally into the grain and detailing of the furniture. This process creates a softer, more layered appearance that enhances the handcrafted nature of the kitchen and adds to its sense of age and authenticity.
Positioned within the newer part of the kitchen, the central island becomes the heart of the space, effortlessly supporting both everyday living and relaxed entertaining. From casual breakfasts to evening gatherings, the island provides seating for four, encouraging the kitchen to be used as a social hub throughout the day.
Designed with functionality in mind, the generous worktop offers an expansive preparation area, while the storage below has been carefully considered to balance practicality with character. Beneath the Carrara Misterio quartz worktop, open shelving provides space for baskets, with discreet cupboards tucked below for convenient, everyday storage. Handcrafted solid wood brackets introduce a sense of craftsmanship and add a refined, luxurious detail to the island’s design. These details were designed specifically for this island, reinforcing the furniture-led approach.
On one side, a burnished brass towel rail with additional hooks offers a practical yet decorative feature, perfect for hanging linens and baskets. Together, these details give the island a warm, authentic country feel.
Wrapped around the central wall in our soft In-Frame beaded Shaker style, a bespoke dresser becomes a standout feature within the kitchen. Designed as an elegant display for the client’s glass collection, the upper cabinets feature glass-fronted doors that add lightness and refinement to the furniture. Below, a combination of drawers and cupboards provides generous storage for dinner-party essentials, balancing beauty with everyday practicality.
Dark-stained oak open shelving with tongue-and-groove panelling introduces warmth and texture, echoing the detailing found within the cosy dining corner and reinforcing continuity across the space. Sitting alongside a concealed door leading to the cellar, this piece seamlessly blends craftsmanship and ingenuity. Discreet, well-integrated secret doors such as this are increasingly becoming a staple in modern homes, allowing practical elements to be hidden within beautifully handmade furniture. In this kitchen, the concealed door was designed as part of the furniture from the onset, allowing it to disappear seamlessly into the cabinetry while maintaining the visual rhythm of the In-Frame design.
Two sinks were carefully positioned to support the kitchen’s flow. In the original L-shaped area, a Shaw’s of Darwen sink takes pride of place beside the AGA, paired with a Perrin & Rowe Phoenician monobloc tap in aged brass to create a classic, timeless setting. In the newer part of the kitchen, a second Shaw’s of Darwen sink is complemented by a Perrin & Rowe Ionian mixer tap, also in aged brass, providing additional practicality while maintaining consistency across the space.
The kitchen brings together existing and new appliances, carefully integrated into bespoke cabinetry to suit how the space is used throughout the year. Our client was keen to retain the electric AGA in Dartmouth Blue, which remains proudly positioned within the original L-shaped section. As the AGA is turned off during the warmer months, a new ILVE Milano 600m oven was introduced within the newer run of cabinetry, ensuring the kitchen remains fully functional year-round while balancing traditional and contemporary cooking solutions.
Above the ILVE, a Westin Prime extractor is seamlessly integrated into the in-frame furniture, maintaining the clean, considered aesthetics. Adding to the appliance setup is the Fisher & Paykel integrated fridge-freezer, housed in its own dedicated cabinetry section, thoughtfully wrapped around the wall near the concealed door leading to the cellar. This approach allows each appliance to sit naturally within the furniture layout, reinforcing the sense of cohesion between craftsmanship, functionality, and the home’s character.
This cosy area incorporates storage on either side of the bi-fold window and a generous window seat, designed to double as dining bench seating when a large table is needed for family gatherings such as Thanksgiving. The reading nook naturally connects the open-plan living space to the garden beyond, creating a calm and inviting corner. The wide window seat draws you towards the light, offering uninterrupted views across the generous grounds and the surrounding English countryside.
The open shelving within the nook is set against dark-stained oak and tongue-and-groove panelling, with matching base shelves, introducing that much-loved warmth and texture.
Every element within this kitchen has been carefully designed and crafted to suit the way the clients live, from hidden doors and tailored storage to handcrafted details and considered layout. This is what truly bespoke design is about: handcrafted furniture, designed from the inside out, shaped around the home, the people who live there, and the way the space is used every day.
With almost limitless possibilities in materials, finishes, and features, each decision is made with purpose. This kitchen is a true reflection of the refined detailing, craftsmanship, and individuality we offer our clients, with no two projects ever being the same.
 KSW Design and Renovations
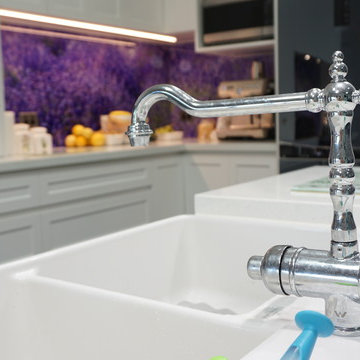
Inspiration for a mid-sized country l-shaped open plan kitchen in Gold Coast - Tweed with a farmhouse sink, shaker cabinets, white cabinets, quartz benchtops, multi-coloured splashback, glass sheet splashback, coloured appliances, with island, grey floor and white benchtop.
 Smith & Smith Kitchens
A home in beautiful Park Orchards receives an updated kitchen to take in the view.
Photos by Tim Turner Photographer
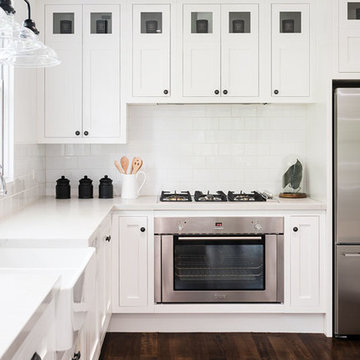
Mid-sized country u-shaped eat-in kitchen in Melbourne with a farmhouse sink, shaker cabinets, white cabinets, quartz benchtops, white splashback, subway tile splashback, stainless steel appliances, medium hardwood floors, a peninsula, brown floor and white benchtop.
Mid-sized country u-shaped eat-in kitchen in Melbourne with a farmhouse sink, shaker cabinets, white cabinets, quartz benchtops, white splashback, subway tile splashback, stainless steel appliances, medium hardwood floors, a peninsula, brown floor and white benchtop.

 DSdezines Interiors
Modern farmhouse kitchen renovation
Design ideas for a large country l-shaped kitchen pantry in Melbourne with a farmhouse sink, shaker cabinets, white cabinets, quartz benchtops, beige splashback, porcelain splashback, black appliances, dark hardwood floors, with island, brown floor and white benchtop.
Design ideas for a large country l-shaped kitchen pantry in Melbourne with a farmhouse sink, shaker cabinets, white cabinets, quartz benchtops, beige splashback, porcelain splashback, black appliances, dark hardwood floors, with island, brown floor and white benchtop.

 Hi Tech Projects
Inspiration for a mid-sized country galley open plan kitchen in Brisbane with a farmhouse sink, shaker cabinets, white cabinets, quartz benchtops, blue splashback, ceramic splashback, coloured appliances, light hardwood floors, brown floor, white benchtop and exposed beam.

 Transform-A-Space
This is an example of a large country u-shaped kitchen pantry in Adelaide with a farmhouse sink, shaker cabinets, white cabinets, quartz benchtops, white splashback, metal splashback, black appliances, ceramic floors, a peninsula, grey floor and grey benchtop.
 Transform-A-Space
Design ideas for a large country u-shaped kitchen pantry in Adelaide with a farmhouse sink, shaker cabinets, white cabinets, quartz benchtops, white splashback, metal splashback, black appliances, ceramic floors, a peninsula, grey floor and grey benchtop.
 Radaelli arredamenti
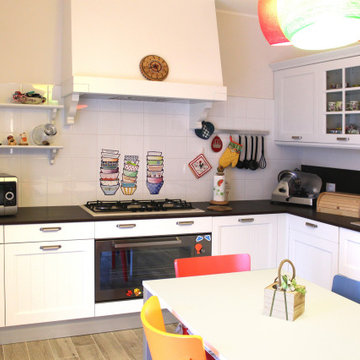
Una cucina da sogno elegante e classica.
Questa cucina avorio classica combina la bellezza di un design eterno con la modernità dei suoi componenti. Una cucina in legno con cappa a vista lavorata, pensili a vetrina e un ampio forno da 90 cm.
 Reyne Design
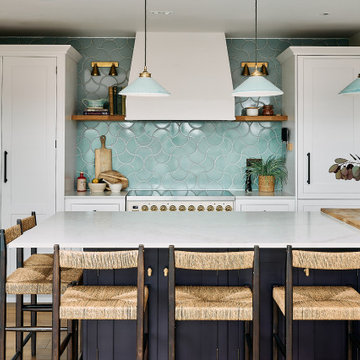
A stunning modern kitchen extension, sympathetically designed for a beautiful, listed 400-year-old thatch cottage. This family-friendly space blends contemporary style with traditional charm, featuring a large kitchen island with integrated seating, elegant white cabinetry, and striking handmade blue scallop tiles. The design ensures a seamless flow between the kitchen and living areas, creating an ideal hub for modern family life within a historic property.
 McLachlan Homes

Bespoke Cabinetry, exposed brick, glass splashback
Design ideas for a large country kitchen in Brisbane with shaker cabinets, white cabinets, quartz benchtops, brick splashback, white appliances, concrete floors, with island and white benchtop.
Design ideas for a large country kitchen in Brisbane with shaker cabinets, white cabinets, quartz benchtops, brick splashback, white appliances, concrete floors, with island and white benchtop.
 Handmade Kitchen Co
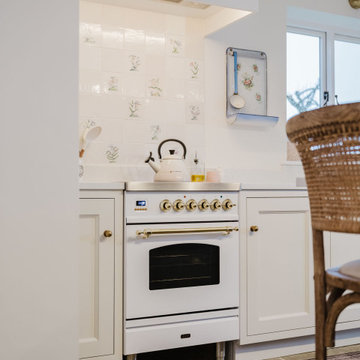
From the moment you enter this historic Much Hadham property, you are surrounded by open countryside, the warmth of a homely feel and craftsmanship that takes centre stage. This bespoke kitchen has been carefully designed and handcrafted to respect the home’s character while elevating how the space is used today. Framed by a striking triangular glazed extension, the kitchen connects seamlessly to the wider open-plan living area, with every element, from hand-built cabinetry and traditional In-Frame construction to hand-applied paint finishes, created specifically for this home. The result is a kitchen that feels considered, authentic, and entirely at ease within its setting.
The original kitchen footprint formed the L-shaped section of the room, which the client was keen to retain as one half of the new design, particularly as the AGA was already positioned there, and this was much loved as part of the family’s daily life. As with many period homes, the property did not lend itself to one large open-plan kitchen, so the design focused on creating distinct yet connecting areas within the existing space, allowing each zone to feel purposeful while still flowing naturally together. It came together so beautifully!
Each of our bespoke features brings personality and practicality to the space, including a secret door concealed within the cabinetry leading down to the cellar, and a new extension housing a “reading nook”.
This approach allowed our Classic In-Frame Shaker style to come into its own across the different parts of the kitchen, and was hand-painted in a palette of colours. The bespoke cabinetry was built In-Frame with plain flat fronts and a central beaded panel, introducing a softer, more traditional aesthetic that complements the property’s age. Each cabinet was handcrafted using traditional In-Frame construction, with solid frames assembled by hand and finished with carefully detailed beaded panels. Our work allows for refined proportions and longevity, while giving the furniture a depth and character that cannot be achieved with mass-produced cabinetry.
This style was the perfect choice for a countryside home, bringing a timeless, homely, cottage-inspired feel that sits comfortably within the building’s heritage while still providing the practicality required for modern living.
Elements of tongue-and-groove panelling and recessed plinths complete the design’s look.
Building on this foundation, our bespoke In-Frame furniture with a softer look continues into the newer part of the kitchen, where the space has been opened up by knocking through the existing wall and extending the living area for a more connected layout.
At the centre of this part sits an island where it’s built to form a social space. It sits in front of a single run of cabinetry, providing balance and allowing the island to take prominence.
By carrying the In-Frame shaker style throughout, the furniture seamlessly links the original kitchen with the newer space for a cohesive design that feels entirely at home.
The finishing details of the kitchen were carefully considered to complement the cabinetry’s character. Hendel & Hendel Greenwich handles in waxed burnished brass were selected throughout, using a mix of knobs and cup handles to bring subtle variation across the furniture.
Finishing the cabinetry with a warm metallic tone reinforces the homely, traditional feel of the space.
Three colours form the foundation of the kitchen’s design, all from Little Greene, and are hand-painted onto the cabinetry.
Invisible Green, a deep green connecting the kitchen to nature and the surrounding countryside.
Joanna, a pale taupe with a warm base, offers a beautiful alternative to white and brings softness to the space.
Linen Wash, a broken, pared-down natural linen tone, introduces a calm and understated warmth.
All cabinetry was hand-painted on site in multiple stages, allowing the finish to settle naturally into the grain and detailing of the furniture. This process creates a softer, more layered appearance that enhances the handcrafted nature of the kitchen and adds to its sense of age and authenticity.
Positioned within the newer part of the kitchen, the central island becomes the heart of the space, effortlessly supporting both everyday living and relaxed entertaining. From casual breakfasts to evening gatherings, the island provides seating for four, encouraging the kitchen to be used as a social hub throughout the day.
Designed with functionality in mind, the generous worktop offers an expansive preparation area, while the storage below has been carefully considered to balance practicality with character. Beneath the Carrara Misterio quartz worktop, open shelving provides space for baskets, with discreet cupboards tucked below for convenient, everyday storage. Handcrafted solid wood brackets introduce a sense of craftsmanship and add a refined, luxurious detail to the island’s design. These details were designed specifically for this island, reinforcing the furniture-led approach.
On one side, a burnished brass towel rail with additional hooks offers a practical yet decorative feature, perfect for hanging linens and baskets. Together, these details give the island a warm, authentic country feel.
Wrapped around the central wall in our soft In-Frame beaded Shaker style, a bespoke dresser becomes a standout feature within the kitchen. Designed as an elegant display for the client’s glass collection, the upper cabinets feature glass-fronted doors that add lightness and refinement to the furniture. Below, a combination of drawers and cupboards provides generous storage for dinner-party essentials, balancing beauty with everyday practicality.
Dark-stained oak open shelving with tongue-and-groove panelling introduces warmth and texture, echoing the detailing found within the cosy dining corner and reinforcing continuity across the space. Sitting alongside a concealed door leading to the cellar, this piece seamlessly blends craftsmanship and ingenuity. Discreet, well-integrated secret doors such as this are increasingly becoming a staple in modern homes, allowing practical elements to be hidden within beautifully handmade furniture. In this kitchen, the concealed door was designed as part of the furniture from the onset, allowing it to disappear seamlessly into the cabinetry while maintaining the visual rhythm of the In-Frame design.
Two sinks were carefully positioned to support the kitchen’s flow. In the original L-shaped area, a Shaw’s of Darwen sink takes pride of place beside the AGA, paired with a Perrin & Rowe Phoenician monobloc tap in aged brass to create a classic, timeless setting. In the newer part of the kitchen, a second Shaw’s of Darwen sink is complemented by a Perrin & Rowe Ionian mixer tap, also in aged brass, providing additional practicality while maintaining consistency across the space.
The kitchen brings together existing and new appliances, carefully integrated into bespoke cabinetry to suit how the space is used throughout the year. Our client was keen to retain the electric AGA in Dartmouth Blue, which remains proudly positioned within the original L-shaped section. As the AGA is turned off during the warmer months, a new ILVE Milano 600m oven was introduced within the newer run of cabinetry, ensuring the kitchen remains fully functional year-round while balancing traditional and contemporary cooking solutions.
Above the ILVE, a Westin Prime extractor is seamlessly integrated into the in-frame furniture, maintaining the clean, considered aesthetics. Adding to the appliance setup is the Fisher & Paykel integrated fridge-freezer, housed in its own dedicated cabinetry section, thoughtfully wrapped around the wall near the concealed door leading to the cellar. This approach allows each appliance to sit naturally within the furniture layout, reinforcing the sense of cohesion between craftsmanship, functionality, and the home’s character.
This cosy area incorporates storage on either side of the bi-fold window and a generous window seat, designed to double as dining bench seating when a large table is needed for family gatherings such as Thanksgiving. The reading nook naturally connects the open-plan living space to the garden beyond, creating a calm and inviting corner. The wide window seat draws you towards the light, offering uninterrupted views across the generous grounds and the surrounding English countryside.
The open shelving within the nook is set against dark-stained oak and tongue-and-groove panelling, with matching base shelves, introducing that much-loved warmth and texture.
Every element within this kitchen has been carefully designed and crafted to suit the way the clients live, from hidden doors and tailored storage to handcrafted details and considered layout. This is what truly bespoke design is about: handcrafted furniture, designed from the inside out, shaped around the home, the people who live there, and the way the space is used every day.
With almost limitless possibilities in materials, finishes, and features, each decision is made with purpose. This kitchen is a true reflection of the refined detailing, craftsmanship, and individuality we offer our clients, with no two projects ever being the same.
 Collaroy Kitchen Centre

Design ideas for a large country galley kitchen pantry in Sydney with a farmhouse sink, shaker cabinets, white cabinets, quartz benchtops, grey splashback, stone tile splashback, black appliances, travertine floors, with island, grey floor and white benchtop.
 Dall Designer Homes
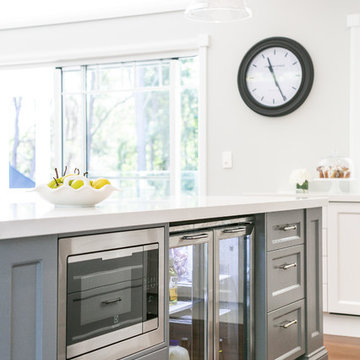
A drinks fridge hidden in the kitchen island, makes it easy to keep the champagne flowing when entertaining in this well planned kitchen.
Design ideas for a large country kitchen in Sunshine Coast with a farmhouse sink, recessed-panel cabinets, white cabinets, quartz benchtops, white splashback, subway tile splashback, stainless steel appliances, dark hardwood floors, with island, brown floor and white benchtop.
Design ideas for a large country kitchen in Sunshine Coast with a farmhouse sink, recessed-panel cabinets, white cabinets, quartz benchtops, white splashback, subway tile splashback, stainless steel appliances, dark hardwood floors, with island, brown floor and white benchtop.
 The Renovation Broker
Brett Patterson
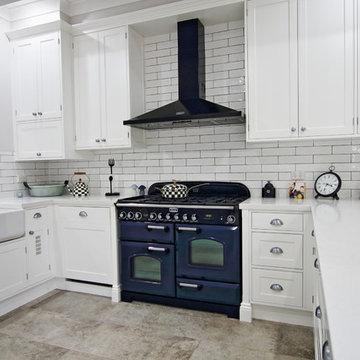
Photo of a large country u-shaped eat-in kitchen in Sydney with a farmhouse sink, shaker cabinets, white cabinets, quartz benchtops, white splashback, subway tile splashback, coloured appliances, ceramic floors, a peninsula, beige floor and white benchtop.
Photo of a large country u-shaped eat-in kitchen in Sydney with a farmhouse sink, shaker cabinets, white cabinets, quartz benchtops, white splashback, subway tile splashback, coloured appliances, ceramic floors, a peninsula, beige floor and white benchtop.
 Complete Kitchens
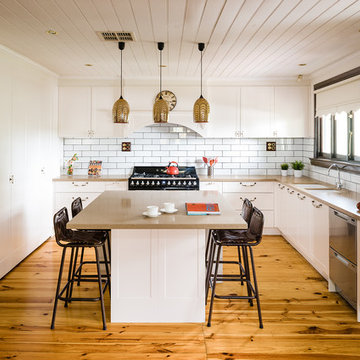
Classic styling and clever storage brings this family kitchen to life. Top of the owners wish list was a large consolidated pantry. Without the space for a walk-in pantry, we created a long one along side the fridge, so the owners would have everything at their fingertips. Throughout the design, smart storage solutions ensure that this kitchen is easy and enjoyable to use.
This lovely medium size kitchen was a 2015 KBDI award finalist.
1