
Midcentury Kitchen with Red Floor Design Ideas
Refine by:
Budget
Sort by:Popular Today
1 - 14 of 14 photos
Item 1 of 5
 Alexandra JULIEN | Feng Shui

La cuisine a été positionner pour s'ouvrir sur le jardin et le séjour. L'alliance de chaud et froid se retrouve aussi dans cet espace, avec une cuisine vert sapin et des tomettes.
 Tommaso Giunchi Architetti

Cucina di Cesar Cucine; basi in laccato effetto oro, piano e paraspruzzi zona lavabo in pietra breccia imperiale; penili e colonne in fenix grigio; paraspruzzi in vetro retro-verniciato grigio. Pavimento in resina rosso bordeaux. Piano cottura induzione Bora con cappa integrata. Gli angoli delle basi sono stati personalizzati con 3arrotondamenti. Zoccolino ribassato a 6 cm.
 Brickworks Building Products

Design ideas for a mid-sized midcentury kitchen pantry in Melbourne with medium wood cabinets, marble benchtops, black appliances, brick floors, with island, red floor and black benchtop.
 SCTI

SCTIdémolition complète de la cuisine existante avec décloisonnement - doublage placo + pose d'un faux plafond - peinture- décrassage du sol existant - aménagement et fourniture complet des éléments de cuisine et pose .
 Mihaly Slocombe
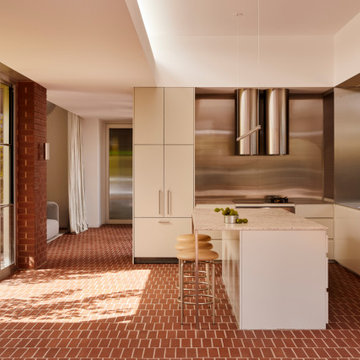
The Don lies in a quiet pocket of Brunswick: an area dotted with heritage homes and rich with manufacturing history.
Looking past years of neglect, our client saw the promise of the existing weatherboard house - with its circa-1900s
charm, brick chimneys and beautiful Victorian details – and sought to transform it into a versatile family home.
A careful renovation and restoration has preserved the cottage’s traditional features and layout, and this front section of the home has been reconfigured to contain refreshed bedrooms and bathrooms. The original hallway beginning at the front door now leads through to the north-facing rear extension, where living spaces and courtyards unfold on either side of this central spine. The kitchen is the axis of this zone: spacious, hardwearing and practical, it’s well-equipped for passionate cooks and effortlessly accommodates family gatherings. It connects easily to the two living spaces, the dining room, and the patio nestled in the garden.
Inspired by Brunswick’s masonry history, red brick is the bedrock of the extension. It serves as a continuous floor that stretches from the internal rooms out to the patio, providing a robust surface fit for family life. Slicing through this earthy foundation is the smooth brightness of steel - a lightweight contrast in the form of external cladding, benchtops, light fittings and handles throughout. In the spaces between these two elemental materials, pale green finishes, soft neutrals and rich timbers round out the balanced, lush interiors of an enduring family home.
 Olivia Martin / Architecte d'Intérieur

Modernisation de la cuisine style industriel rétro classique
Design ideas for a mid-sized midcentury u-shaped open plan kitchen in Paris with an undermount sink, beaded inset cabinets, white cabinets, white splashback, no island, red floor and beige benchtop.
Design ideas for a mid-sized midcentury u-shaped open plan kitchen in Paris with an undermount sink, beaded inset cabinets, white cabinets, white splashback, no island, red floor and beige benchtop.
 Tommaso Giunchi Architetti

Cucina di Cesar Cucine; basi in laccato effetto oro, piano e paraspruzzi zona lavabo in pietra breccia imperiale; penili e colonne in fenix grigio; paraspruzzi in vetro retro-verniciato grigio. Pavimento in resina rosso bordeaux. Piano cottura induzione Bora con cappa integrata. Gli angoli delle basi sono stati personalizzati con 3arrotondamenti. Zoccolino ribassato a 6 cm.
 Tommaso Giunchi Architetti

Cucina di Cesar Cucine; basi in laccato effetto oro, piano e paraspruzzi zona lavabo in pietra breccia imperiale; penili e colonne in fenix grigio; paraspruzzi in vetro retro-verniciato grigio. Pavimento in resina rosso bordeaux. Piano cottura induzione Bora con cappa integrata. Gli angoli delle basi sono stati personalizzati con 3arrotondamenti. Zoccolino ribassato a 6 cm.
 Tommaso Giunchi Architetti

Cucina di Cesar Cucine; basi in laccato effetto oro, piano e paraspruzzi zona lavabo in pietra breccia imperiale; penili e colonne in fenix grigio; paraspruzzi in vetro retro-verniciato grigio. Pavimento in resina rosso bordeaux. Piano cottura induzione Bora con cappa integrata. Gli angoli delle basi sono stati personalizzati con 3arrotondamenti. Zoccolino ribassato a 6 cm.
 Tommaso Giunchi Architetti

Cucina di Cesar Cucine; basi in laccato effetto oro, piano e paraspruzzi zona lavabo in pietra breccia imperiale; penili e colonne in fenix grigio; paraspruzzi in vetro retro-verniciato grigio. Pavimento in resina rosso bordeaux. Piano cottura induzione Bora con cappa integrata. Gli angoli delle basi sono stati personalizzati con 3arrotondamenti. Zoccolino ribassato a 6 cm.
 Tommaso Giunchi Architetti
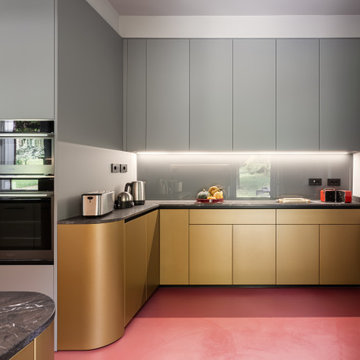
Cucina di Cesar Cucine; basi in laccato effetto oro, piano e paraspruzzi zona lavabo in pietra breccia imperiale; penili e colonne in fenix grigio; paraspruzzi in vetro retro-verniciato grigio. Pavimento in resina rosso bordeaux. Piano cottura induzione Bora con cappa integrata. Gli angoli delle basi sono stati personalizzati con 3arrotondamenti. Zoccolino ribassato a 6 cm.
 Tommaso Giunchi Architetti

Cucina di Cesar Cucine; basi in laccato effetto oro, piano e paraspruzzi zona lavabo in pietra breccia imperiale; penili e colonne in fenix grigio; paraspruzzi in vetro retro-verniciato grigio. Pavimento in resina rosso bordeaux. Piano cottura induzione Bora con cappa integrata. Gli angoli delle basi sono stati personalizzati con 3arrotondamenti. Zoccolino ribassato a 6 cm.
 Tommaso Giunchi Architetti

Cucina di Cesar Cucine; basi in laccato effetto oro, piano e paraspruzzi zona lavabo in pietra breccia imperiale; penili e colonne in fenix grigio; paraspruzzi in vetro retro-verniciato grigio. Pavimento in resina rosso bordeaux. Piano cottura induzione Bora con cappa integrata. Gli angoli delle basi sono stati personalizzati con 3arrotondamenti. Zoccolino ribassato a 6 cm.
 Mihaly Slocombe
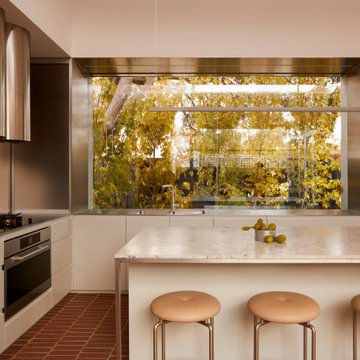
The Don lies in a quiet pocket of Brunswick: an area dotted with heritage homes and rich with manufacturing history.
Looking past years of neglect, our client saw the promise of the existing weatherboard house - with its circa-1900s
charm, brick chimneys and beautiful Victorian details – and sought to transform it into a versatile family home.
A careful renovation and restoration has preserved the cottage’s traditional features and layout, and this front section of the home has been reconfigured to contain refreshed bedrooms and bathrooms. The original hallway beginning at the front door now leads through to the north-facing rear extension, where living spaces and courtyards unfold on either side of this central spine. The kitchen is the axis of this zone: spacious, hardwearing and practical, it’s well-equipped for passionate cooks and effortlessly accommodates family gatherings. It connects easily to the two living spaces, the dining room, and the patio nestled in the garden.
Inspired by Brunswick’s masonry history, red brick is the bedrock of the extension. It serves as a continuous floor that stretches from the internal rooms out to the patio, providing a robust surface fit for family life. Slicing through this earthy foundation is the smooth brightness of steel - a lightweight contrast in the form of external cladding, benchtops, light fittings and handles throughout. In the spaces between these two elemental materials, pale green finishes, soft neutrals and rich timbers round out the balanced, lush interiors of an enduring family home.
1