
Arts and Crafts Orange, Brown, Green Kitchen Design Ideas
Refine by:
Budget
Sort by:Popular Today
1 - 20 of 298 photos
Item 1 of 5
 Grove Design Ltd
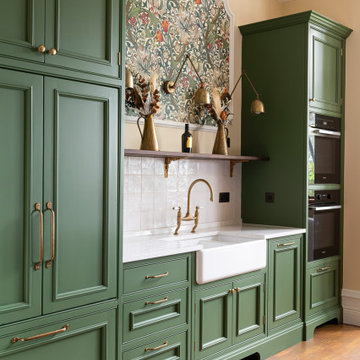
A beautiful bespoke kitchen that brings togther the heritage of the Arts & Crafts movement while creating a modern, functional space at the heart of the home.
 Greg Robinson Architect
Haris Kenjar Photography and Design

Design ideas for an arts and crafts l-shaped open plan kitchen in Seattle with white cabinets, marble benchtops, white splashback, stainless steel appliances, with island, grey floor, grey benchtop, an undermount sink, subway tile splashback, slate floors and shaker cabinets.
Design ideas for an arts and crafts l-shaped open plan kitchen in Seattle with white cabinets, marble benchtops, white splashback, stainless steel appliances, with island, grey floor, grey benchtop, an undermount sink, subway tile splashback, slate floors and shaker cabinets.
 Kate Roos Design LLC

Storage is tucked into every part of this kitchen from the space above the windows for taller family members to the tea pull-out under the seating area.
Photography by Andrea Rugg Photography
 ATELIER BUSHIDO
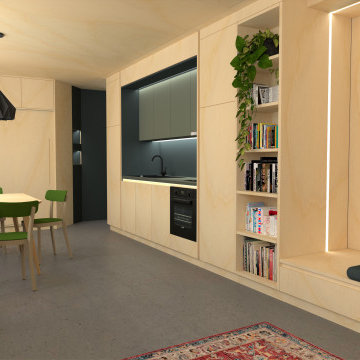
Dans un but d'optimisation d'espace, le projet a été imaginé sous la forme d'un aménagement d'un seul tenant progressant d'un bout à l'autre du studio et regroupant toutes les fonctions.
Ainsi, le linéaire de cuisine intègre de part et d'autres un dressing et une bibliothèque qui se poursuit en banquette pour le salon et se termine en coin bureau, de même que le meuble TV se prolonge en banc pour la salle à manger et devient un coin buanderie au fond de la pièce.
Tous les espaces s'intègrent et s'emboîtent, créant une sensation d'unité. L'emploi du contreplaqué sur l'ensemble des volumes renforce cette unité tout en apportant chaleur et luminosité.
Ne disposant que d'une pièce à vivre et une salle de bain attenante, un système de panneaux coulissants permet de créer un "coin nuit" que l'on peut transformer tantôt en une cabane cosy, tantôt en un espace ouvert sur le séjour. Ce système de délimitation n'est pas sans rappeler les intérieurs nippons qui ont été une grande source d'inspiration pour ce projet. Le washi, traditionnellement utilisé pour les panneaux coulissants des maisons japonaises laisse place ici à du contreplaqué perforé pour un rendu plus graphique et contemporain.
 User
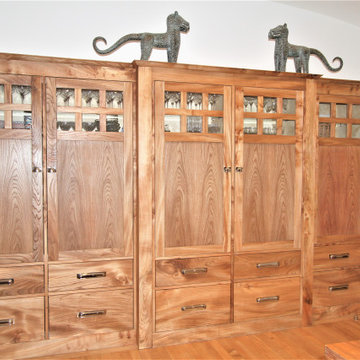
UserThese bespoke cabinets were built from elm wood to match the existing architectural details within the house. I designed these cabinets to look like built-in furniture that would remain in place even if the modern kitchen units were later replaced. The elm was sourced from trees that were felled to make way for the Edinburgh tramway. The door fronts were carefully book-matched to ensure a beautiful wood grain pattern. Although, I wanted to create a traditional look and feel, I specified that the cabinet frames should be built with hard-working and beautiful plywood. When the cupboards are open, the maple ply contrasts with the elm exterior.
Bespoke cabinetry by Break the Mould Furniture. stuart6152
 Treske Ltd
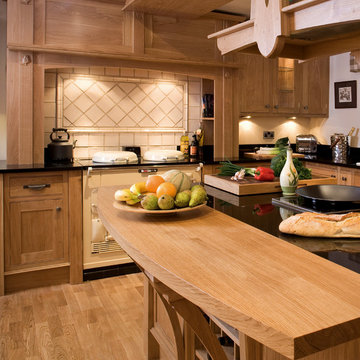
Designed in an Arts and Crafts style, the handmade oak hardwood kitchen is complimented with features such as a detailed island, ceiling raft and pilasters. The design incorporates a range of appliances from a Aga to a integrated fridge.
 Sustainable Kitchens

Sustainable Kitchens - Colour by Numbers Kitchen. A large array of Farrow & Ball's brightest colours brighten up this room. With flat panelled plywood cabinets with routed pulls and single width island that have been created to cater for this extremely bespoke design. Oak flooring sits in contrast to the stainless steel worktops and splashback. Colours used include: Babouche, Arsenic. Charlotte's Lock, Nancy's Blushes, Stone Blue, St. Giles Blue.
 H. Miller Bros
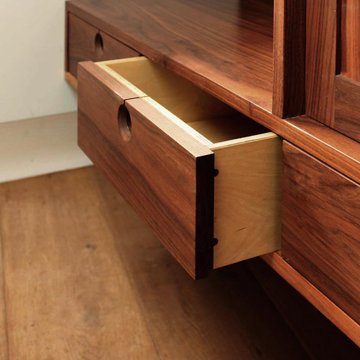
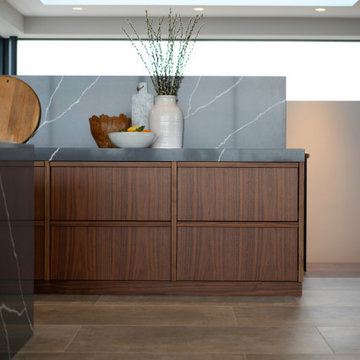
A modern dresser, in solid walnut, for this modern but classic home.
This kitchen was designed around the idea of a ‘modern dresser’. We love rework and renew traditional kitchen typologies and the dresser, as a piece of kitchen furniture, seemed ripe for the challenge.
With the client's love of dark timber, solid walnut was a great choice. Our first move was to float the piece off the floor, which increased the perception of space in the room. It’s a great feature that helps to avoided the bulkiness from which some kitchens suffer. A reading seat was incorporated, complete with Anglepoise lamp, with a backrest lined in solid hardwood.
Walnut was used for all the feature elements in the kitchen, including a floating bookcase and lined entrance way. The drawers and cabinetry, in contrast to the walnut, were finished in a crisp, clean, block grey. A contemporary, white Aga finished the design.
 Preece Bespoke
Bespoke Mid-Century Modern Kitchen in Walnut
This handcrafted bespoke walnut kitchen takes inspiration from the sleek lines and timeless appeal of mid-century modern design. Featuring rich walnut cabinetry, clean minimalist aesthetics, and organic textures, this kitchen seamlessly blends warmth and sophistication.
Designed with both form and function in mind, the flat-panel walnut cabinets showcase natural wood grain with hidden push-to-open mechanisms for a seamless look.
A custom walnut and Quartz kitchen island provides ample workspace, while open shelving and integrated storage maintain the clean, clutter-free feel that defines mid-century style.
The warm tones of the walnut wood are complemented by quartz worktops and mid-century inspired lighting, creating a perfect balance of vintage charm and modern practicality. Every element, from the bespoke joinery to the custom cabinetry, has been designed to reflect the craftsmanship and character of mid-century modern kitchens.
Whether you're looking for a luxury walnut kitchen or a mid-century style kitchen with bespoke details, this project highlights the beauty of natural materials and tailored design.
? Serving clients across Sussex.
Why not get in touch today and create your dream kitchen.
 Freebird Interiors
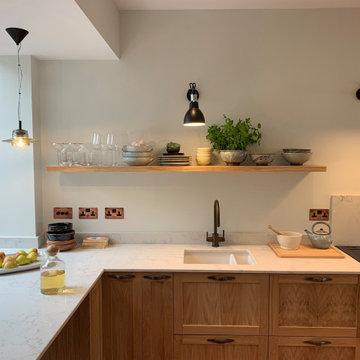
Cantilevered oak floating shelf in a kitchen, strong enough to fill with crockery
Inspiration for a mid-sized arts and crafts l-shaped eat-in kitchen in Other with a farmhouse sink, shaker cabinets, medium wood cabinets, marble benchtops, white splashback, a peninsula and white benchtop.
Inspiration for a mid-sized arts and crafts l-shaped eat-in kitchen in Other with a farmhouse sink, shaker cabinets, medium wood cabinets, marble benchtops, white splashback, a peninsula and white benchtop.
 Murray & Ball Furniture Ltd

Stunning shaker kitchen in muted tones from Farrow and Ball with bespoke Oak internals and many bespoke features including a lovely larder cupboard with solid Oak spice racks and Ladder. A freestanding island unit marks the design with a fantastic polished concrete worktop.
 Tewkesbury House
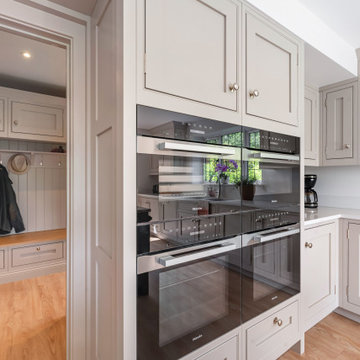
Handmade in-frame kitchen, boot and utility room featuring a two colour scheme, Caesarstone Eternal Statuario main countertops, Sensa premium Glacial Blue island countertop. Bora vented induction hob, Miele oven quad and appliances, Fisher and Paykel fridge freezer and caple wine coolers.
 Richard Wilson, architect
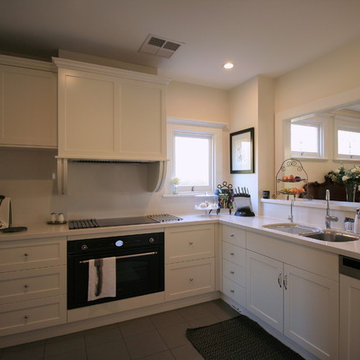
Californian Bungalow kitchen design. This is the working kitchen with a pass-through to the dining area.
This is an example of an arts and crafts u-shaped separate kitchen in Melbourne with an undermount sink, shaker cabinets, white cabinets, quartz benchtops, porcelain floors, grey floor and white benchtop.
This is an example of an arts and crafts u-shaped separate kitchen in Melbourne with an undermount sink, shaker cabinets, white cabinets, quartz benchtops, porcelain floors, grey floor and white benchtop.
 Culina
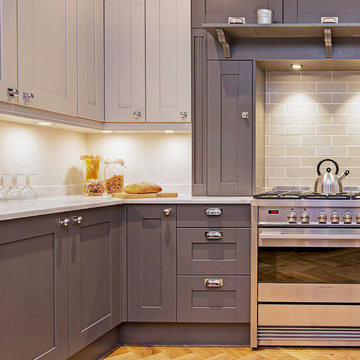
Traditional Shaker style Kitchen in two tone Graphite and Light Grey with beautiful Range Cooker and Belfast Sink.
Maison Photography
This is an example of a mid-sized arts and crafts u-shaped kitchen in Surrey with a farmhouse sink, shaker cabinets, grey cabinets, solid surface benchtops, grey splashback, stainless steel appliances, light hardwood floors and subway tile splashback.
This is an example of a mid-sized arts and crafts u-shaped kitchen in Surrey with a farmhouse sink, shaker cabinets, grey cabinets, solid surface benchtops, grey splashback, stainless steel appliances, light hardwood floors and subway tile splashback.

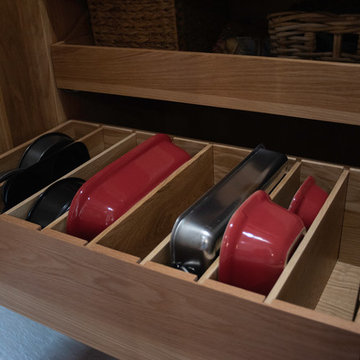
 Walter Chatham Architect

Design ideas for an arts and crafts kitchen in Portland Maine with an undermount sink, medium wood cabinets, metallic splashback, medium hardwood floors, with island, brown floor, grey benchtop and recessed-panel cabinets.

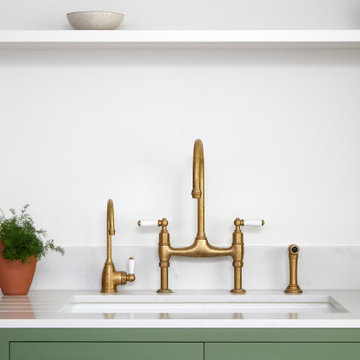
 West & Reid Ltd
Photo of a mid-sized arts and crafts single-wall eat-in kitchen in London with a farmhouse sink, shaker cabinets, green cabinets, solid surface benchtops, white splashback, panelled appliances, porcelain floors, with island, orange floor and white benchtop.
 Anderson Design Solutions

Kitchen with ample cupboards space
Photo of a mid-sized arts and crafts galley kitchen in London with a drop-in sink, shaker cabinets, medium wood cabinets, laminate benchtops, black splashback, stainless steel appliances, beige floor and black benchtop.
Photo of a mid-sized arts and crafts galley kitchen in London with a drop-in sink, shaker cabinets, medium wood cabinets, laminate benchtops, black splashback, stainless steel appliances, beige floor and black benchtop.
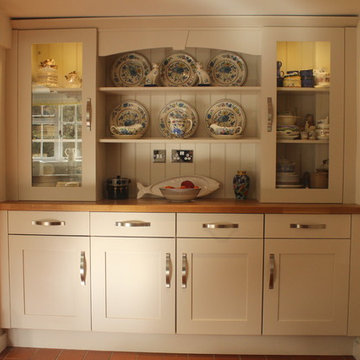
 Studio 3 kitchens
Arts and crafts eat-in kitchen in Hertfordshire with a farmhouse sink, shaker cabinets, granite benchtops and terra-cotta floors.
1