
Bathroom Design Ideas with Beaded Inset Cabinets, Vinyl Floors, Limestone Floors and Ceramic Floors
Refine by:
Budget
Sort by:Popular Today
1 - 20 of 2,158 photos
Item 1 of 5
 Hatch Renovations
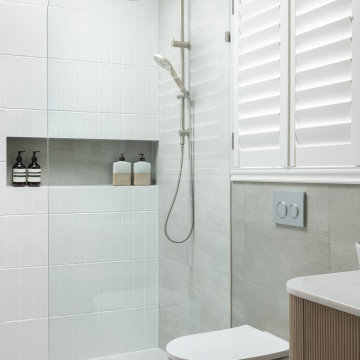
Natural light was a key focus of the renovation, with a new skylight transforming the shower area and highlighting the subtle textures and finishes throughout the room.
 Thomas May Bespoke

Photo of a mid-sized traditional kids wet room bathroom in Other with beaded inset cabinets, a freestanding tub, a one-piece toilet, limestone floors, a drop-in sink, quartzite benchtops, beige floor, an open shower and grey benchtops.
 Caracalla Design and Renovation

A contemporary family bathroom with straight line minimalistic features throughout.
Designed with a strong focus on the functional requirements for a busy family of four,
This bathroom also serves as the perfect relaxation retreat room.
 Anne Chemineau - Decor Interieur
Rénovation complète d'un appartement de 77m2 dans le quartier de St Germain des prés pour un pied à terre parisien.
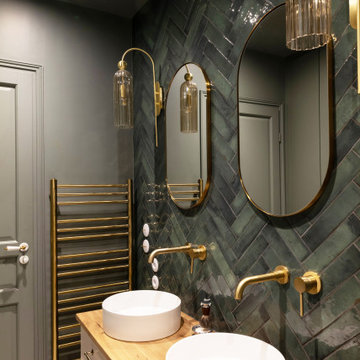
This is an example of a mid-sized contemporary master bathroom in Paris with beaded inset cabinets, beige cabinets, a curbless shower, an urinal, green tile, ceramic tile, green walls, ceramic floors, a vessel sink, wood benchtops, beige floor, a sliding shower screen, brown benchtops, a laundry, a double vanity and a floating vanity.
This is an example of a mid-sized contemporary master bathroom in Paris with beaded inset cabinets, beige cabinets, a curbless shower, an urinal, green tile, ceramic tile, green walls, ceramic floors, a vessel sink, wood benchtops, beige floor, a sliding shower screen, brown benchtops, a laundry, a double vanity and a floating vanity.
 Aurélie Malheiro

Une salle d’eau aux notes retro.
Zellige vert au sol et mur, robinetterie et accessoires en laiton brossé. Un meuble vasque sure mesure en bois clair et laiton pour réchauffer l’espace et une lumière douce, grâce a un éclairage indirect en plafond.
 INTERIEUR DESIGN by skanbo

Photo of a country bathroom in Hamburg with beaded inset cabinets, grey cabinets, a curbless shower, a wall-mount toilet, beige tile, ceramic tile, white walls, ceramic floors, a vessel sink, tile benchtops, beige floor, an open shower and beige benchtops.
 Simpson & Voyle

The image showcases a chic and contemporary bathroom vanity area with a focus on clean lines and monochromatic tones. The vanity cabinet features a textured front with vertical grooves, painted in a crisp white that contrasts with the sleek black handles and faucet. This combination of black and white creates a bold, graphic look that is both modern and timeless.
Above the vanity, a round mirror with a thin black frame reflects the clean aesthetic of the space, complementing the other black accents. The wall behind the vanity is partially tiled with white subway tiles, adding a classic bathroom touch that meshes well with the contemporary features.
A two-bulb wall sconce is mounted above the mirror, providing ample lighting with a minimalist design that doesn't detract from the overall simplicity of the decor. To the right, a towel ring holds a white towel, continuing the black and white theme.
This bathroom design is an excellent example of how minimalist design can be warm and inviting while still maintaining a sleek and polished look. The careful balance of textures, colors, and lighting creates an elegant space that is functional and stylish.
 MM Studio Interior
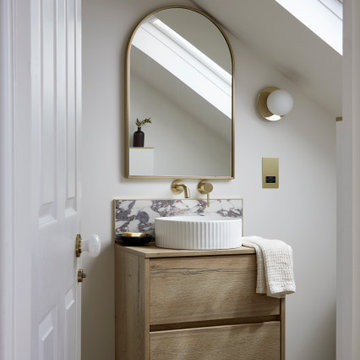
Inspiration for a small contemporary master bathroom in London with beaded inset cabinets, medium wood cabinets, an open shower, multi-coloured tile, ceramic tile, white walls, ceramic floors, wood benchtops, brown benchtops, a single vanity and a floating vanity.
 INTO interior design

Design ideas for a mid-sized contemporary master bathroom in London with beaded inset cabinets, brown cabinets, a one-piece toilet, blue tile, ceramic tile, beige walls, ceramic floors, an integrated sink, quartzite benchtops, beige floor, a hinged shower door, beige benchtops, a double vanity and a built-in vanity.
 My Bespoke Room

See more projects here: https://hubs.la/Q02ZJVQz0
The soft green tones give a nod to the earthy green around the rest of the home whilst having a more light, fun vibe about it whilst the pastel pink really brings the party!
 Ateliers YOMA

This is an example of a mid-sized modern master bathroom in Marseille with beaded inset cabinets, light wood cabinets, an open shower, a two-piece toilet, green tile, ceramic tile, white walls, ceramic floors, a vessel sink, wood benchtops, beige floor, an open shower, beige benchtops, a single vanity and a freestanding vanity.
 Gabrielle Design
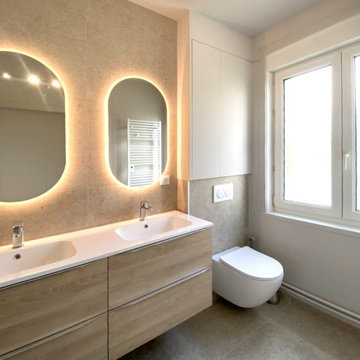
Double vasque, miroirs ovales, wc suspendu, carrelage pierre beige, meuble sur-mesure de rangements
Photo of a small contemporary bathroom in Lille with beaded inset cabinets, beige cabinets, a curbless shower, a wall-mount toilet, beige tile, stone tile, beige walls, ceramic floors, an undermount sink, solid surface benchtops, beige floor, white benchtops, a double vanity and a built-in vanity.
Photo of a small contemporary bathroom in Lille with beaded inset cabinets, beige cabinets, a curbless shower, a wall-mount toilet, beige tile, stone tile, beige walls, ceramic floors, an undermount sink, solid surface benchtops, beige floor, white benchtops, a double vanity and a built-in vanity.

 Makings of Fine Kitchens & Bathrooms
This bathroom has been renovated in an old Queenslander using marble floor tiles and white wall tiles and green herringbone tiles as a feature wall. As soon as you walk in to this space, it has a relaxing and soothing ambience. A long 3 bay window has been installed to allow for fresh air and natural light.

 Studio GD Architetture
Inspiration for a small contemporary 3/4 bathroom with beaded inset cabinets, medium wood cabinets, a curbless shower, a wall-mount toilet, beige tile, stone slab, beige walls, limestone floors, a vessel sink, wood benchtops, beige floor, an open shower, brown benchtops, a niche, a single vanity, a floating vanity, recessed and brick walls.

 Daisy D Déco
Ce projet de SDB sous combles devait contenir une baignoire, un WC et un sèche serviettes, un lavabo avec un grand miroir et surtout une ambiance moderne et lumineuse.
Voici donc cette nouvelle salle de bain semi ouverte en suite parentale sur une chambre mansardée dans une maison des années 30.
Elle bénéficie d'une ouverture en second jour dans la cage d'escalier attenante et d'une verrière atelier côté chambre.
La surface est d'environ 4m² mais tout rentre, y compris les rangements et la déco!
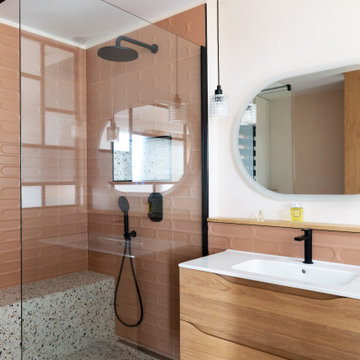 Anne Chemineau - Decor Interieur
Comme une suite parentale digne d’un grand hôtel. Nous lui avons donné du volume en rassemblant deux chambres et une petite salle d’eau existantes. Entièrement sur mesure, la chambre mise sur la douceur avec ses lignes courbes plus présentes - en tête de lit, sur le grand dressing ou sur la paroi de la salle d’eau-, tandis qu’une verrière à la Mondrian, habillée de verre flûte, trace les lignes droites de notre partition en donnant accès à la pièce d’eau.
 Studio Zerck

Photo of a mid-sized midcentury master bathroom in Paris with beaded inset cabinets, white cabinets, an undermount tub, a shower/bathtub combo, a two-piece toilet, white tile, blue tile, ceramic tile, white walls, ceramic floors, an undermount sink, wood benchtops, grey floor, brown benchtops, a single vanity and a built-in vanity.
 Studio Céline Poulfort

Photo of a small modern master bathroom in Paris with beaded inset cabinets, green cabinets, a curbless shower, white tile, ceramic tile, green walls, ceramic floors, a vessel sink, tile benchtops, white benchtops, a shower seat, a double vanity and a built-in vanity.
 Ameo Concept
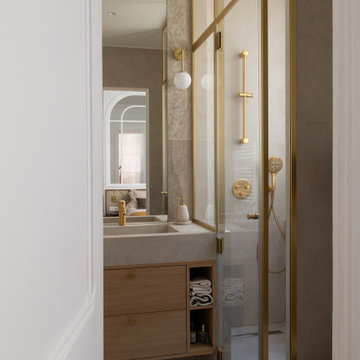
Lors de leur acquisition, la famille avait rénové l’espace de réception de l’appartement qui méritait un rafraîchissement immédiat. À présent bien installés, l’absence de rangements – caractéristique des appartements haussmanniens – devient une réelle problématique : ils décident alors de rénover le reste de leur bien sans changer la distribution des espaces qui leur convient. Ainsi la cuisine, la suite parentale, les deux chambres enfants et la salle d’eau se voient repensés.
D’une surface de 1,62m2, cette dernière se dote à présent d’une douche de 90×90 cm, de rangements, ainsi que d’une vasque sur mesure en béton ciré. Ici, le contraste prime ! Teintes de verts, détails noirs et menuiserie en noyer s’unissent pour cette pièce d’eau.
Les chambres enfants, douces et lumineuses, se parent de nuances de beige et rose tout en optimisant les surfaces de rangement et les espaces de travail.
Dans la suite parentale, le principal enjeu résidait dans la création d’un dressing le plus étendu possible, tout en mettant en valeur les attributs existants de cimaises et corniches. Afin de renforcer l’intimité de la chambre tout en respectant le cahier des charges, une verrière magistrale fut créée à l’entrée de la pièce : d’un côté, un espace bureau ; de l’autre, le lit avec vue sur l’extérieur. De part et d’autre, le linéaire de rangement et le décor panoramique lient les deux parties de la chambre. Au fond, une élégante salle d’eau entièrement repensée intègre un sanitaire, une grande douche avec sa paroi sur mesure et une vasque centrale.
Lieu de rassemblement familial et de partage, la cuisine n’était quant-à-elle pas optimisée ; Les assises informelles permettant quelques repas sur le pouce ne correspondaient pas aux besoins des parents et leurs deux enfants.
Une table à roulettes sur mesure astucieuse et modulable fut imaginée au centre de la pièce, permettant de prendre des repas à 4 tout en faisant office de desserte complémentaire. Le grand linéaire de cuisine s’inscrit sur tout le pan de mur disponible, sans oublier un plan complémentaire qui lui fait face avec vitrine vaisselier.
Plan de travail en céramique, menuiseries en chêne et banquette tapissée, l’association idéale pour cet espace convivial et chaleureux.
 ERA architecture
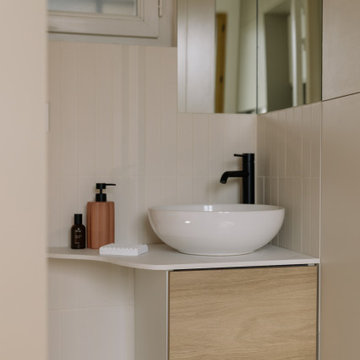
Design ideas for a small contemporary bathroom in Paris with beaded inset cabinets, beige cabinets, a corner shower, a two-piece toilet, beige tile, ceramic tile, beige walls, ceramic floors, a drop-in sink, solid surface benchtops, beige floor, a sliding shower screen, white benchtops, a single vanity and a floating vanity.
1