
Bathroom Design Ideas with Vinyl Floors, Limestone Floors and Terrazzo Floors
Refine by:
Budget
Sort by:Popular Today
1 - 20 of 334 photos
Item 1 of 5
 Mihaly Slocombe
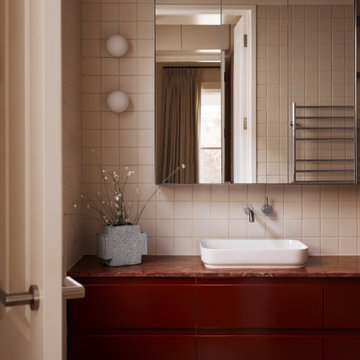
The Don lies in a quiet pocket of Brunswick: an area dotted with heritage homes and rich with manufacturing history.
Looking past years of neglect, our client saw the promise of the existing weatherboard house - with its circa-1900s
charm, brick chimneys and beautiful Victorian details – and sought to transform it into a versatile family home.
A careful renovation and restoration has preserved the cottage’s traditional features and layout, and this front section of the home has been reconfigured to contain refreshed bedrooms and bathrooms. The original hallway beginning at the front door now leads through to the north-facing rear extension, where living spaces and courtyards unfold on either side of this central spine. The kitchen is the axis of this zone: spacious, hardwearing and practical, it’s well-equipped for passionate cooks and effortlessly accommodates family gatherings. It connects easily to the two living spaces, the dining room, and the patio nestled in the garden.
Inspired by Brunswick’s masonry history, red brick is the bedrock of the extension. It serves as a continuous floor that stretches from the internal rooms out to the patio, providing a robust surface fit for family life. Slicing through this earthy foundation is the smooth brightness of steel - a lightweight contrast in the form of external cladding, benchtops, light fittings and handles throughout. In the spaces between these two elemental materials, pale green finishes, soft neutrals and rich timbers round out the balanced, lush interiors of an enduring family home.
 Baxter Interior Design Limited
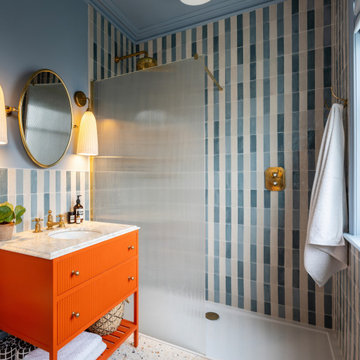
view into Primary Ensuite from the Primary Bedroom
Design ideas for a mid-sized transitional bathroom in Sussex with orange cabinets, blue tile, ceramic tile, blue walls, terrazzo floors, an open shower, white benchtops, a single vanity, an alcove shower, an undermount sink, multi-coloured floor and a freestanding vanity.
Design ideas for a mid-sized transitional bathroom in Sussex with orange cabinets, blue tile, ceramic tile, blue walls, terrazzo floors, an open shower, white benchtops, a single vanity, an alcove shower, an undermount sink, multi-coloured floor and a freestanding vanity.
 Nic Owen Architects
Christine Francis

Design ideas for a small modern 3/4 bathroom in Melbourne with a vessel sink, flat-panel cabinets, white cabinets, marble benchtops, an open shower, white tile, porcelain tile, white walls and limestone floors.
Design ideas for a small modern 3/4 bathroom in Melbourne with a vessel sink, flat-panel cabinets, white cabinets, marble benchtops, an open shower, white tile, porcelain tile, white walls and limestone floors.
 STUDIO HANSEN
Michael Zalewski

This is an example of a mid-sized contemporary bathroom in Berlin with flat-panel cabinets, white cabinets, a freestanding tub, beige tile, stone slab, white walls, limestone floors, a vessel sink and with a sauna.
This is an example of a mid-sized contemporary bathroom in Berlin with flat-panel cabinets, white cabinets, a freestanding tub, beige tile, stone slab, white walls, limestone floors, a vessel sink and with a sauna.
 Salt Interiors

For this Woolwich master bathroom, Salt interiors created a floating vanity in Louro Preto timber veneer with mitered corners to shows the perfect book match joins. The mirrored shave cabinets were created to provide enough storage to keep his and hers separate.
 A3 Byggprojekt AB
Anders Bergstedt

Large contemporary 3/4 bathroom in Gothenburg with flat-panel cabinets, white cabinets, a corner shower, black tile, mosaic tile, black walls, limestone floors, wood benchtops, an open shower and black floor.
Large contemporary 3/4 bathroom in Gothenburg with flat-panel cabinets, white cabinets, a corner shower, black tile, mosaic tile, black walls, limestone floors, wood benchtops, an open shower and black floor.
 Studio GD Architetture

Inspiration for a small contemporary 3/4 bathroom with beaded inset cabinets, medium wood cabinets, a curbless shower, a wall-mount toilet, beige tile, stone slab, beige walls, limestone floors, a vessel sink, wood benchtops, beige floor, an open shower, brown benchtops, a niche, a single vanity, a floating vanity, recessed and brick walls.
 Caterina Martini

Bagno 2 - bagno interamente rivestito in microcemento colore grigio e pavimento in pietra vicentina. Vasca free standing, termoarredo incassato, luci emozionali da incasso. Sopra la vasca, ribassamento con cromoterapia.
 Studio Milne

“Milne’s meticulous eye for detail elevated this master suite to a finely-tuned alchemy of balanced design. It shows that you can use dark and dramatic pieces from our carbon fibre collection and still achieve the restful bathroom sanctuary that is at the top of clients’ wish lists.”
Miles Hartwell, Co-founder, Splinter Works Ltd
When collaborations work they are greater than the sum of their parts, and this was certainly the case in this project. I was able to respond to Splinter Works’ designs by weaving in natural materials, that perhaps weren’t the obvious choice, but they ground the high-tech materials and soften the look.
It was important to achieve a dialog between the bedroom and bathroom areas, so the graphic black curved lines of the bathroom fittings were countered by soft pink calamine and brushed gold accents.
We introduced subtle repetitions of form through the circular black mirrors, and the black tub filler. For the first time Splinter Works created a special finish for the Hammock bath and basins, a lacquered matte black surface. The suffused light that reflects off the unpolished surface lends to the serene air of warmth and tranquility.
Walking through to the master bedroom, bespoke Splinter Works doors slide open with bespoke handles that were etched to echo the shapes in the striking marbleised wallpaper above the bed.
In the bedroom, specially commissioned furniture makes the best use of space with recessed cabinets around the bed and a wardrobe that banks the wall to provide as much storage as possible. For the woodwork, a light oak was chosen with a wash of pink calamine, with bespoke sculptural handles hand-made in brass. The myriad considered details culminate in a delicate and restful space.
PHOTOGRAPHY BY CARMEL KING

 My Bespoke Room
This terrazzo bathroom, with its natural touches, exudes a luxurious ambience. Floating cabinets and a double sink provide a sleek, modern look, while the large, open shower with fluted glass adds an airy feel. Gold hardware throughout the space enhances the sense of opulence. A large mirror amplifies the light and space, making this en suite a perfect blend of elegance and functionality.
 Tim Wood Limited

This painted master bathroom was designed and made by Tim Wood.
One end of the bathroom has built in wardrobes painted inside with cedar of Lebanon backs, adjustable shelves, clothes rails, hand made soft close drawers and specially designed and made shoe racking.
The vanity unit has a partners desk look with adjustable angled mirrors and storage behind. All the tap fittings were supplied in nickel including the heated free standing towel rail. The area behind the lavatory was boxed in with cupboards either side and a large glazed cupboard above. Every aspect of this bathroom was co-ordinated by Tim Wood.
Designed, hand made and photographed by Tim Wood
 Camilla Molders Design

The luxurious ensuite at our Alphington Riverside project featuring curved wall walk in shower and New York Marble vanity.
Interior Design - Camilla Molders Design
Architecture - Phooey Architect
 &INK Design
Radu Palicica

Large contemporary bathroom in London with flat-panel cabinets, medium wood cabinets, a drop-in tub, gray tile, cement tile, limestone floors, grey walls and an integrated sink.
Large contemporary bathroom in London with flat-panel cabinets, medium wood cabinets, a drop-in tub, gray tile, cement tile, limestone floors, grey walls and an integrated sink.
 Rain Ann Design
Set in the heart of Dublin 4, The Wellington honours the heritage of the home and site.
The design blends contemporary details within partial conservation architecture. The house is home to an old Dublin Coach House - which was protected by conservation architecture. Original sash windows and a stone wall built in a traditional method were elements included as part of this conservation process. introducing the coral paint finish to the sash window frames walks the tightrope of modernity and heritage.
This coral colour is used throughout the house on all window frames and doors as well as the stone for the kitchen island and a double height wall in the extremely unique interior courtyard - bringing a sense of warmth to the home.
A corten steel structural sculpture sits at the entrance to this house creating a grand entrance to this grand home. The door was another aspect of the conservation architecture that had to remain and was a dichotomy to the grandeur of the home and design.
A monochromatic bathroom with a mirror obelisk that disappears almost as soon as you notice it makes for a surreal and unexpected element.
Mirror finishes on all interior window pockets provide a sense of scale and generous proportions to the spaces.
Specialist wall finishes, materiality and play on scale and depth make this a harmonious and luxurious home.
This project received an Honorable Mention at the Architecture Masterprize 2024.
 Rocco Revolution

Design ideas for a mid-sized midcentury 3/4 bathroom in Sydney with medium wood cabinets, a drop-in tub, a corner shower, a one-piece toilet, beige tile, ceramic tile, terrazzo floors, a vessel sink, engineered quartz benchtops, grey floor, an open shower, white benchtops, a single vanity and a floating vanity.
 Fru Humbles
Christoffer Eriksson, Svensk Foto

This is an example of a large scandinavian bathroom in Orebro with flat-panel cabinets, white cabinets, a corner shower, brown tile, white tile, white walls, a wall-mount sink, a wall-mount toilet, limestone floors and a hinged shower door.
This is an example of a large scandinavian bathroom in Orebro with flat-panel cabinets, white cabinets, a corner shower, brown tile, white tile, white walls, a wall-mount sink, a wall-mount toilet, limestone floors and a hinged shower door.
 Baxter Interior Design Limited

Mid-sized transitional master bathroom in Sussex with beaded inset cabinets, orange cabinets, an open shower, porcelain tile, blue walls, terrazzo floors, terrazzo benchtops, an open shower, a single vanity and a freestanding vanity.
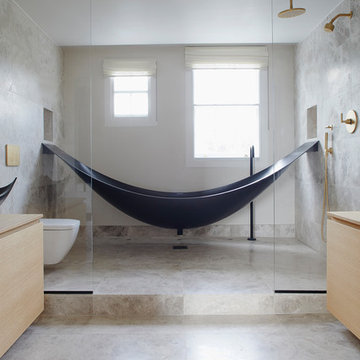 Studio Milne
“Milne’s meticulous eye for detail elevated this master suite to a finely-tuned alchemy of balanced design. It shows that you can use dark and dramatic pieces from our carbon fibre collection and still achieve the restful bathroom sanctuary that is at the top of clients’ wish lists.”
Miles Hartwell, Co-founder, Splinter Works Ltd
When collaborations work they are greater than the sum of their parts, and this was certainly the case in this project. I was able to respond to Splinter Works’ designs by weaving in natural materials, that perhaps weren’t the obvious choice, but they ground the high-tech materials and soften the look.
It was important to achieve a dialog between the bedroom and bathroom areas, so the graphic black curved lines of the bathroom fittings were countered by soft pink calamine and brushed gold accents.
We introduced subtle repetitions of form through the circular black mirrors, and the black tub filler. For the first time Splinter Works created a special finish for the Hammock bath and basins, a lacquered matte black surface. The suffused light that reflects off the unpolished surface lends to the serene air of warmth and tranquility.
Walking through to the master bedroom, bespoke Splinter Works doors slide open with bespoke handles that were etched to echo the shapes in the striking marbleised wallpaper above the bed.
In the bedroom, specially commissioned furniture makes the best use of space with recessed cabinets around the bed and a wardrobe that banks the wall to provide as much storage as possible. For the woodwork, a light oak was chosen with a wash of pink calamine, with bespoke sculptural handles hand-made in brass. The myriad considered details culminate in a delicate and restful space.
PHOTOGRAPHY BY CARMEL KING

 Sara Slade | Interior Design
It would be rude to not have a pink bathroom in this home! As much as we love the colour pink, we wanted to tone this down and used graphites and blacks with a strong graphic look to bring this design together.
There was also a big wish list, including a free standing bath, interesting vanity unit and so as it was such a small space a sliding glass door was needed.

 Kirchgäßner GmbH
Hier wurde die alte Bausubstanz aufgearbeitet aufgearbeitet und in bestimmten Bereichen auch durch Rigips mit Putz und Anstrich begradigt. Die Kombination Naturstein mit den natürlichen Materialien macht das Bad besonders wohnlich. Die Badmöbel sind aus Echtholz mit Natursteinfront und Pull-open-System zum Öffnen. Die in den Boden eingearbeiteten Lichtleisten setzen zusätzlich athmosphärische Akzente. Der an die Dachschräge angepasste Spiegel wurde bewusst mit einer Schattenfuge wandbündig eingebaut. Eine Downlightbeleuchtung unter der Natursteinkonsole lässt die Waschtischanlage schweben. Die Armaturen sind von VOLA.
Planung und Umsetzung: Anja Kirchgäßner
Fotografie: Thomas Esch
Dekoration: Anja Gestring
1