
All Toilets Bathroom Design Ideas with Bamboo Floors, Mosaic Tile Floors and Beige Floor
Refine by:
Budget
Sort by:Popular Today
1 - 20 of 65 photos
Item 1 of 5
 NEVA Architecture Intérieure - Interior Design
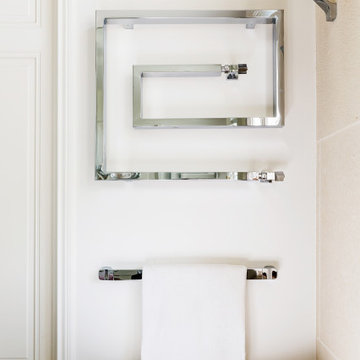
Ce sèche-serviettes en inox brossé à eau est d'un design créatif et de forme inhabituelle, ce qui donne une touche très moderne à cette salle de bain.
 Gunter & Co Interiors Ltd
Mark Bolton

Mid-sized modern master bathroom in London with open cabinets, a drop-in tub, a curbless shower, a wall-mount toilet, beige tile, stone slab, beige walls, mosaic tile floors, a drop-in sink, beige floor and a hinged shower door.
Mid-sized modern master bathroom in London with open cabinets, a drop-in tub, a curbless shower, a wall-mount toilet, beige tile, stone slab, beige walls, mosaic tile floors, a drop-in sink, beige floor and a hinged shower door.
 Distinction Group
Distinction Group


Inspiration for a small contemporary master bathroom in London with flat-panel cabinets, brown cabinets, an alcove shower, a wall-mount toilet, ceramic tile, grey walls, mosaic tile floors, solid surface benchtops, an alcove tub, beige tile, a trough sink, beige floor and a hinged shower door.
Inspiration for a small contemporary master bathroom in London with flat-panel cabinets, brown cabinets, an alcove shower, a wall-mount toilet, ceramic tile, grey walls, mosaic tile floors, solid surface benchtops, an alcove tub, beige tile, a trough sink, beige floor and a hinged shower door.
 Vanessa Spinò
Démolition et reconstruction d'un immeuble dans le centre historique de Castellammare del Golfo composé de petits appartements confortables où vous pourrez passer vos vacances. L'idée était de conserver l'aspect architectural avec un goût historique actuel mais en le reproposant dans une tonalité moderne.Des matériaux précieux ont été utilisés, tels que du parquet en bambou pour le sol, du marbre pour les salles de bains et le hall d'entrée, un escalier métallique avec des marches en bois et des couloirs en marbre, des luminaires encastrés ou suspendus, des boiserie sur les murs des chambres et dans les couloirs, des dressings ouverte, portes intérieures en laque mate avec une couleur raffinée, fenêtres en bois, meubles sur mesure, mini-piscines et mobilier d'extérieur. Chaque étage se distingue par la couleur, l'ameublement et les accessoires d'ameublement. Tout est contrôlé par l'utilisation de la domotique. Un projet de design d'intérieur avec un design unique qui a permis d'obtenir des appartements de luxe.
 Ghostarchitects

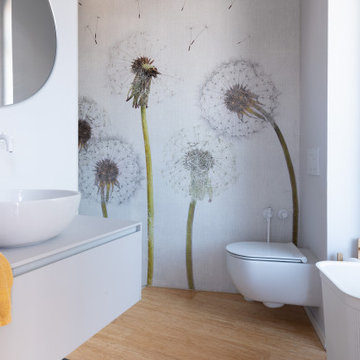
Una sala da bagno rilassante con parquet in bambù, e rivestimento con carta da parati con soffioni
Mid-sized contemporary 3/4 bathroom in Milan with flat-panel cabinets, grey cabinets, an open shower, a one-piece toilet, gray tile, porcelain tile, grey walls, a vessel sink, wood benchtops, beige floor, an open shower, grey benchtops, a single vanity, a floating vanity, wallpaper and bamboo floors.
Mid-sized contemporary 3/4 bathroom in Milan with flat-panel cabinets, grey cabinets, an open shower, a one-piece toilet, gray tile, porcelain tile, grey walls, a vessel sink, wood benchtops, beige floor, an open shower, grey benchtops, a single vanity, a floating vanity, wallpaper and bamboo floors.
 User
UserWe see so many beautiful homes in so many amazing locations, but every now and then we step into a home that really does take our breath away!
Located on the most wonderfully serene country lane in the heart of East Sussex, Mr & Mrs Carter's home really is one of a kind. A period property originally built in the 14th century, it holds so much incredible history, and has housed many families over the hundreds of years. Burlanes were commissioned to design, create and install the kitchen and utility room, and a number of other rooms in the home, including the family bathroom, the master en-suite and dressing room, and bespoke shoe storage for the entrance hall.
 AK Interiors

Design ideas for a small traditional master wet room bathroom in London with a wall-mount toilet, beige tile, ceramic tile, beige walls, mosaic tile floors, a drop-in sink, engineered quartz benchtops, beige floor and beige benchtops.
 E2R | expert en rénovation et construction

Rénovation complète d'une salle de bain et WC sur Marseille.
✅E2R Construction - Rénovation - Menuiseries
?contact@e2-r.fr
?07 66 31 79 07
#salledebain #rénovation #renovationsalledebain #carrelage #faience #wc #meublevasque
 Unity Development Group

In this modern bathroom, a freestanding white bathtub takes center stage, surrounded by small hexagonal floor tiles. The wall behind the tub features larger, light-colored hexagonal tiles, creating a clean and contemporary backdrop. To the left, a glass shower screen with black coloured metal hardware invites relaxation but adds to the aesthetic desire of the room. Natural light streams through the window on both sides of the bathroom, illuminating the space and highlighting the details even more. On the right, a white toilet stands next to a sleek freestanding tap fixture. The overall design exudes simplicity and sophistication, making it a serene oasis.
 Bauer Einrichtungs GmbH

Bodengleiche Dusche mit Mittelablauf und einem festen Glasteil und einem Schiebeteil als Spritzschutz, rollstuhl geeigent, Glas optiwhite 8mm, Lichte Höhe 2000mm Klappsitz wandhängend
 Studio WherDeco

Et si on rêvait de vivre en bord de mer? Qui plus est, sur une belle île : la Guadeloupe, par exemple! Maureen et Nico l'ont fait! Ils ont décidé de faire construire cette belle villa sur l'île aux belles eaux et de se faire aider par WherDeco! Une réalisation totale qui ne manque pas de charme. Qu'en pensez-vous?
 Laura Passey Interiors Ltd
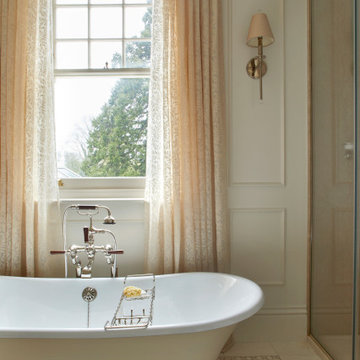
Master En Suite Bathroom
Inspiration for a mid-sized country master bathroom in London with a freestanding tub, an alcove shower, a wall-mount toilet, white walls, mosaic tile floors, a drop-in sink, marble benchtops, beige floor, a sliding shower screen, beige benchtops, a double vanity, a freestanding vanity and panelled walls.
Inspiration for a mid-sized country master bathroom in London with a freestanding tub, an alcove shower, a wall-mount toilet, white walls, mosaic tile floors, a drop-in sink, marble benchtops, beige floor, a sliding shower screen, beige benchtops, a double vanity, a freestanding vanity and panelled walls.
 E2R | expert en rénovation et construction
Rénovation complète d'une salle de bain et WC sur Marseille.
✅E2R Construction - Rénovation - Menuiseries
?contact@e2-r.fr
?07 66 31 79 07
#salledebain #rénovation #renovationsalledebain #carrelage #faience #wc #meublevasque

 SHIRVANI & OESTERLE
Die Farbpalette im Inneren des Gebäudes ist ruhig und zurückhaltend gehalten. Sanfte Nuancen von Weiß schaffen auch im Masterbad eine subtile Atmosphäre, während gezielte Akzente aus Messing eine warme Note hinzufügen.

 Macfarlane Building
Photo of a large contemporary 3/4 bathroom in Other with flat-panel cabinets, medium wood cabinets, a corner tub, a corner shower, a two-piece toilet, blue tile, subway tile, beige walls, mosaic tile floors, a pedestal sink, wood benchtops, beige floor, a hinged shower door, a single vanity and a freestanding vanity.

 House to Home Finishes P/L
This is an example of a mid-sized traditional master bathroom in Sydney with white cabinets, a corner shower, a one-piece toilet, white tile, ceramic tile, mosaic tile floors, a trough sink, engineered quartz benchtops, beige floor, a hinged shower door, white benchtops, an enclosed toilet, a single vanity and a freestanding vanity.
 DOM PALATCHI

La salle de bain a été rénovée en conservant la mosaïque d'origine, en déplaçant les placards anciens et en remplaçant les sanitaires et le carrelage mural.
L'esprit 1900 est conservé avec une baignoire à pieds lion.
DOM PALATCHI
 Archventil
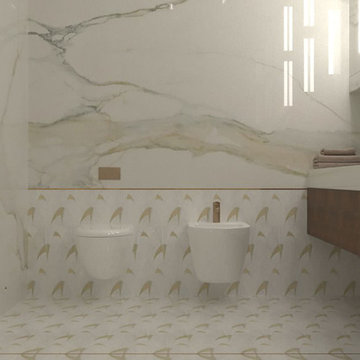
Il bagno è rivestito con preziose finiture: marmo calacatta, mosaici sempre in marmo con elementi in ottone. Rubinetteria a parete in finitura oro matt.
-
Санузел отделан дорогими материалыми: мрамором калакатта, мраморной мозаикой с металлическими перьеобразными вставками.
 Cafeina Design

Social Lounge is a pleasure centered extension of an existing residence in Santa Cruz de La Sierra Bolivia, where the idea of a contemporary paradise is evoked as an unusual discovery. The architecture is not only peculiar, but also it nourishes the imagination, and provides a space suitable for relaxation and socialization.
Located at the backyard of an existing family residence, the project provides a ludic and social program that includes a swimming pool, BBQ area for guests, a sauna, a studio, and a guest room.
The design premises were to first respect the existing trees, second the position of the pool aims to create an intimate social spot at the back of the building, third a raised platform gives the appearance of a floating structure while the sculptural columns mimic and frame the existing trees, and finally, the upper level serves as an observation deck, providing views to the surrounding trees of the adjacent natural reserve.
The predominant use of raw clay bricks and their different arrangements, originates from an intention to reappropriate and reinterpret one of the most traditional construction materials in the Santa Cruz area.
 Bauer Einrichtungs GmbH

Badneu gestaltet. Der Charakter des Hauses aus dem Jahr 1957 wurde erhalten. Die Zimmertüre ist noch eine Origianltüre aus dem Jahre 1957, Handtuchtrockner als Elektroheizkörper
1