
All Ceiling Designs Master Bathroom Design Ideas with Green Walls and Orange Walls
Refine by:
Budget
Sort by:Popular Today
1 - 20 of 140 photos
Item 1 of 5

 Mihaly Slocombe
Coburg Frieze is a purified design that questions what’s really needed.
The interwar property was transformed into a long-term family home that celebrates lifestyle and connection to the owners’ much-loved garden. Prioritising quality over quantity, the crafted extension adds just 25sqm of meticulously considered space to our clients’ home, honouring Dieter Rams’ enduring philosophy of “less, but better”.
We reprogrammed the original floorplan to marry each room with its best functional match – allowing an enhanced flow of the home, while liberating budget for the extension’s shared spaces. Though modestly proportioned, the new communal areas are smoothly functional, rich in materiality, and tailored to our clients’ passions. Shielding the house’s rear from harsh western sun, a covered deck creates a protected threshold space to encourage outdoor play and interaction with the garden.
This charming home is big on the little things; creating considered spaces that have a positive effect on daily life.
 Claudia Ludwig Design
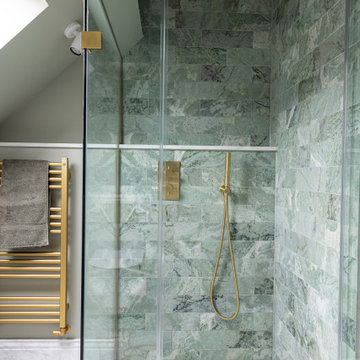
This refined ensuite bathroom was designed for a teenage client seeking a space that felt calm, mature and timeless. Our approach combined practical functionality with subtle luxury, balancing sophisticated materials and a serene palette to create a sanctuary that will gracefully evolve with its user.
Soft green-veined marble tiles were selected for the walk-in shower to add gentle texture and movement, complemented by honed white marble panelling throughout. A sleek floating vanity in a matching green provides ample storage, paired with brushed brass fixtures and a matching towel rail to add warmth and a contemporary edge.
Custom detailing includes a slim marble ledge for everyday essentials, while the soft sage wall colour enhances the feeling of tranquillity and cohesion. This space strikes a perfect balance between youthful simplicity and understated elegance, ensuring longevity in both style and use.
 acqua design - exklusive badkonzepte

Kombination aus Ankleidezimmer und Badezimmer, Bad "En Suite"
Wanne, Waschtisch und Möbel von Falper Studio Frankfurt
Armaturen Fukasawa (über acqua design frankfurt)
 No Ordinary House

Calm and relaxing spa like bathroom embracing the colours and features of nature following the principles of biophilic design.
This is an example of a mid-sized contemporary master bathroom in London with beaded inset cabinets, medium wood cabinets, a freestanding tub, a curbless shower, a wall-mount toilet, green tile, ceramic tile, green walls, terrazzo floors, an integrated sink, green floor, a hinged shower door, white benchtops, a double vanity, a floating vanity, recessed and wallpaper.
This is an example of a mid-sized contemporary master bathroom in London with beaded inset cabinets, medium wood cabinets, a freestanding tub, a curbless shower, a wall-mount toilet, green tile, ceramic tile, green walls, terrazzo floors, an integrated sink, green floor, a hinged shower door, white benchtops, a double vanity, a floating vanity, recessed and wallpaper.

 West One Bathrooms Ltd
When the homeowners purchased this Victorian family home, this bathroom was originally a dressing room. With two beautiful large sash windows which have far-fetching views of the sea, it was immediately desired for a freestanding bath to be placed underneath the window so the views can be appreciated. This is truly a beautiful space that feels calm and collected when you walk in – the perfect antidote to the hustle and bustle of modern family life.
The bathroom is accessed from the main bedroom via a few steps. Honed marble hexagon tiles from Ca’Pietra adorn the floor and the Victoria + Albert Amiata freestanding bath with its organic curves and elegant proportions sits in front of the sash window for an elegant impact and view from the bedroom.

 SUBLISSIMMO
rénovation de la salle bain avec le carrelage créé par Patricia Urquiola. Meuble dessiné par Sublissimmo.
Photo of a mid-sized midcentury master bathroom in Strasbourg with beaded inset cabinets, blue cabinets, a curbless shower, orange tile, cement tile, orange walls, cement tiles, a vessel sink, laminate benchtops, orange floor, an open shower, blue benchtops, a two-piece toilet, a niche, a single vanity, a floating vanity, wallpaper, brick walls and a freestanding tub.
Photo of a mid-sized midcentury master bathroom in Strasbourg with beaded inset cabinets, blue cabinets, a curbless shower, orange tile, cement tile, orange walls, cement tiles, a vessel sink, laminate benchtops, orange floor, an open shower, blue benchtops, a two-piece toilet, a niche, a single vanity, a floating vanity, wallpaper, brick walls and a freestanding tub.
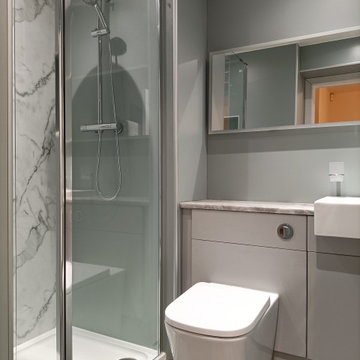
 David Elder
The client was looking for a highly practical and clean-looking modernisation of this en-suite shower room. We opted to clad the entire room in wet wall shower panelling to give it the practicality the client was after. The subtle matt sage green was ideal for making the room look clean and modern, while the marble feature wall gave it a real sense of luxury. High quality cabinetry and shower fittings provided the perfect finish for this wonderful en-suite.
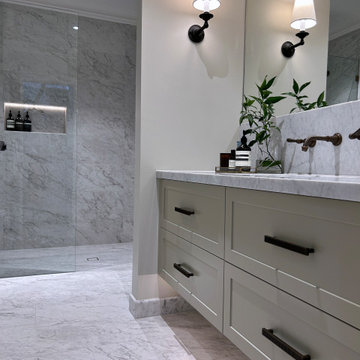
 Kitchens by Emanuel
OYSTER LINEN
Sheree and the KBE team completed this project from start to finish. Featuring this stunning curved island servery.
Keeping a luxe feel throughout all the joinery areas, using a light satin polyurethane and solid bronze hardware.
- Custom designed and manufactured kitchen, finished in satin two tone grey polyurethane
- Feature curved island slat panelling
- 40mm thick bench top, in 'Carrara Gioia' marble
- Stone splashback
- Fully integrated fridge/ freezer & dishwasher
- Bronze handles
- Blum hardware
- Walk in pantry
- Bi-fold cabinet doors
- Floating Vanity
Sheree Bounassif, Kitchens by Emanuel
 York House Designs

Here you get a great look at how the tiles help to zone the space, and just look at that pop of green! Beautiful.
Design ideas for a small contemporary master bathroom in London with flat-panel cabinets, light wood cabinets, a freestanding tub, an open shower, a wall-mount toilet, black tile, porcelain tile, green walls, wood-look tile, a vessel sink, wood benchtops, black floor, an open shower, beige benchtops, a single vanity, a floating vanity and vaulted.
Design ideas for a small contemporary master bathroom in London with flat-panel cabinets, light wood cabinets, a freestanding tub, an open shower, a wall-mount toilet, black tile, porcelain tile, green walls, wood-look tile, a vessel sink, wood benchtops, black floor, an open shower, beige benchtops, a single vanity, a floating vanity and vaulted.
 bad & raumKonzepte
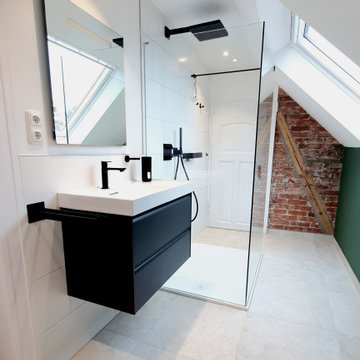
Small country master bathroom in Hanover with flat-panel cabinets, black cabinets, a curbless shower, a two-piece toilet, white tile, ceramic tile, green walls, ceramic floors, an integrated sink, beige floor, an open shower, a single vanity, a floating vanity, exposed beam and brick walls.
 Tewkesbury House

An en-suite bathroom made into a cosy sanctuary using hand made panels and units from our 'Oast House' range. Panels and units are made entirely from Accoya to ensure suitability for wet areas and finished in our paint shop with our specially formulated paint mixed to match Farrow & Ball 'Card Room Green' . Wall paper is from Morris & Co signature range of wall paper and varnished to resist moisture. Floor and wall tiles are from Fired Earth.
 Weave Interiors

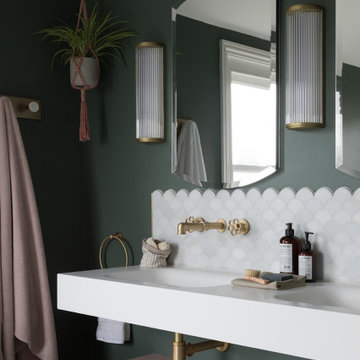
The simple luxury of the hanging lights complements the opulence of the green marbled porcelain slabs that are on three walls of this ensuite bathroom, with the fourth wall being gold fish scale tiles.
 West One Bathrooms Ltd
When the homeowners purchased this Victorian family home, this bathroom was originally a dressing room. With two beautiful large sash windows which have far-fetching views of the sea, it was immediately desired for a freestanding bath to be placed underneath the window so the views can be appreciated. This is truly a beautiful space that feels calm and collected when you walk in – the perfect antidote to the hustle and bustle of modern family life.
The bathroom is accessed from the main bedroom via a few steps. Honed marble hexagon tiles from Ca’Pietra adorn the floor and the Victoria + Albert Amiata freestanding bath with its organic curves and elegant proportions sits in front of the sash window for an elegant impact and view from the bedroom.
 Tommaso Giunchi Architetti

L'alcova della vasca doccia è rivestita in mosaico in vetro verde della bisazza, formato rettangolare. Rubinetteria Hansgrohe. Scaldasalviette della Deltacalor con tubolari ribaltabili. Vasca idromassaggio della Kaldewei in acciaio.
Pareti colorate in smalto verde. Seduta contenitore in corian. Le pareti del volume vasca doccia non arrivano a soffitto e la copertura è realizzata con un vetro apribile. Un'anta scorrevole in vetro permette di chiudere la zona doccia. A pavimento sono state recuperate le vecchie cementine originali della casa che hanno colore base verde da cui è originata la scelta del rivestimento e colore pareti.
 acqua design - exklusive badkonzepte

Ein offenes "En Suite" Bad mit 2 Eingängen, separatem WC Raum und einer sehr klaren Linienführung. Die Großformatigen hochglänzenden Marmorfliesen (150/150 cm) geben dem Raum zusätzlich weite.
Wanne, Waschtisch und Möbel von Falper Studio Frankfurt
Armaturen Fukasawa (über acqua design frankfurt)
 Corona Studio

This is an example of a large traditional master bathroom with flat-panel cabinets, white cabinets, a freestanding tub, a corner shower, a two-piece toilet, white tile, ceramic tile, green walls, light hardwood floors, a vessel sink, marble benchtops, white floor, an open shower, white benchtops, a double vanity, a built-in vanity, recessed and panelled walls.

 ESSEstudioarch
Ci sono criteri razionali da seguire quando si sceglie di ristrutturare senza sventrare completamente l’abitazione. La funzionalità dei locali, innanzitutto, ma anche il confort e la praticità.
Il colore bianco predominante e il calore del legno di rovere, hanno definito l’estetica, lo stile dell’intera ristrutturazione.
Boiserie e parquet sono stati preservati interamente cosi come in origine. Solo un accurato e minuzioso restyling di un capace artigiano, ha fatto sì che tutto ciò che la proprietà aveva richiesto, è stato adattato perfettamente ai nuovi spazi scelti.
La riorganizzazione ha permesso l’ottenimento di allargare uno dei due bagni esistenti, creare spazi di “storage” lungo i corridoi/disimpegni, beneficiare di un openspace living/cucina di proporzioni notevoli, una camera in più, ma soprattutto laddove nessuno, compresi gli addetti ai lavori, poteva immaginare, un delizioso micro bagno turco “incastonato” in un lussuoso e lucido marmo che lo rende protagonista assoluto di tutta la ristrutturazione.
Protagoniste sono anche le ampie pareti vetrate divisorie in stile industriale, che delimitano gli spazi senza chiudere le visuali, amplificandone così la dimensione già di per se ampia. Dietro la vetrata più grande si cela il locale pranzo e la cucina total white con sviluppo a ferro di cavallo, mentre l’altra parete vetrata più piccola, chiude il locale studio dedicato allo smart working, dove al suo interno sono state posizionate scrivania e libreria riadattate a misura. Sempre su misura sono tutte le armadiature lungo i corridoi e le mensole della parete/nicchia TV, cuore del living.
Entrando, l’ospite viene avvolto dalla boiserie in legno di rovere integralmente tenuta come l’originale, volgendo lo sguardo a sinistra viene catturato dalle lampade Falkland, note anche come lampade-calza, disegnate da Bruno Munari nel 1964, se invece volge lo sguardo a destra, vede riflesse, grazie alla presenza di ampi specchi, le pareti vetrate in stile industriale realizzate a disegno. La zona giorno e la zona notte sono divise da una porta scorrevole a specchio, che volutamente inganna lo sguardo di chi la cerca, ma tutto questo è voluto anche perché solo grazie al bilanciamento delle forme, a dei piccoli stratagemmi e all’assemblaggio di oggetti di epoche diverse, ha permesso a noi progettisti di creare uno stile contemporaneo, grintoso e personale che ai proprietari è piaciuto talmente tanto che siamo pronte per ristrutturarne un’altra… ma questa sarà un’altra storia.

 Viemme61® - Interior Design
La carta da parati resistente all'acqua a tema vegetale , il pavimento di ciottoli e legno e la vasca di colore verde, rimandano immediatamente ad un ambiente naturale. Per completare l'atmosfera rilassante è stata realizzata una sauna.
 David Elder
The client was looking for a woodland aesthetic for this master en-suite. The green textured tiles and dark wenge wood tiles were the perfect combination to bring this idea to life. The wall mounted vanity, wall mounted toilet, tucked away towel warmer and wetroom shower allowed for the floor area to feel much more spacious and gave the room much more breathability. The bronze mirror was the feature needed to give this master en-suite that finishing touch.

 Veejay's Renovations
Large recessed skylight Green subway tiles and tiling, Arch mirror , custom made vanity and large semi freestanding bath.
Design ideas for a scandinavian master bathroom in Perth with medium wood cabinets, a freestanding tub, an open shower, green tile, subway tile, green walls, ceramic floors, a vessel sink, engineered quartz benchtops, grey floor, an open shower, white benchtops, a single vanity, a built-in vanity and recessed.
Design ideas for a scandinavian master bathroom in Perth with medium wood cabinets, a freestanding tub, an open shower, green tile, subway tile, green walls, ceramic floors, a vessel sink, engineered quartz benchtops, grey floor, an open shower, white benchtops, a single vanity, a built-in vanity and recessed.
1