
Bathroom Design Ideas with Pink Walls, Vinyl Floors, Limestone Floors and Terrazzo Floors
Refine by:
Budget
Sort by:Popular Today
1 - 20 of 148 photos
Item 1 of 5
 Studio Fabbri
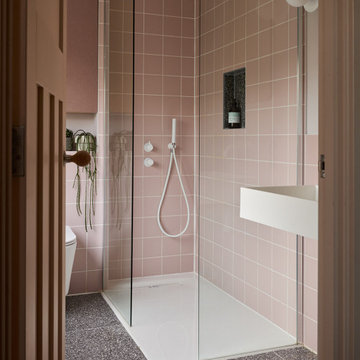
Dusky pink and white ensuite with dark terrazzo floor.
This is an example of a small contemporary master bathroom in London with a wall-mount toilet, pink tile, ceramic tile, pink walls, terrazzo floors, a wall-mount sink, grey floor, an open shower, a niche, a single vanity and a curbless shower.
This is an example of a small contemporary master bathroom in London with a wall-mount toilet, pink tile, ceramic tile, pink walls, terrazzo floors, a wall-mount sink, grey floor, an open shower, a niche, a single vanity and a curbless shower.
 Mihaly Slocombe

Weather House is a bespoke home for a young, nature-loving family on a quintessentially compact Northcote block.
Our clients Claire and Brent cherished the character of their century-old worker's cottage but required more considered space and flexibility in their home. Claire and Brent are camping enthusiasts, and in response their house is a love letter to the outdoors: a rich, durable environment infused with the grounded ambience of being in nature.
From the street, the dark cladding of the sensitive rear extension echoes the existing cottage!s roofline, becoming a subtle shadow of the original house in both form and tone. As you move through the home, the double-height extension invites the climate and native landscaping inside at every turn. The light-bathed lounge, dining room and kitchen are anchored around, and seamlessly connected to, a versatile outdoor living area. A double-sided fireplace embedded into the house’s rear wall brings warmth and ambience to the lounge, and inspires a campfire atmosphere in the back yard.
Championing tactility and durability, the material palette features polished concrete floors, blackbutt timber joinery and concrete brick walls. Peach and sage tones are employed as accents throughout the lower level, and amplified upstairs where sage forms the tonal base for the moody main bedroom. An adjacent private deck creates an additional tether to the outdoors, and houses planters and trellises that will decorate the home’s exterior with greenery.
From the tactile and textured finishes of the interior to the surrounding Australian native garden that you just want to touch, the house encapsulates the feeling of being part of the outdoors; like Claire and Brent are camping at home. It is a tribute to Mother Nature, Weather House’s muse.
 Kitty Lee Architecture

Inspiration for a mid-sized scandinavian master bathroom in Sydney with a freestanding tub, an open shower, a two-piece toilet, pink tile, ceramic tile, pink walls, terrazzo floors, a wall-mount sink, multi-coloured floor, an open shower, a single vanity, a floating vanity, medium wood cabinets, wood benchtops and brown benchtops.
 Le Fil Rouge - Design

Visuel montrant la zone double vasque.
Effet graphique apporté par les tasseaux verticaux et les miroirs géométriques noirs.
L'espace est travaillé comme une boite rose, des murs au plafond, pour apporter de la chaleur et se sentir en sécurité dans cette zone d'intimité.

 Studio Rey
This is an example of a modern bathroom in London with light wood cabinets, a drop-in tub, a shower/bathtub combo, a wall-mount toilet, green tile, pink walls, terrazzo floors, a single vanity and a freestanding vanity.

 Patricia Bensoussan Décoration
Inspiration for a mid-sized contemporary 3/4 bathroom in Bordeaux with flat-panel cabinets, white cabinets, an open shower, a two-piece toilet, multi-coloured tile, pink walls, terrazzo floors, a vessel sink, multi-coloured floor, an open shower, white benchtops, a single vanity and a floating vanity.
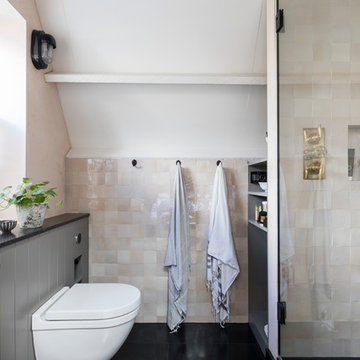
 Imperfect Interiors
Chris Snook
Industrial master bathroom in London with grey cabinets, a curbless shower, a wall-mount toilet, pink tile, pink walls, limestone floors, black floor, a hinged shower door and black benchtops.
Industrial master bathroom in London with grey cabinets, a curbless shower, a wall-mount toilet, pink tile, pink walls, limestone floors, black floor, a hinged shower door and black benchtops.

 Atelier Germain
Design ideas for a mid-sized modern 3/4 bathroom in Paris with beaded inset cabinets, light wood cabinets, an open shower, a wall-mount toilet, pink tile, pink walls, terrazzo floors, a drop-in sink, wood benchtops, grey floor, an open shower, brown benchtops, a single vanity, a floating vanity and wallpaper.
 Sara Slade | Interior Design

It would be rude to not have a pink bathroom in this home! As much as we love the colour pink, we wanted to tone this down and used graphites and blacks with a strong graphic look to bring this design together.
There was also a big wish list, including a free standing bath, interesting vanity unit and so as it was such a small space a sliding glass door was needed.
 Marc Achkar Creative Studio

Photo of a mid-sized contemporary master bathroom in Nice with flat-panel cabinets, light wood cabinets, a curbless shower, pink tile, ceramic tile, pink walls, terrazzo floors, a vessel sink, grey floor, an open shower, grey benchtops, a double vanity and a built-in vanity.
 Atelier Lou
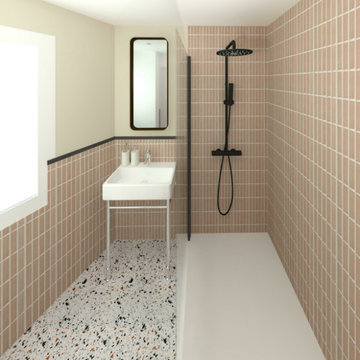
Small midcentury 3/4 bathroom in Paris with a curbless shower, pink walls and terrazzo floors.
 SHIRVANI & OESTERLE

Masterbad mit freistehender Badewanne und offener Dusche. Wände mit mineralischer Beschichtung.
Inspiration for a large contemporary 3/4 bathroom in Munich with louvered cabinets, white cabinets, a freestanding tub, a curbless shower, a wall-mount toilet, pink walls, terrazzo floors, a vessel sink, wood benchtops, grey floor, an open shower and black benchtops.
Inspiration for a large contemporary 3/4 bathroom in Munich with louvered cabinets, white cabinets, a freestanding tub, a curbless shower, a wall-mount toilet, pink walls, terrazzo floors, a vessel sink, wood benchtops, grey floor, an open shower and black benchtops.
 Dekkobird Design

This previously outdated bathroom was given a decor refresh with a lick of pale pink on the walls, replacement bath panel in Farrow & Ball De Nimes and a beautiful statement shower curtain to add an elegant, pretty touch.
 Shaun Davies Home Solutions Limited

This is an example of a mid-sized modern kids bathroom in Cardiff with flat-panel cabinets, light wood cabinets, a corner tub, an open shower, a one-piece toilet, green tile, ceramic tile, pink walls, vinyl floors, engineered quartz benchtops, beige floor, an open shower, white benchtops, a niche, a single vanity and a floating vanity.
 Meredith Lee

Pink, aqua and purple are colours they both love, and had already been incorporated into their existing decor, so we used those colours as the starting point and went from there.
In the bathroom, the Victorian walls are high and the natural light levels low. The many small rooms were demolished and one larger open plan space created. The pink terrazzo tiling unites the room and makes the bathroom space feel more inviting and less cavernous. ‘Fins’ are used to define the functional spaces (toilet, laundry, vanity, shower). They also provide an architectural detail to tie in the Victorian window and ceiling heights with the 80s extension that is just a step outside the bathroom.
 AGENCE MARN DÉCO
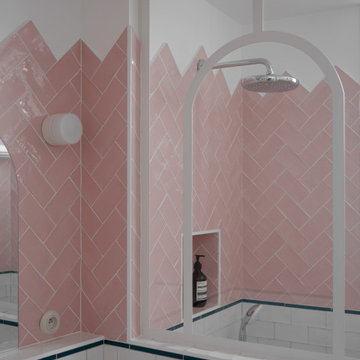
Rénovation totale d'une salle de bain en salle d'eau
Small modern 3/4 bathroom in Paris with beaded inset cabinets, beige cabinets, a curbless shower, pink tile, porcelain tile, pink walls, terrazzo floors, a drop-in sink, laminate benchtops, pink floor, white benchtops, a single vanity and a floating vanity.
Small modern 3/4 bathroom in Paris with beaded inset cabinets, beige cabinets, a curbless shower, pink tile, porcelain tile, pink walls, terrazzo floors, a drop-in sink, laminate benchtops, pink floor, white benchtops, a single vanity and a floating vanity.
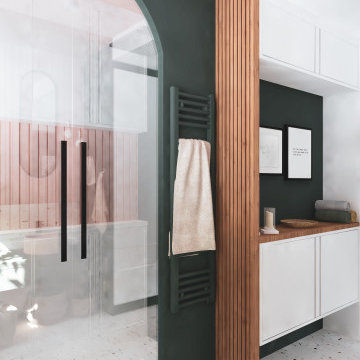 Le Fil Rouge - Design
Visuel montrant la paroi de douche en arche.
Effet graphique apporté par les tasseaux verticaux et les miroirs géométriques noirs.
L'espace est travaillé comme une boite rose, des murs au plafond, pour apporter de la chaleur et se sentir en sécurité dans cette zone d'intimité.

 AVOLTIS Rénovation
Transformation de cette salle de bain en douche à l'italienne avec meuble vasque.
Design ideas for a mid-sized modern master bathroom in Paris with dark wood cabinets, a curbless shower, white tile, ceramic tile, pink walls, terrazzo floors, a trough sink, white floor, white benchtops, a single vanity and a freestanding vanity.
Design ideas for a mid-sized modern master bathroom in Paris with dark wood cabinets, a curbless shower, white tile, ceramic tile, pink walls, terrazzo floors, a trough sink, white floor, white benchtops, a single vanity and a freestanding vanity.

 Mon Concept Habitation
Le défi de la rénovation de ce petit deux pièces était de créer un appartement fonctionnel, en ayant l’illusion d’avoir poussé les murs ! La salle de bain a été déplacée dans la grande chambre pour libérer de l’espace dans l’entrée et créer de nouveaux rangements. Nous avons supprimé la cloison entre l’entrée et le séjour pour apporter une impression de grandeur et ouvrir l’espace. D’autres rangements astucieux ont pris place dans la cuisine et la chambre.
Le fil conducteur de cette rénovation est l’association des tons jaune doré et rose. On les retrouve notamment dans la décoration du séjour et dans le choix des matériaux des autres pièces. Un papier peint aux reflets dorés avec un dressing sur mesure rose pastel dans la chambre et dans la salle de bain, la robinetterie en laiton brossé est associée avec un meuble vasque rose poudré et un carrelage en écailles.
Un résultat féminin et féérique qu’on adore !
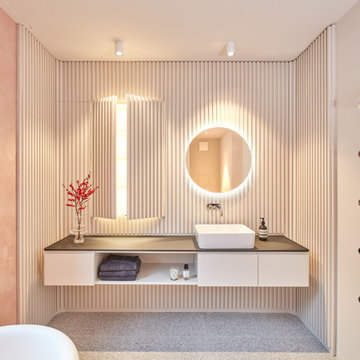 SHIRVANI & OESTERLE
Masterbad mit freistehender Badewanne und offener Dusche. Maßangefertigter Einbauschrank aus matt lackierten Massivholzlatten und wandhängendem Waschtisch.
1