
Bathroom Design Ideas with Vinyl Floors, Limestone Floors, Marble Floors and Pebble Tile Floors
Refine by:
Budget
Sort by:Popular Today
1 - 20 of 9,842 photos
Item 1 of 5
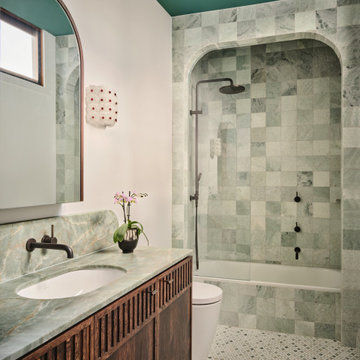
 Camilla Molders Design
This luxurious bathroom by Melbourne interior designer Camilla Molders is a refined balance of elegance, texture and atmosphere. A beautifully detailed mosaic marble floor anchors the space, paired with full-height marble wall tiles that wrap the room in softness and subtle movement.
Vintage-inspired lighting adds warmth and character, casting a flattering glow that enhances the natural veining of the stone. The considered layout maximises every inch, creating a chic, cleverly designed bathroom that feels both functional and indulgent.
Layered materials, timeless finishes and thoughtful detailing combine to create a welcoming mood — a space that feels serene, sophisticated and enduring.

 D'Cruz Design Group
Design ideas for an expansive contemporary master bathroom in Sydney with dark wood cabinets, a freestanding tub, a double shower, a one-piece toilet, gray tile, stone tile, grey walls, marble floors, a vessel sink, marble benchtops, grey floor, an open shower, grey benchtops, a shower seat, a double vanity, a floating vanity and flat-panel cabinets.
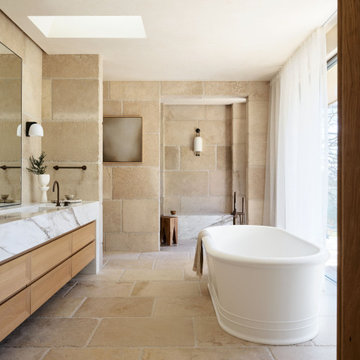
Photo of an expansive transitional master bathroom in Sydney with a freestanding tub, stone tile, limestone floors, a double vanity, a built-in vanity, flat-panel cabinets, medium wood cabinets, beige tile, an integrated sink, beige floor and white benchtops.
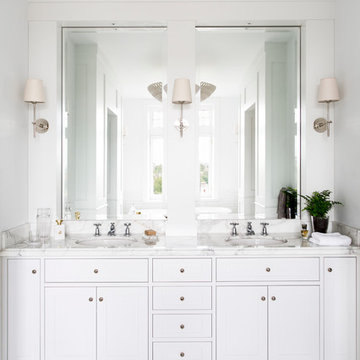
 Peter Schaad Design Studio
Martina Gemmola
This is an example of a traditional master bathroom in Melbourne with an undermount sink, white cabinets, marble benchtops, white tile, white walls, marble floors and white benchtops.
This is an example of a traditional master bathroom in Melbourne with an undermount sink, white cabinets, marble benchtops, white tile, white walls, marble floors and white benchtops.
 Claudia Ludwig Design
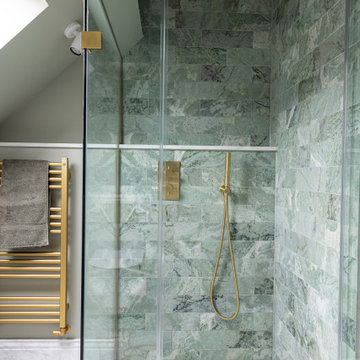
This refined ensuite bathroom was designed for a teenage client seeking a space that felt calm, mature and timeless. Our approach combined practical functionality with subtle luxury, balancing sophisticated materials and a serene palette to create a sanctuary that will gracefully evolve with its user.
Soft green-veined marble tiles were selected for the walk-in shower to add gentle texture and movement, complemented by honed white marble panelling throughout. A sleek floating vanity in a matching green provides ample storage, paired with brushed brass fixtures and a matching towel rail to add warmth and a contemporary edge.
Custom detailing includes a slim marble ledge for everyday essentials, while the soft sage wall colour enhances the feeling of tranquillity and cohesion. This space strikes a perfect balance between youthful simplicity and understated elegance, ensuring longevity in both style and use.

 Homebird Studio
This project was all about taking a tired, cluttered bathroom and turning it into a calm, design-led sanctuary. The original space was heavy on storage but lacked character, with dated cabinetry, fussy curtains, and no real sense of style or flow.
The new design strips everything back to a clean, modern canvas. We introduced soft neutral tiles in a handmade finish for texture, paired with a striking herringbone marble floor to elevate the look. A bespoke vanity with fluted detailing creates subtle movement, while the arched mirror framed by elegant wall lights adds depth and sophistication.
Brass fixtures were chosen throughout to bring warmth and a touch of luxury, from the concealed flush plate to the wall-mounted taps. The layered lighting (including the ceiling pendant) ensures this bathroom feels inviting both day and night.
To keep the design practical for everyday family life, we added bespoke built-in storage in the nook behind the door — the perfect hidden spot for all the family bathroom essentials (because beautiful doesn’t mean you can’t also be organised!).
The result? A contemporary, timeless bathroom that feels effortlessly stylish yet practical — the kind of space you’d actually look forward to starting your day in.
 Born Designers Ltd

Luxury Hotel Style Ensuite Bathroom with furnaced copper tiles, bronzed, mirrored wall, inbuilt bath, floating cherry wood vanity unit and box window.
 Gasson & Phillips Interiors

En suite master bathroom in Cotswold Country House
Inspiration for a large country master bathroom with shaker cabinets, grey cabinets, an open shower, marble, green walls, marble floors, a pedestal sink, grey floor, a double vanity, a freestanding vanity, panelled walls, a freestanding tub and a two-piece toilet.
Inspiration for a large country master bathroom with shaker cabinets, grey cabinets, an open shower, marble, green walls, marble floors, a pedestal sink, grey floor, a double vanity, a freestanding vanity, panelled walls, a freestanding tub and a two-piece toilet.
 nullo Design Ltd

Modern wet room En Suite Bathroom.
Black and white marble in Art Deco high contrast.
Shower Jets and a top shower head.
This is an example of a small modern 3/4 wet room bathroom in London with flat-panel cabinets, black cabinets, a wall-mount toilet, black and white tile, marble, white walls, marble floors, a vessel sink, marble benchtops, white floor, an open shower and black benchtops.
This is an example of a small modern 3/4 wet room bathroom in London with flat-panel cabinets, black cabinets, a wall-mount toilet, black and white tile, marble, white walls, marble floors, a vessel sink, marble benchtops, white floor, an open shower and black benchtops.

 Möbel Bühler
Dieses Bad mit fugenlosem Einlasswaschbecken und Spiegelschrank präsentiert sich in lackiertem Weiß und massivem Nussbaum. Als Spritzschutz dient weißes Lacobel. Der Unterbauschrank verfügt über indirekte LED Beleuchtung, genau wie der Hängeschrank mit Nische. Die Spiegelschrankbeleuchtung sorgt für Licht im Bad.

 Lisette Voute Designs
A double vanity painted in a deep dusty navy blue with a mirror to match. Love the pair of nickel wall lights here and the Leroy Brooks taps. Marble countertop and floor tiles.

 OPEN RUUM
Foto: Stefan Thurmann
www.stefanthurmann.de
Design ideas for a small scandinavian bathroom in Hamburg with an alcove tub, white walls, pebble tile floors, flat-panel cabinets, medium wood cabinets and an integrated sink.
Design ideas for a small scandinavian bathroom in Hamburg with an alcove tub, white walls, pebble tile floors, flat-panel cabinets, medium wood cabinets and an integrated sink.
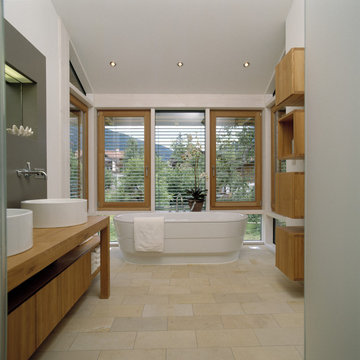
 User
UserDie Designbadewanne verwöhnt mit zauberhaften Ausblicken auf die Alpen.
This is an example of a large contemporary bathroom in Other with open cabinets, medium wood cabinets, a freestanding tub, white walls, limestone floors, a vessel sink and wood benchtops.
This is an example of a large contemporary bathroom in Other with open cabinets, medium wood cabinets, a freestanding tub, white walls, limestone floors, a vessel sink and wood benchtops.
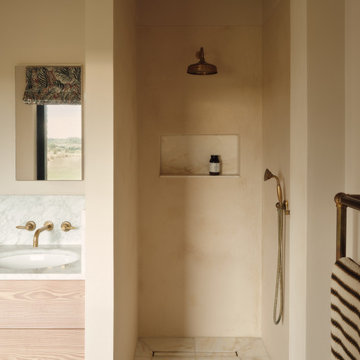
 River House Building Company
Wet room walk in shower with microcement walls and marble floor tiles. Microcement niche with integrated lighting. Un-lacquered brass shower controls and shower head.
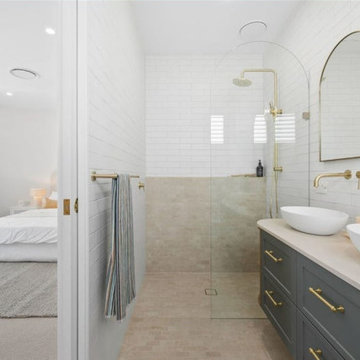
 Elm and Ember Interiors
A curved, wall-hung vanity with a Caesarstone Adamina top mirrors the kitchen finishes for design continuity. Oak curved shelving and Shaker doors in Polytec Topiary are paired with brass hardware and tapware. Spanish Gesso handmade subway tiles add artisanal texture to this Palm Springs coastal retreat.

 POËSIS STUDIO
La robinetterie @masalledebain_com ,le meuble vasque en noyer, et les finitions noirs contribuent à rendre cette salle d'eau sophistiquée. La salle d'eau s'est également parée de carrelage grès cérame aspect marbre de chez @porcelanosa pour une touche d'élégance.

 Nouvelle Kitchens & Bathrooms
Photo of a mid-sized contemporary master bathroom in Sydney with flat-panel cabinets, light wood cabinets, a corner tub, an open shower, a one-piece toilet, gray tile, porcelain tile, grey walls, marble floors, a vessel sink, engineered quartz benchtops, grey floor, an open shower, white benchtops, a double vanity and a floating vanity.
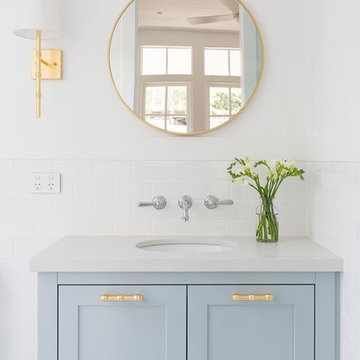
 Stritt Design & Construction Pty Ltd
Traditional coastal Hamptons style home designed and built by Stritt Design and Construction. White subway tiles and Carrara marble herringbone floor tiles feature in this guest bathroom with a pale blue cabinet and gold accents.

Photo of a modern 3/4 bathroom in Alicante-Costa Blanca with an alcove shower, grey walls, a wall-mount sink, grey floor, an open shower, a wall-mount toilet, gray tile, white tile, marble, marble floors and black benchtops.
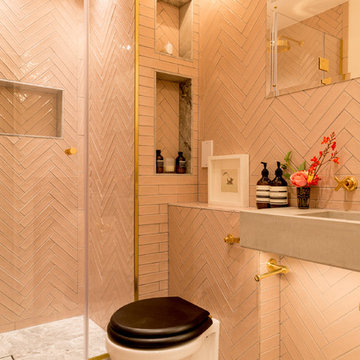
 Barlow & Barlow Design
Classic and calm guest bath with pale pink chevron tiling and marble floors.
Inspiration for a large eclectic kids bathroom in London with a drop-in tub, an alcove shower, a one-piece toilet, pink tile, ceramic tile, pink walls, marble floors, a trough sink, tile benchtops, grey floor, a hinged shower door and pink benchtops.
Inspiration for a large eclectic kids bathroom in London with a drop-in tub, an alcove shower, a one-piece toilet, pink tile, ceramic tile, pink walls, marble floors, a trough sink, tile benchtops, grey floor, a hinged shower door and pink benchtops.
1