
Living Room Design Photos with Light Hardwood Floors and Wood
Refine by:
Budget
Sort by:Popular Today
1 - 20 of 75 photos
Item 1 of 5
 POËSIS STUDIO
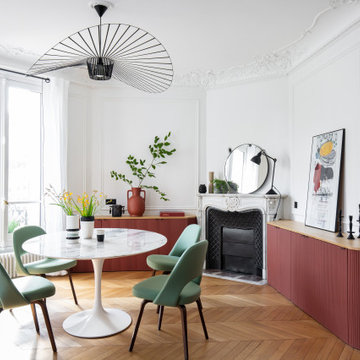
À quoi ressemblerait votre salon idéal ?
La couleur terracotta du mobilier trouve son équilibre avec une touche de vert sauge, sa couleur complémentaire. ?✨
Ce choix réfléchi de colorimétrie crée une ambiance unique. Une belle illustration de l’harmonie des couleurs !
 blackStones

Photo of an expansive contemporary open concept living room in Paris with white walls, light hardwood floors, a standard fireplace, a stone fireplace surround, brown floor and wood.
 Annalisa Carli Architetto

In questa foto si vede l'ingesso all'abitazione con l'angolo cucina firmata Cesar, il soppalco e la scala in metallo. Il sottoscala è stato chiuso e ricavato un ripostiglio.
Foto di Simone Marulli
 Hindley & Co Architecture & Interior Design

Open plan kitchen, dining and living room to maximise the feeling of space in each area. Artwork by Patricia Piccinini and Peter Hennessey. Rug from Armadillo Togo chairs from Domo.
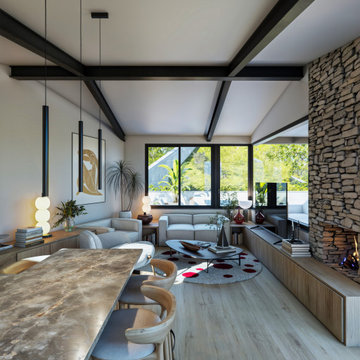
 XAVIER LLAGOSTERA ARQUITECTO
El reto de este proyecto fue el diseñar una casa en un terreno muy inclinado. Es un diseño sobrio y minimalista
Design ideas for a mid-sized contemporary formal open concept living room in Other with brown walls, light hardwood floors, a corner fireplace, a stone fireplace surround, a corner tv, brown floor, wood and panelled walls.
Design ideas for a mid-sized contemporary formal open concept living room in Other with brown walls, light hardwood floors, a corner fireplace, a stone fireplace surround, a corner tv, brown floor, wood and panelled walls.

 PF Construction 1943
Design ideas for a large country loft-style living room in Lyon with light hardwood floors, a two-sided fireplace, brown floor, wood and exposed beam.

 BettyMorvan
Design ideas for a mid-sized modern open concept living room in Paris with green walls, light hardwood floors, no fireplace, a wall-mounted tv, brown floor and wood.
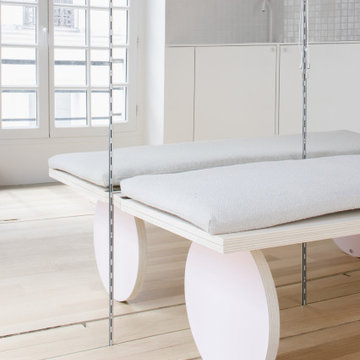
 miogui architecture
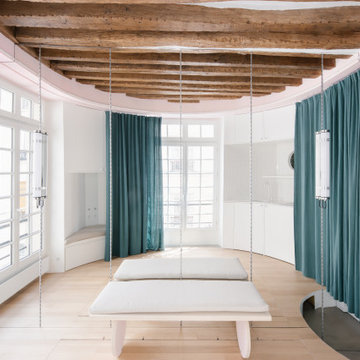
Photo of a small contemporary living room in Paris with white walls, light hardwood floors, no fireplace and wood.
 miogui architecture

Photo of a small contemporary living room in Paris with white walls, light hardwood floors, no fireplace and wood.
 blackStones

Inspiration for an expansive contemporary open concept living room in Paris with white walls, light hardwood floors, a standard fireplace, a stone fireplace surround, brown floor and wood.
 THE FANCY ROOM
Salon / Salle à manger
Très lumineux
Style contemporain
1 cheminée
4 grandes fenêtres
Un plan de travail
1 évier
Rangements
Frigidaire
Table en bois
Parquet en bois
Canapé
 doppelpunkt:design GbR
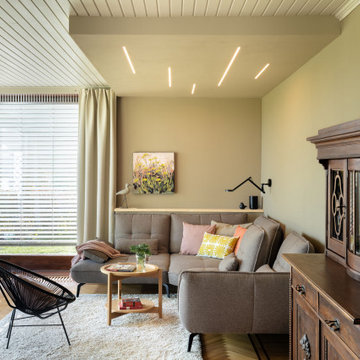
Wandbord hinter dem Sofa mit Ablagefläche und indirekte LED Grundbeleuchtung
This is an example of a large living room in Bremen with beige walls, light hardwood floors, a standard fireplace, a stone fireplace surround, a freestanding tv, brown floor, wood and wallpaper.
This is an example of a large living room in Bremen with beige walls, light hardwood floors, a standard fireplace, a stone fireplace surround, a freestanding tv, brown floor, wood and wallpaper.

 Merolla interior e divani
soggiorno del secondo appartamento
Mid-sized contemporary formal enclosed living room in Bari with white walls, light hardwood floors, no fireplace, a corner tv, yellow floor, wood and panelled walls.
Mid-sized contemporary formal enclosed living room in Bari with white walls, light hardwood floors, no fireplace, a corner tv, yellow floor, wood and panelled walls.

 Müllers Büro
Eckfenster sind etwas ganz besonderes und geben ein einmaliges Raumgefühl. Sie lösen die Ecken geschickt auf und könne wie hier als schöne Sitzecken gestaltet werden.

 L’empreinte
Esthétique et utile la bibliothèque sur-mesure occupe
une place incontournable dans nos intérieurs !
Les rangements peuvent être ouverts ou fermés,
symétriques ou décalés...
Contactez-nous pour nous parler de votre projet

 Saltash Homes Pty Ltd
Living room with cypress timber flooring, fireplace, VJ wall panelling and extension to rear deck.
This is an example of a mid-sized scandinavian open concept living room in Brisbane with blue walls, light hardwood floors, a standard fireplace, a wood fireplace surround, a wall-mounted tv, yellow floor, wood and panelled walls.
This is an example of a mid-sized scandinavian open concept living room in Brisbane with blue walls, light hardwood floors, a standard fireplace, a wood fireplace surround, a wall-mounted tv, yellow floor, wood and panelled walls.
 Annalisa Carli Architetto
Vista della parete attrezzata del soggiorno firmata Caccaro.
Foto di Simone Marulli
This is an example of a small scandinavian open concept living room in Milan with a music area, multi-coloured walls, light hardwood floors, a built-in media wall, beige floor and wood.
This is an example of a small scandinavian open concept living room in Milan with a music area, multi-coloured walls, light hardwood floors, a built-in media wall, beige floor and wood.
 THE FANCY ROOM
Salon / Salle à manger
Très lumineux
Style contemporain
1 cheminée
4 grandes fenêtres
Un plan de travail
1 évier
Rangements
Frigidaire
Table en bois
Parquet en bois
Canapé
 Annalisa Carli Architetto
Vista del soggiorno dal soppalco in legno.
Foto di Simone Marulli
Small scandinavian open concept living room in Milan with a music area, multi-coloured walls, light hardwood floors, a built-in media wall, beige floor and wood.
Small scandinavian open concept living room in Milan with a music area, multi-coloured walls, light hardwood floors, a built-in media wall, beige floor and wood.
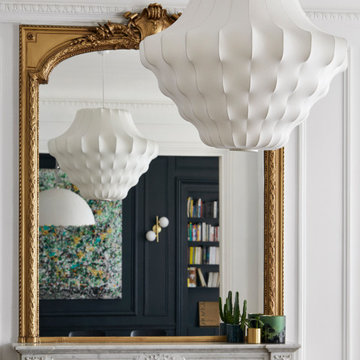 blackStones
Design ideas for an expansive contemporary open concept living room in Paris with white walls, light hardwood floors, a standard fireplace, a stone fireplace surround, brown floor and wood.
1