
Large Living Room Design Photos with Decorative Wall Panelling and Panelled Walls
Refine by:
Budget
Sort by:Popular Today
1 - 20 of 142 photos
Item 1 of 5

 Mon Concept Habitation - London
This project is the result of research and work lasting several months. This magnificent Haussmannian apartment will inspire you if you are looking for refined and original inspiration.
Here the lights are decorative objects in their own right. Sometimes they take the form of a cloud in the children's room, delicate bubbles in the parents' or floating halos in the living rooms.
The majestic kitchen completely hugs the long wall. It is a unique creation by eggersmann by Paul & Benjamin. A very important piece for the family, it has been designed both to allow them to meet and to welcome official invitations.
The master bathroom is a work of art. There is a minimalist Italian stone shower. Wood gives the room a chic side without being too conspicuous. It is the same wood used for the construction of boats: solid, noble and above all waterproof.

 Staff Décor
Photo : ©Guillaume Loyer / architecte Laurent Dray.
Large transitional formal open concept living room in Paris with white walls, light hardwood floors, no fireplace, no tv, beige floor and panelled walls.
Large transitional formal open concept living room in Paris with white walls, light hardwood floors, no fireplace, no tv, beige floor and panelled walls.

 Jo Cowen Architects
Photo of a large traditional enclosed living room in London with medium hardwood floors, a standard fireplace, no tv, panelled walls, grey walls and brown floor.
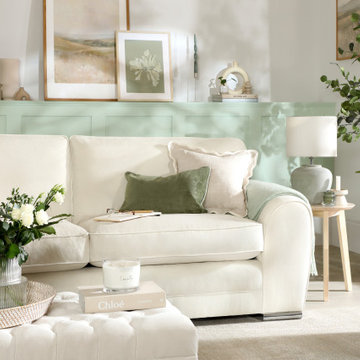
 Furniture And Choice
This is an example of a large country enclosed living room in Other with green walls, laminate floors, no tv, beige floor and panelled walls.
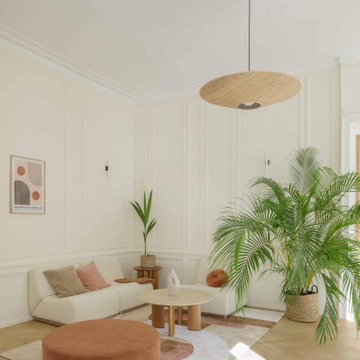
 Atelier OLK
Le séjour de l'appartement, où le charme de l’ancien et son parquet en point de Hongrie rencontre une esthétique contemporaine aux lignes courbes.
Photo of a large contemporary open concept living room in Paris with beige walls, light hardwood floors, no fireplace, a concealed tv, beige floor and decorative wall panelling.
Photo of a large contemporary open concept living room in Paris with beige walls, light hardwood floors, no fireplace, a concealed tv, beige floor and decorative wall panelling.
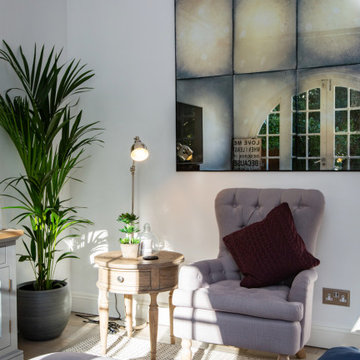
 Gasson & Phillips Interiors
Open plan kitchen/dining/living room with lovely views over the garden.
Photo of a large traditional formal enclosed living room in Surrey with white walls, porcelain floors, brown floor, vaulted, a standard fireplace, a stone fireplace surround, a wall-mounted tv and panelled walls.
Photo of a large traditional formal enclosed living room in Surrey with white walls, porcelain floors, brown floor, vaulted, a standard fireplace, a stone fireplace surround, a wall-mounted tv and panelled walls.
 Marielle Tesson Agence 5070
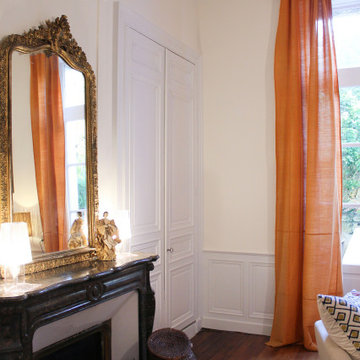
Les murs et boiseries du salon ont simplement été rénovés et repeints. La décoration initiale a té préservée et mise en valeur.
This is an example of a large transitional open concept living room in Other with white walls, dark hardwood floors, a standard fireplace, a stone fireplace surround, no tv and decorative wall panelling.
This is an example of a large transitional open concept living room in Other with white walls, dark hardwood floors, a standard fireplace, a stone fireplace surround, no tv and decorative wall panelling.
 User
User@nihoceramics @mariaflaque @adriagoula
chimenea boiserie constructora

This is an example of a large contemporary enclosed living room in Barcelona with a library, grey walls, light hardwood floors, a ribbon fireplace, a metal fireplace surround, a built-in media wall, beige floor, decorative wall panelling and recessed.
This is an example of a large contemporary enclosed living room in Barcelona with a library, grey walls, light hardwood floors, a ribbon fireplace, a metal fireplace surround, a built-in media wall, beige floor, decorative wall panelling and recessed.
 Jimenez & Linares

El apartamento, de unos 150 m2 y ubicado en una casa histórica sevillana, se organiza en torno a tres crujías. Una primera que mira hacia el exterior, donde se ubican los espacios más públicos, como el salón y la cocina, lugares desde los que contemplar las vistas a la Giralda y el Patio de los Naranjos. Una segunda que alberga la entrada y distribución junto con pequeños patios de luz que un día formaron parte de las calles interiores de la Alcaicería de la Seda, el antiguo barrio de comerciantes y artesanos de la época árabe. Y por último una zona más privada y tranquila donde se ubican cuatro dormitorios, dos baños en suite y uno compartido, todo iluminado por la luz blanca de los patios intermedios.
En este marco arquitectónico, la propuesta de interiorismo busca la discreción y la calma, diluyéndose con tonos cálidos entre la luminosidad del fondo y dejando el protagonismo a las alfombras de mármol amarillo Índalo y negro Marquina, y al juego de sombras y reflejos de las molduras y espejos barrocos. Entre las piezas elegidas para el salón, resaltan ciertos elementos, obras de arte de imagineros y pintores sevillanos, grabados dedicados al estudio de Alhambra, y piezas de anticuario recuperadas de la anterior vivienda que en cierta manera dan continuidad a su historia más personal. La cocina mantiene la sobriedad del conjunto, volviendo a crear un marco sereno en el que realzar la caja de granito exótico colocada de una sola pieza.
 Chiocca Design
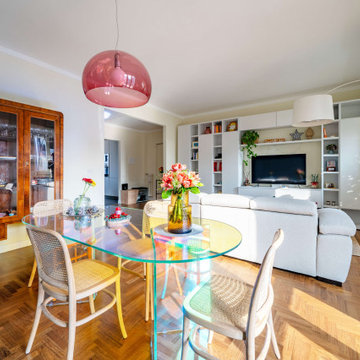
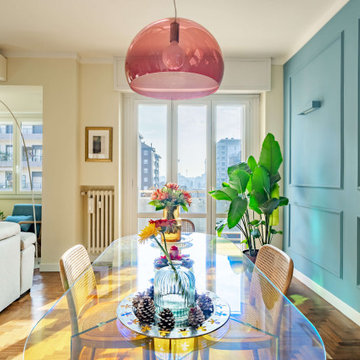
Design ideas for a large contemporary open concept living room in Milan with beige walls, light hardwood floors, a freestanding tv, multi-coloured floor and panelled walls.
 Chiocca Design

Inspiration for a large contemporary open concept living room in Milan with beige walls, light hardwood floors, a freestanding tv, multi-coloured floor and panelled walls.
 BERN-ARD Intérieur

dans un immeuble bourgeois, découverte dans un petit appartement des années 70 , dissimulé derrière des plafond en anse de panier culminant à une hauteur de 3 m, ce que j'ai appeler le Titanic: Des plafonds ornementés ceinturés par de gigantesques corniche culminant à 5 mètres de haut.
Suite à cette découvertes et après les accords du syndic et des bâtiments de france, nous avons opté pour la création d'une mezzanine autoportantes, d'une isolation périphérique phonique et thermique, de la création de 2 salles de bain, d'une buanderie avec wc invité, de 2 chambre et d'un gigantesque espace de vie.
 CAUMA ESTUDIO
Salón y zona de lectura con chimenea
Photo of a large transitional open concept living room in Madrid with a library, white walls, medium hardwood floors, a ribbon fireplace, a stone fireplace surround, no tv and decorative wall panelling.
Photo of a large transitional open concept living room in Madrid with a library, white walls, medium hardwood floors, a ribbon fireplace, a stone fireplace surround, no tv and decorative wall panelling.
 micro interior design

progetto Arch. Debora Di Michele
studio Micro Interior Desing
Large contemporary open concept living room in Other with blue walls, porcelain floors, a freestanding tv, beige floor and decorative wall panelling.
Large contemporary open concept living room in Other with blue walls, porcelain floors, a freestanding tv, beige floor and decorative wall panelling.

 BRFS ARQUITECTURA
Sala de estar principal de la vivienda donde se combinan colores tierra con la madera
Inspiration for a large modern formal open concept living room with white walls, porcelain floors, a wall-mounted tv, grey floor, recessed and decorative wall panelling.
Inspiration for a large modern formal open concept living room with white walls, porcelain floors, a wall-mounted tv, grey floor, recessed and decorative wall panelling.
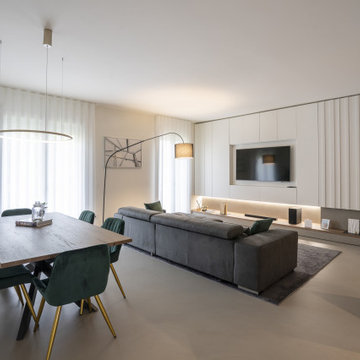
 Elle2 studio
Design ideas for a large modern open concept living room in Milan with a home bar, white walls, a built-in media wall, grey floor and decorative wall panelling.

 Between the Walls
This is an example of a large modern enclosed living room in Other with beige walls, medium hardwood floors, a wall-mounted tv, brown floor, vaulted and panelled walls.

 My-Studio Ltd
Family living room. Styled in club-style, wave curtains in Danish wool grey fabric, 50's style wall and floorlamps, and vintage armchair in maroon.
Large contemporary enclosed living room in London with grey walls, light hardwood floors, a standard fireplace, a metal fireplace surround, a corner tv, beige floor and panelled walls.
Large contemporary enclosed living room in London with grey walls, light hardwood floors, a standard fireplace, a metal fireplace surround, a corner tv, beige floor and panelled walls.
 M&S RISTRUTTURAZIONI

Parete attrezzata realizzata in cartongesso su progetto per inserimento di camino, televisore ed impianto audio integrato. Vani chiusi e rivestimenti i legno.
 Arquidalia

Mueble a medida con puerta oculta
This is an example of a large contemporary open concept living room in Seville with light hardwood floors, a ribbon fireplace, a wall-mounted tv and panelled walls.
This is an example of a large contemporary open concept living room in Seville with light hardwood floors, a ribbon fireplace, a wall-mounted tv and panelled walls.
1