
Formal Living Room Design Photos with Carpet and Panelled Walls
Refine by:
Budget
Sort by:Popular Today
1 - 20 of 24 photos
Item 1 of 4
 Abney and Cove Limited

Abney & Cove were brought on board to re-think a largely under-used lower ground floor room. Given the family's love of reading and the room's separation from the hustle and bustle of the ground floor kitchen and dining area, a cosy library room was the perfect choice. A wall-to-wall bookcase provided ample storage space for their extensive collection - and with multiple comfy spots to curl up with a literary classic, the room has been reinvented as a place to escape, rather than a room to forget.
 Karo and Co Interiors Ltd

Mid-sized modern formal enclosed living room in London with beige walls, carpet, a wall-mounted tv, beige floor and panelled walls.
 Oraanj Interior Design
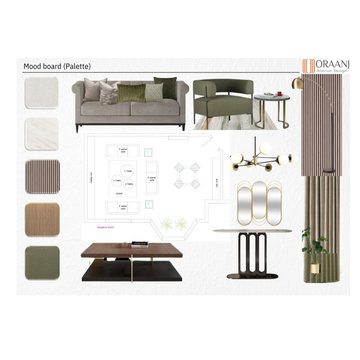
The reception living room blends contemporary and rustic elements to create a space that feels both modern and warm. The use of smart home technology is seamlessly integrated with rustic features like reclaimed wood furniture and exposed brick walls. A sleek neutral colour palette enhances the modern rustic interior, while natural materials such as wood and stone add a grounded, organic feel. The focal point might be a striking stone fireplace or an industrial rustic decor piece, complemented by smart lighting systems that create ambience. The room is designed with a minimalist contemporary style, featuring sleek furniture and smart home devices integrated for functionality and convenience, making it an ideal blend of style and modern technology.
 Unity Development Group
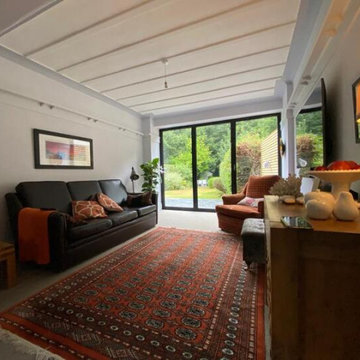
This is an example of a large traditional formal enclosed living room in Other with grey walls, carpet, a wall-mounted tv, no fireplace, beige floor, exposed beam and panelled walls.

 Sofas & Beds
Photo of a mid-sized modern formal open concept living room in Other with white walls, carpet, no fireplace, a stone fireplace surround, a built-in media wall, grey floor, recessed and panelled walls.
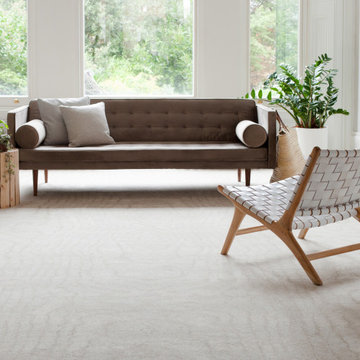
 Designer Carpet
Brintons Timorous Beasties Collection Dune Moire
Images are copyright of Brintons.
Inspiration for a large traditional formal enclosed living room in Other with white walls, carpet, no fireplace, no tv, white floor and panelled walls.
Inspiration for a large traditional formal enclosed living room in Other with white walls, carpet, no fireplace, no tv, white floor and panelled walls.
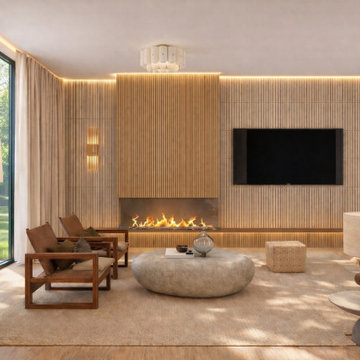
 Poodle Studio
Large family room with media wall and architectural fire place. Panelling finish with stone render and wood. Comfortable retro furniture, cinematic lighting and stylish accessories, soft palette but glamorous.
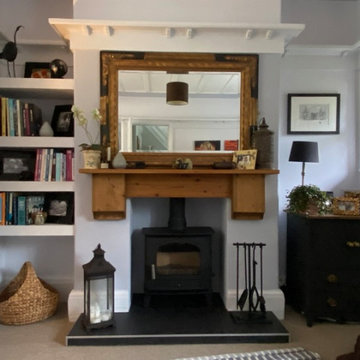 Unity Development Group
Photo of a large traditional formal enclosed living room in Other with grey walls, carpet, no fireplace, a wall-mounted tv, beige floor, exposed beam and panelled walls.
 LK Interior Design
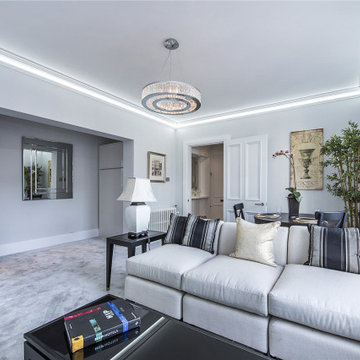
Mid-sized formal enclosed living room in London with grey walls, carpet, a concealed tv, coffered and panelled walls.
 Oraanj Interior Design
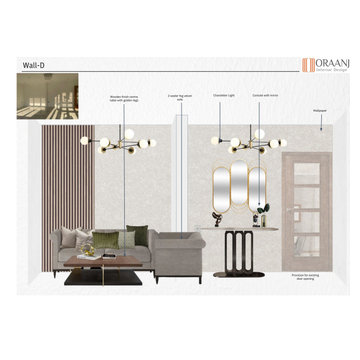
The reception living room blends contemporary and rustic elements to create a space that feels both modern and warm. The use of smart home technology is seamlessly integrated with rustic features like reclaimed wood furniture and exposed brick walls. A sleek neutral colour palette enhances the modern rustic interior, while natural materials such as wood and stone add a grounded, organic feel. The focal point might be a striking stone fireplace or an industrial rustic decor piece, complemented by smart lighting systems that create ambience. The room is designed with a minimalist contemporary style, featuring sleek furniture and smart home devices integrated for functionality and convenience, making it an ideal blend of style and modern technology.
 Karo and Co Interiors Ltd

Inspiration for a mid-sized modern formal enclosed living room in London with beige walls, carpet, a wall-mounted tv, beige floor and panelled walls.
 Karo and Co Interiors Ltd

This is an example of a mid-sized modern formal enclosed living room in London with beige walls, carpet, a wall-mounted tv, beige floor and panelled walls.
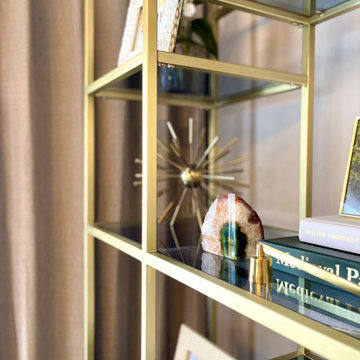 Karo and Co Interiors Ltd
Mid-sized modern formal enclosed living room in London with beige walls, carpet, a wall-mounted tv, beige floor and panelled walls.
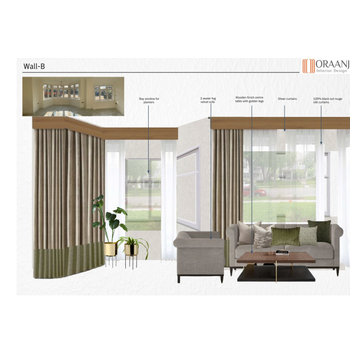 Oraanj Interior Design
The reception living room blends contemporary and rustic elements to create a space that feels both modern and warm. The use of smart home technology is seamlessly integrated with rustic features like reclaimed wood furniture and exposed brick walls. A sleek neutral colour palette enhances the modern rustic interior, while natural materials such as wood and stone add a grounded, organic feel. The focal point might be a striking stone fireplace or an industrial rustic decor piece, complemented by smart lighting systems that create ambience. The room is designed with a minimalist contemporary style, featuring sleek furniture and smart home devices integrated for functionality and convenience, making it an ideal blend of style and modern technology.
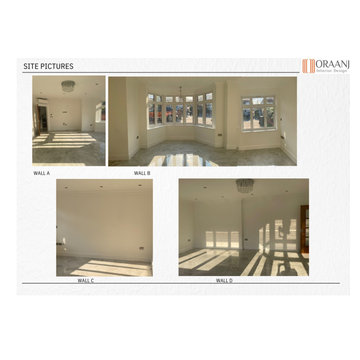 Oraanj Interior Design
The reception living room blends contemporary and rustic elements to create a space that feels both modern and warm. The use of smart home technology is seamlessly integrated with rustic features like reclaimed wood furniture and exposed brick walls. A sleek neutral colour palette enhances the modern rustic interior, while natural materials such as wood and stone add a grounded, organic feel. The focal point might be a striking stone fireplace or an industrial rustic decor piece, complemented by smart lighting systems that create ambience. The room is designed with a minimalist contemporary style, featuring sleek furniture and smart home devices integrated for functionality and convenience, making it an ideal blend of style and modern technology.
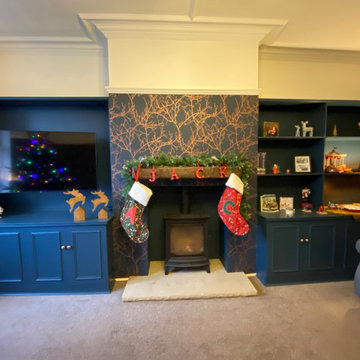 Unity Development Group
Inspiration for a large traditional formal enclosed living room in Other with blue walls, carpet, a wood stove, a plaster fireplace surround, a wall-mounted tv, beige floor, timber and panelled walls.
 Oraanj Interior Design
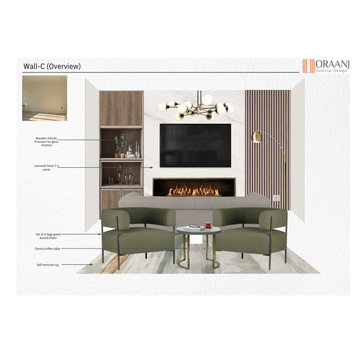
The reception living room blends contemporary and rustic elements to create a space that feels both modern and warm. The use of smart home technology is seamlessly integrated with rustic features like reclaimed wood furniture and exposed brick walls. A sleek neutral colour palette enhances the modern rustic interior, while natural materials such as wood and stone add a grounded, organic feel. The focal point might be a striking stone fireplace or an industrial rustic decor piece, complemented by smart lighting systems that create ambience. The room is designed with a minimalist contemporary style, featuring sleek furniture and smart home devices integrated for functionality and convenience, making it an ideal blend of style and modern technology.
 Oraanj Interior Design
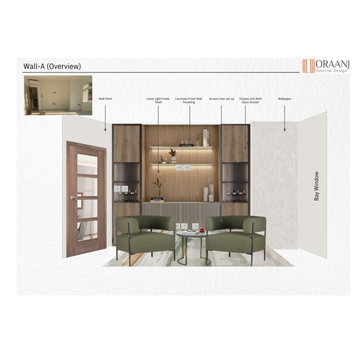
The reception living room blends contemporary and rustic elements to create a space that feels both modern and warm. The use of smart home technology is seamlessly integrated with rustic features like reclaimed wood furniture and exposed brick walls. A sleek neutral colour palette enhances the modern rustic interior, while natural materials such as wood and stone add a grounded, organic feel. The focal point might be a striking stone fireplace or an industrial rustic decor piece, complemented by smart lighting systems that create ambience. The room is designed with a minimalist contemporary style, featuring sleek furniture and smart home devices integrated for functionality and convenience, making it an ideal blend of style and modern technology.
 Sofas & Beds
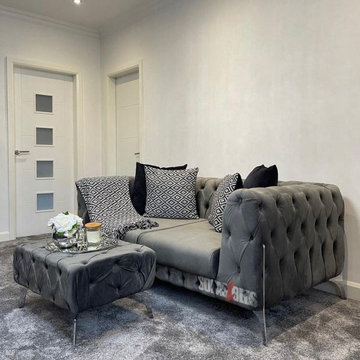
Design ideas for a mid-sized modern formal open concept living room in Other with white walls, carpet, no fireplace, a stone fireplace surround, a built-in media wall, grey floor, recessed and panelled walls.
 Sofas & Beds

Inspiration for a mid-sized modern formal open concept living room in Other with white walls, carpet, no fireplace, a stone fireplace surround, a built-in media wall, grey floor, recessed and panelled walls.
1