
Living Room Design Photos with Brown Walls, White Walls and Panelled Walls
Refine by:
Budget
Sort by:Popular Today
1 - 20 of 124 photos
Item 1 of 5
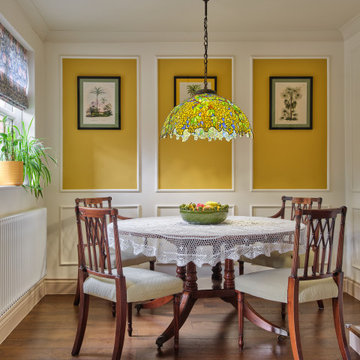
 Arrow Design & Construction
The living room blends classic style with modern functionality, featuring hardwood flooring, solid wood furniture, and a neutral palette. Wall mouldings, ceiling cornices, and built-in storage add architectural interest, while Tiffany lamps provide warm, artistic accent lighting. The space is bright and airy, with traditional layouts, elegant finishes, statement rugs, and window treatments that emphasize a timeless, refined interior. Careful attention to lighting, textures, and durable materials ensures both comfort and aesthetic appeal.

 Staff Décor
Photo : ©Guillaume Loyer / architecte Laurent Dray.
Large transitional formal open concept living room in Paris with white walls, light hardwood floors, no fireplace, no tv, beige floor and panelled walls.
Large transitional formal open concept living room in Paris with white walls, light hardwood floors, no fireplace, no tv, beige floor and panelled walls.

 domECO
livingroom
Photo of a mid-sized modern open concept living room in Cagliari with a library, white walls, dark hardwood floors, a built-in media wall, recessed and panelled walls.
Photo of a mid-sized modern open concept living room in Cagliari with a library, white walls, dark hardwood floors, a built-in media wall, recessed and panelled walls.

 Gordon Kitchens & Bathrooms
Wall hung TV unit incorporated with a stone feature fireplace
Photo of a small contemporary enclosed living room in Sydney with white walls, light hardwood floors, a standard fireplace, a stone fireplace surround, a built-in media wall, beige floor and panelled walls.
Photo of a small contemporary enclosed living room in Sydney with white walls, light hardwood floors, a standard fireplace, a stone fireplace surround, a built-in media wall, beige floor and panelled walls.
 Annamaria Santarcangelo

Living: parete TV
Photo of a mid-sized contemporary open concept living room in Bologna with a library, white walls, light hardwood floors, no fireplace, a freestanding tv, recessed and panelled walls.
Photo of a mid-sized contemporary open concept living room in Bologna with a library, white walls, light hardwood floors, no fireplace, a freestanding tv, recessed and panelled walls.
 Gasson & Phillips Interiors
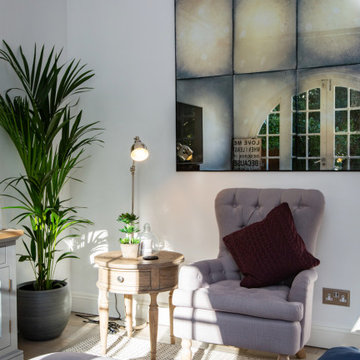
Open plan kitchen/dining/living room with lovely views over the garden.
Photo of a large traditional formal enclosed living room in Surrey with white walls, porcelain floors, brown floor, vaulted, a standard fireplace, a stone fireplace surround, a wall-mounted tv and panelled walls.
Photo of a large traditional formal enclosed living room in Surrey with white walls, porcelain floors, brown floor, vaulted, a standard fireplace, a stone fireplace surround, a wall-mounted tv and panelled walls.
 Mason Verdi

This is our last completed project which is conversion of old offices into 25 residential apartments. The cost of the project was £35k per apartment and it included top of the line soundproofing of floors and walla, adding balconies, new kitchen, bathroom, plumbing, electrics, new hardwood double glazed sash windows to front and new double glazed aluminum windows at the back of the building, fire regs, building regs, plastering, flooring and a lot of other stuff.
 HEM Architects

Living room is filled with light with fantastic window seats looking out to lovely views.
Inspiration for a mid-sized contemporary open concept living room in Other with white walls, dark hardwood floors, brown floor, a library and panelled walls.
Inspiration for a mid-sized contemporary open concept living room in Other with white walls, dark hardwood floors, brown floor, a library and panelled walls.
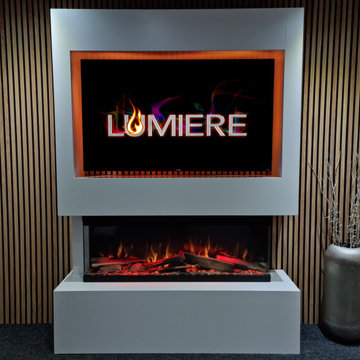
 Washington Fireplaces, Mediawalls, and Stoves
Another Installation of our popular Denver Suite - pre-built mediawall featuring premium build materials and a Lumiere™ panoramic fire.
✅️ No Plastering - No Mess
✅️ Portable - move rooms or even house
✅️ Furniture Grade Materials
✅️ Huge Choice of Colours
✅️ Quick Installation
✅️ Light Oak, Black Oak, or Walnut Panels (optional)
✅️ LED Lighting (optional)
? Lumiere™ 3-Sided Electric Fire
? Flame Settings
? Firebed Settings
? Additional Top Lighting
? Dimmable
? Temperature Control
? Flame Speed Settings
? Upgraded Logs
? Lumiere™ fires are tried and tested and are permanently on display in our showroom.
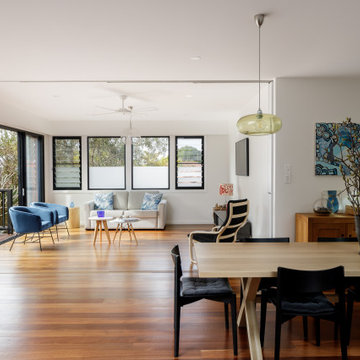
 mm+j architects
Inspiration for a mid-sized contemporary enclosed living room in Sydney with white walls, light hardwood floors, a wall-mounted tv, brown floor and panelled walls.

 EASY Interior Design ltd
The feature wall is design to be functional, with hidden storage in the upper and bottom parts, broken down with a open showcase, lighted with LED strips.

 MAHU atelier
Mid-sized modern formal open concept living room in Amsterdam with brown walls, painted wood floors, no fireplace, a wall-mounted tv, beige floor, coffered and panelled walls.
 User
UserLymington Interior Designer
Photo of a mid-sized living room in Hampshire with white walls, light hardwood floors, a wood fireplace surround, a freestanding tv and panelled walls.
Photo of a mid-sized living room in Hampshire with white walls, light hardwood floors, a wood fireplace surround, a freestanding tv and panelled walls.
 EASY Interior Design ltd
Photo of a scandinavian open concept living room in London with white walls, plywood floors, beige floor and panelled walls.

 Ti Designe
Inspiration for a mid-sized modern open concept living room in London with white walls, light hardwood floors, a standard fireplace, a metal fireplace surround, a wall-mounted tv and panelled walls.
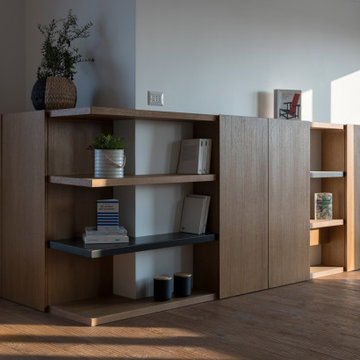
 Valeria Di Cola | Architettura & Interior Design
Casa AtticoX2 _ arredamento su misura
Design ideas for a mid-sized industrial open concept living room with white walls, panelled walls, porcelain floors and multi-coloured floor.
Design ideas for a mid-sized industrial open concept living room with white walls, panelled walls, porcelain floors and multi-coloured floor.

 ELLE architetture | LUIGI LONGO architetto
This is an example of a large contemporary open concept living room in Rome with white walls, light hardwood floors, a built-in media wall, brown floor and panelled walls.
 Alberto Gisbert Arquitectura

Design ideas for a mid-sized modern open concept living room in Other with white walls, light hardwood floors, a built-in media wall and panelled walls.
 Qla Interiors Ltd

These incredibly attractive bamboo profiled panels were used as a feature for this modern living area wall. The striking yet subtle design gives a sophisticated look, complimenting the wood sound system and gold-framed shelving.
Manufactured by MOSO, the globally recognised A-brand in bamboo due to its focus on sustainability and product quality, it is the perfect material for this living space.
 mm+j architects
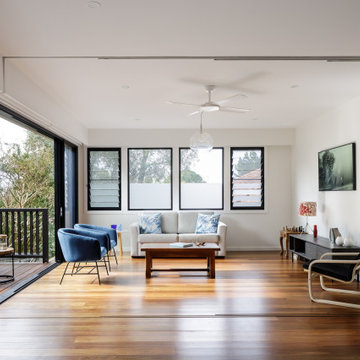
Inspiration for a mid-sized contemporary enclosed living room in Sydney with white walls, light hardwood floors, a wall-mounted tv and panelled walls.
1