
Living Room Design Photos with Grey Walls, Decorative Wall Panelling and Panelled Walls
Refine by:
Budget
Sort by:Popular Today
1 - 20 of 72 photos
Item 1 of 5

 Jo Cowen Architects
Photo of a large traditional enclosed living room in London with medium hardwood floors, a standard fireplace, no tv, panelled walls, grey walls and brown floor.
 Studio CBH

Design concept for a flat within a Georgian townhouse in Clerkenwell. The project involves reconfiguration of the existing floor plan to create an open plan space.
 Daisy D Déco

AMÉNAGEMENT D’UNE PIÈCE DE VIE
Pour ce projet, mes clients souhaitaient une ambiance douce et épurée inspirée des grands horizons maritimes avec une tonalité naturelle.
Le point de départ étant le canapé à conserver, nous avons commencé par mieux définir les espaces de vie tout en intégrant un piano et un espace lecture.
Ainsi, la salle à manger se trouve naturellement près de la cuisine qui peut être isolée par une double cloison verrière coulissante. La généreuse table en chêne est accompagnée de différentes assises en velours vert foncé. Une console marque la séparation avec le salon qui occupe tout l’espace restant. Le canapé est positionné en ilôt afin de faciliter la circulation et rendre l’espace encore plus aéré. Le piano s’appuie contre un mur entre les deux fenêtres près du coin lecture.
La cheminée gagne un insert et son manteau est mis en valeur par la couleur douce des murs et les moulures au plafond.
Les murs sont peints d’un vert pastel très doux auquel on a ajouté un sous bassement mouluré. Afin de créer une jolie perspective, le mur du fond de cette pièce en longueur est recouvert d’un papier peint effet papier déchiré évoquant tout autant la mer que des collines, pour un effet nature reprenant les couleurs du projet.
Enfin, l’ensemble est mis en lumière sans éblouir par un jeu d’appliques rondes blanches et dorées.
Crédit photos: Caroline GASCH
 Oraanj Interior Design
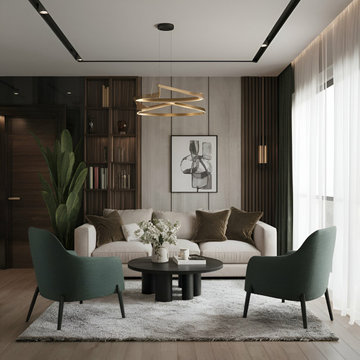
This living room embraces a harmonious blend of modern design and subtle elegance, featuring a neutral palette complemented by deep green accents. A plush cream sofa is paired with velvet cushions, while two minimalist green armchairs provide comfortable seating around a sleek black coffee table. The backdrop showcases vertical wood panelling and built-in shelving, adding texture and functionality. A contemporary chandelier and abstract artwork complete the space, with sheer curtains allowing soft, natural light to flow through, creating an inviting and sophisticated ambience.
 User
User@nihoceramics @mariaflaque @adriagoula
chimenea boiserie constructora

This is an example of a large contemporary enclosed living room in Barcelona with a library, grey walls, light hardwood floors, a ribbon fireplace, a metal fireplace surround, a built-in media wall, beige floor, decorative wall panelling and recessed.
This is an example of a large contemporary enclosed living room in Barcelona with a library, grey walls, light hardwood floors, a ribbon fireplace, a metal fireplace surround, a built-in media wall, beige floor, decorative wall panelling and recessed.
 Armainteriors
Combination of living and home office
Design ideas for a small contemporary living room in London with grey walls, laminate floors, a built-in media wall, grey floor and panelled walls.
Design ideas for a small contemporary living room in London with grey walls, laminate floors, a built-in media wall, grey floor and panelled walls.
 Kia Designs

Design ideas for a small contemporary enclosed living room in London with grey walls, light hardwood floors, beige floor and panelled walls.
 Settimio Design Studio
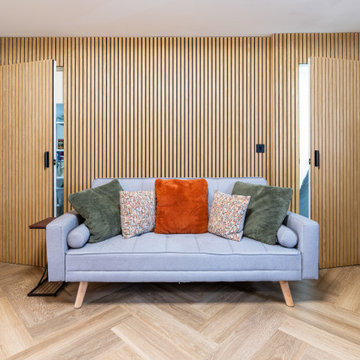
Inspiration for a mid-sized contemporary open concept living room in Cambridgeshire with grey walls, vinyl floors, no fireplace, a built-in media wall, brown floor and panelled walls.
 VORNE + Design | Planning | Build
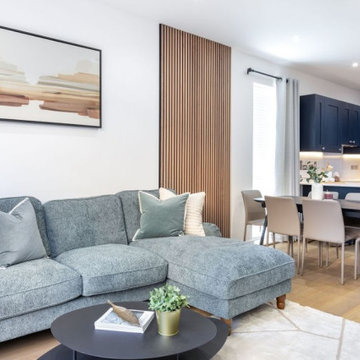
Photo of a mid-sized contemporary open concept living room in London with grey walls, light hardwood floors, brown floor and panelled walls.
 My-Studio Ltd

Family living room. Styled in club-style, wave curtains in Danish wool grey fabric, 50's style wall and floorlamps, and vintage armchair in maroon.
Large contemporary enclosed living room in London with grey walls, light hardwood floors, a standard fireplace, a metal fireplace surround, a corner tv, beige floor and panelled walls.
Large contemporary enclosed living room in London with grey walls, light hardwood floors, a standard fireplace, a metal fireplace surround, a corner tv, beige floor and panelled walls.
 Brightman Clarke Architects

Inspiration for a small eclectic open concept living room in Other with a library, grey walls, porcelain floors, a wood stove, a stone fireplace surround, no tv, white floor and panelled walls.
 7047 Associati

Mid-sized industrial open concept living room in Venice with a library, grey walls, concrete floors, grey floor and decorative wall panelling.
 Alberto Lera

Inspiration for a mid-sized contemporary formal open concept living room in Bordeaux with grey walls, concrete floors, a ribbon fireplace, a metal fireplace surround, a built-in media wall, grey floor, wood and panelled walls.
 MM | STUDIO _ MIRIAM ENGELKAMP
Design // © Miriam Engelkamp |
Fotos // Sandra Ludewig
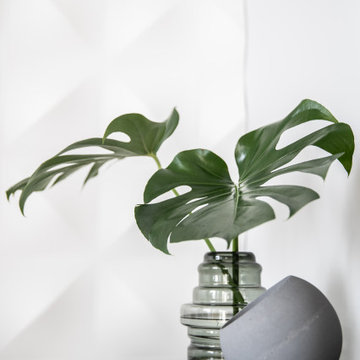
Inspiration for an expansive modern open concept living room in Berlin with grey walls, light hardwood floors, brown floor and panelled walls.
Inspiration for an expansive modern open concept living room in Berlin with grey walls, light hardwood floors, brown floor and panelled walls.
 Slow & Chic - Interiorismo

Reforma integral de un piso en Madrid con aire clásico renovado. Lleno de detalles como los papeles pintados escogidos para cada estancia y un hilo conductor claro en todo el proyecto: blanco y negro en baño y cocina, grises y azules para el resto de la casa.
 Strong Property
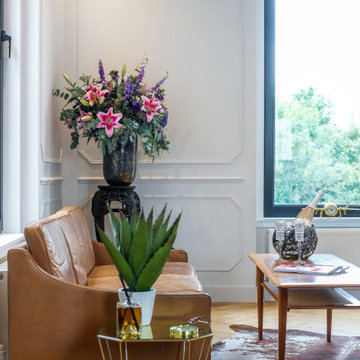
I run down property, turned in to with very delicate care, a Bohemian stylish apartment in the centre of Edinburgh.
Mid-sized open concept living room in Edinburgh with grey walls, medium hardwood floors, a wall-mounted tv and panelled walls.
Mid-sized open concept living room in Edinburgh with grey walls, medium hardwood floors, a wall-mounted tv and panelled walls.
 Oraanj Interior Design
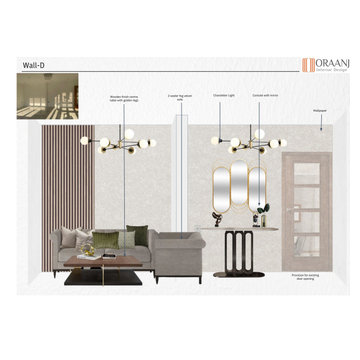
The reception living room blends contemporary and rustic elements to create a space that feels both modern and warm. The use of smart home technology is seamlessly integrated with rustic features like reclaimed wood furniture and exposed brick walls. A sleek neutral colour palette enhances the modern rustic interior, while natural materials such as wood and stone add a grounded, organic feel. The focal point might be a striking stone fireplace or an industrial rustic decor piece, complemented by smart lighting systems that create ambience. The room is designed with a minimalist contemporary style, featuring sleek furniture and smart home devices integrated for functionality and convenience, making it an ideal blend of style and modern technology.
 Kia Designs

Inspiration for a small contemporary enclosed living room in London with grey walls, light hardwood floors, beige floor and panelled walls.
 Brindley Architects

View of the living room with open space for wheelchair manoeuvring and parking to watch TV or talk to each other
Small contemporary open concept living room in Sunshine Coast with grey walls, plywood floors, a freestanding tv, brown floor, vaulted and panelled walls.
Small contemporary open concept living room in Sunshine Coast with grey walls, plywood floors, a freestanding tv, brown floor, vaulted and panelled walls.
 Tempus Design Studio Pty Ltd
Kath Heke Photography
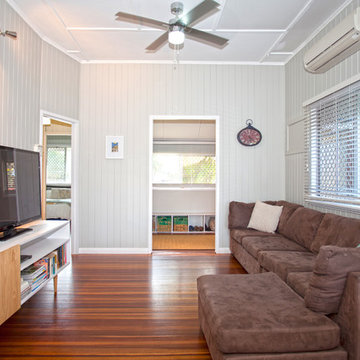
This is an example of a mid-sized traditional open concept living room in Brisbane with grey walls, dark hardwood floors, a freestanding tv and panelled walls.
This is an example of a mid-sized traditional open concept living room in Brisbane with grey walls, dark hardwood floors, a freestanding tv and panelled walls.
1