
Living Room Design Photos with Light Hardwood Floors, Carpet and Panelled Walls
Refine by:
Budget
Sort by:Popular Today
1 - 20 of 130 photos
Item 1 of 5

 Staff Décor
Photo : © Julien Fernandez / Amandine et Jules – Hotel particulier a Angers par l’architecte Laurent Dray.
Mid-sized transitional enclosed living room in Angers with a library, blue walls, light hardwood floors, a standard fireplace, no tv, beige floor, coffered and panelled walls.
Mid-sized transitional enclosed living room in Angers with a library, blue walls, light hardwood floors, a standard fireplace, no tv, beige floor, coffered and panelled walls.
 Abney and Cove Limited

Abney & Cove were brought on board to re-think a largely under-used lower ground floor room. Given the family's love of reading and the room's separation from the hustle and bustle of the ground floor kitchen and dining area, a cosy library room was the perfect choice. A wall-to-wall bookcase provided ample storage space for their extensive collection - and with multiple comfy spots to curl up with a literary classic, the room has been reinvented as a place to escape, rather than a room to forget.
 Gordon Kitchens & Bathrooms

Wall hung TV unit incorporated with a stone feature fireplace
Photo of a small contemporary enclosed living room in Sydney with white walls, light hardwood floors, a standard fireplace, a stone fireplace surround, a built-in media wall, beige floor and panelled walls.
Photo of a small contemporary enclosed living room in Sydney with white walls, light hardwood floors, a standard fireplace, a stone fireplace surround, a built-in media wall, beige floor and panelled walls.
 Annamaria Santarcangelo

Living: parete TV
Photo of a mid-sized contemporary open concept living room in Bologna with a library, white walls, light hardwood floors, no fireplace, a freestanding tv, recessed and panelled walls.
Photo of a mid-sized contemporary open concept living room in Bologna with a library, white walls, light hardwood floors, no fireplace, a freestanding tv, recessed and panelled walls.
 Karo and Co Interiors Ltd

Mid-sized modern formal enclosed living room in London with beige walls, carpet, a wall-mounted tv, beige floor and panelled walls.

 Kia Designs
Design ideas for a small contemporary enclosed living room in London with grey walls, light hardwood floors, beige floor and panelled walls.

 Jemimah Barnett
Inspiration for a mid-sized victorian open concept living room in London with beige walls, light hardwood floors, no fireplace, no tv, beige floor and panelled walls.

 Fitted By Ben
Fitted Alcove furniture - Designed, made and installed by Ben. Shaker style furniture made from hardwood and multi layered Ply wood. Sprayed finish in Sinner by Mylands Of London complimented with brass hardware.
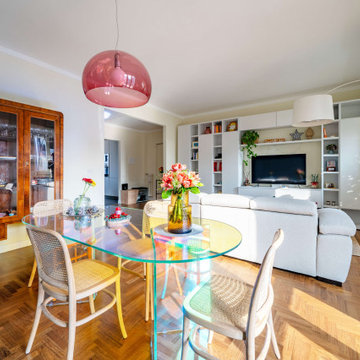
 Chiocca Design
Design ideas for a large contemporary open concept living room in Milan with beige walls, light hardwood floors, a freestanding tv, multi-coloured floor and panelled walls.
 Chiocca Design
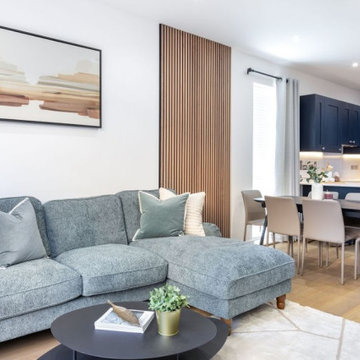
Inspiration for a large contemporary open concept living room in Milan with beige walls, light hardwood floors, a freestanding tv, multi-coloured floor and panelled walls.
 VORNE + Design | Planning | Build
Photo of a mid-sized contemporary open concept living room in London with grey walls, light hardwood floors, brown floor and panelled walls.
 Washington Fireplaces, Mediawalls, and Stoves
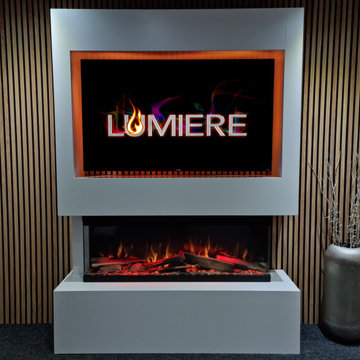
Another Installation of our popular Denver Suite - pre-built mediawall featuring premium build materials and a Lumiere™ panoramic fire.
✅️ No Plastering - No Mess
✅️ Portable - move rooms or even house
✅️ Furniture Grade Materials
✅️ Huge Choice of Colours
✅️ Quick Installation
✅️ Light Oak, Black Oak, or Walnut Panels (optional)
✅️ LED Lighting (optional)
? Lumiere™ 3-Sided Electric Fire
? Flame Settings
? Firebed Settings
? Additional Top Lighting
? Dimmable
? Temperature Control
? Flame Speed Settings
? Upgraded Logs
? Lumiere™ fires are tried and tested and are permanently on display in our showroom.
 Karo and Co Interiors Ltd
Mid-sized modern formal enclosed living room in London with beige walls, carpet, a wall-mounted tv, beige floor and panelled walls.
 mm+j architects
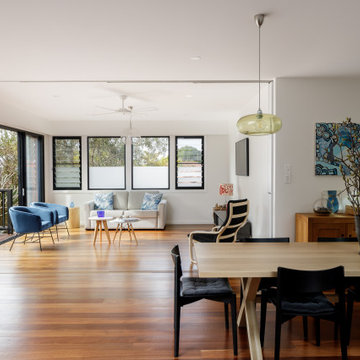
Inspiration for a mid-sized contemporary enclosed living room in Sydney with white walls, light hardwood floors, a wall-mounted tv, brown floor and panelled walls.
 KH Interiors

Mid-sized midcentury open concept living room in Other with green walls, carpet, no fireplace, a wall-mounted tv and panelled walls.
 Kia Designs

This is an example of a small contemporary enclosed living room in London with grey walls, light hardwood floors, beige floor and panelled walls.
 My-Studio Ltd

Family living room. Styled in club-style, wave curtains in Danish wool grey fabric, 50's style wall and floorlamps, and vintage armchair in maroon.
Large contemporary enclosed living room in London with grey walls, light hardwood floors, a standard fireplace, a metal fireplace surround, a corner tv, beige floor and panelled walls.
Large contemporary enclosed living room in London with grey walls, light hardwood floors, a standard fireplace, a metal fireplace surround, a corner tv, beige floor and panelled walls.
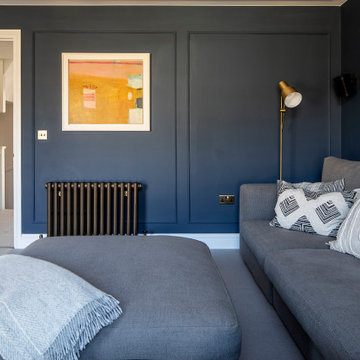
 Randell Design Group
Complete renovation of Wimbledon town home. Architecture and interior design
Photo of a mid-sized transitional enclosed living room in London with carpet, a standard fireplace, a wall-mounted tv, beige floor and panelled walls.
Photo of a mid-sized transitional enclosed living room in London with carpet, a standard fireplace, a wall-mounted tv, beige floor and panelled walls.

 LADECA Interior design
This is a luxurious take on a minimalist living room. The dual-function space was designed around modern lifestyle and working from home. The slatted wood panels are a great way to zone the desk space. The lighting design in this space was well considered and provides options for movie night and working. We love how the Venetian plaster on the walls reflect the light and bring subtle movement and interest to this room!

 Arquidalia
Mueble a medida con puerta oculta
This is an example of a large contemporary open concept living room in Seville with light hardwood floors, a ribbon fireplace, a wall-mounted tv and panelled walls.
This is an example of a large contemporary open concept living room in Seville with light hardwood floors, a ribbon fireplace, a wall-mounted tv and panelled walls.
1