
Living Room Design Photos with Bamboo Floors, Travertine Floors and a Plaster Fireplace Surround
Refine by:
Budget
Sort by:Popular Today
1 - 20 of 23 photos
Item 1 of 5
 Create Perfect

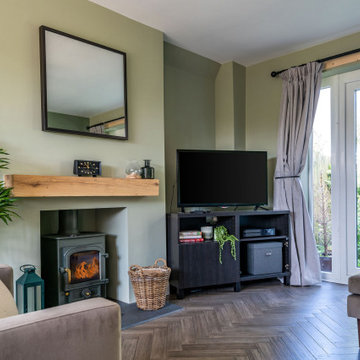

The living room entry was changed to make this a contained room with wood burner, large family sofa and additional seating as well as a kids play area at the front. French doors allow you to access to the garden - with great views. The floor is herringbone bamboo and the walls are two shades of green.
 Barbara Saurty Architecture
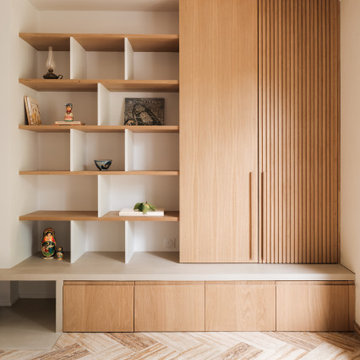
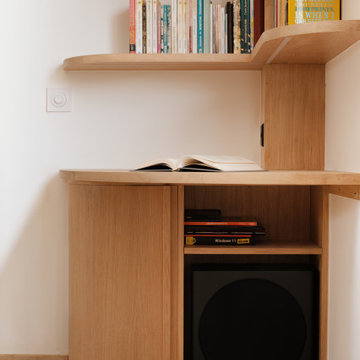
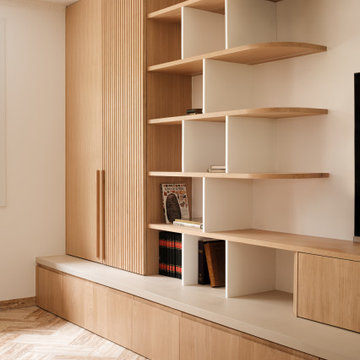
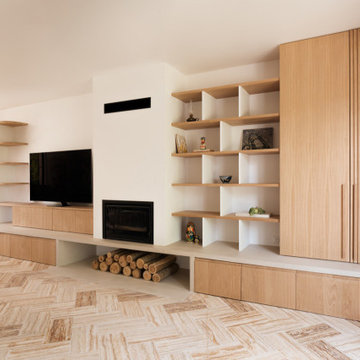
Rénovation partielle d'un salon et création d'une bibliothèque
La cheminée est pensée comme le foyer, le point central d'un aménagement qui répond aux besoins de rangements du client.
Le socle en béton ciré crée le lien entre l'ancien et notre écriture plus contemporaine.
Le chêne naturel vient dialoguer avec le langage plus classique du reste de la maison.
 Alicia Xiberras Interiors

Design ideas for a small traditional open concept living room in Sydney with a library, beige walls, bamboo floors, no fireplace, a plaster fireplace surround and no tv.
 Nathalie Odiot Architecture d'Intérieur

Design ideas for a mid-sized mediterranean open concept living room in Marseille with white walls, travertine floors, a standard fireplace, a plaster fireplace surround, no tv, beige floor and vaulted.
 User
UserPhotography by Thomas Dalhoff

Design ideas for a large contemporary formal open concept living room in Sydney with red walls, bamboo floors, a standard fireplace, a plaster fireplace surround and no tv.
Design ideas for a large contemporary formal open concept living room in Sydney with red walls, bamboo floors, a standard fireplace, a plaster fireplace surround and no tv.
 Site Specific Designs

Inspiration for a large beach style open concept living room in Sydney with black walls, bamboo floors, a standard fireplace, a plaster fireplace surround and a freestanding tv.
 Wildly Illuminating
Jessica Hromas
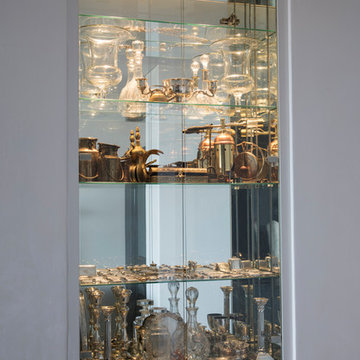
This is an example of a small contemporary formal living room in Sydney with grey walls, travertine floors, a standard fireplace, a plaster fireplace surround, a concealed tv and beige floor.
This is an example of a small contemporary formal living room in Sydney with grey walls, travertine floors, a standard fireplace, a plaster fireplace surround, a concealed tv and beige floor.
 SwanfieldLiving
SwanfieldLiving
This is an example of a large tropical formal open concept living room in Other with white walls, travertine floors, a standard fireplace, a plaster fireplace surround and a wall-mounted tv.
This is an example of a large tropical formal open concept living room in Other with white walls, travertine floors, a standard fireplace, a plaster fireplace surround and a wall-mounted tv.
 Sicewood
Gindy Photography
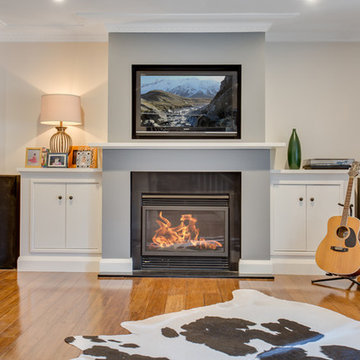
Design ideas for a mid-sized contemporary formal enclosed living room in Sydney with beige walls, bamboo floors, a standard fireplace, a plaster fireplace surround, a wall-mounted tv and brown floor.
Design ideas for a mid-sized contemporary formal enclosed living room in Sydney with beige walls, bamboo floors, a standard fireplace, a plaster fireplace surround, a wall-mounted tv and brown floor.
 Au fil des envies

Large modern open concept living room in Paris with beige walls, travertine floors, a two-sided fireplace, a plaster fireplace surround, a wall-mounted tv and beige floor.
 Barbara Saurty Architecture
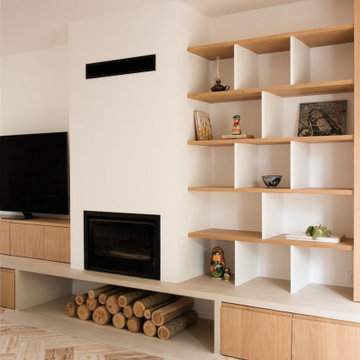
Rénovation partielle d'un salon et création d'une bibliothèque
La cheminée est pensée comme le foyer, le point central d'un aménagement qui répond aux besoins de rangements du client.
Le socle en béton ciré crée le lien entre l'ancien et notre écriture plus contemporaine.
Le chêne naturel vient dialoguer avec le langage plus classique du reste de la maison.
 Caroline Lageste
Ici mes clients venaient s'installer dans cette maison, le sol, le plafond et la cheminée sont les seuls choses que mes clients gardaient.
Nous avons créé une bibliothèque sur mesure qui englobe la fenêtre du fond, une touche de couleur pour égayer la pièce, et un coin lecture près de la cheminée.
 Create Perfect
The living room entry was changed to make this a contained room with wood burner, large family sofa and additional seating as well as a kids play area at the front. French doors allow you to access to the garden - with great views. The floor is herringbone bamboo and the walls are two shades of green.
 SwanfieldLiving
SwanfieldLiving

Design ideas for a large tropical formal open concept living room in Other with white walls, travertine floors, a standard fireplace, a plaster fireplace surround and a wall-mounted tv.
Design ideas for a large tropical formal open concept living room in Other with white walls, travertine floors, a standard fireplace, a plaster fireplace surround and a wall-mounted tv.
 Barbara Saurty Architecture
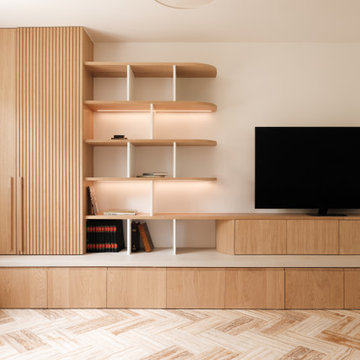
Rénovation partielle d'un salon et création d'une bibliothèque
La cheminée est pensée comme le foyer, le point central d'un aménagement qui répond aux besoins de rangements du client.
Le socle en béton ciré crée le lien entre l'ancien et notre écriture plus contemporaine.
Le chêne naturel vient dialoguer avec le langage plus classique du reste de la maison.
 Barbara Saurty Architecture
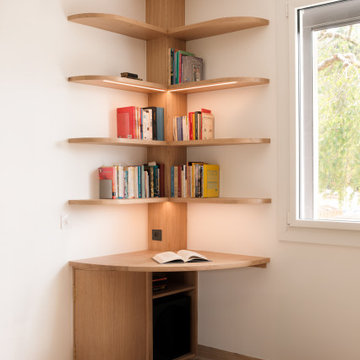
Rénovation partielle d'un salon et création d'une bibliothèque
La cheminée est pensée comme le foyer, le point central d'un aménagement qui répond aux besoins de rangements du client.
Le socle en béton ciré crée le lien entre l'ancien et notre écriture plus contemporaine.
Le chêne naturel vient dialoguer avec le langage plus classique du reste de la maison.
 Barbara Saurty Architecture
Rénovation partielle d'un salon et création d'une bibliothèque
La cheminée est pensée comme le foyer, le point central d'un aménagement qui répond aux besoins de rangements du client.
Le socle en béton ciré crée le lien entre l'ancien et notre écriture plus contemporaine.
Le chêne naturel vient dialoguer avec le langage plus classique du reste de la maison.
 Barbara Saurty Architecture
Rénovation partielle d'un salon et création d'une bibliothèque
La cheminée est pensée comme le foyer, le point central d'un aménagement qui répond aux besoins de rangements du client.
Le socle en béton ciré crée le lien entre l'ancien et notre écriture plus contemporaine.
Le chêne naturel vient dialoguer avec le langage plus classique du reste de la maison.
 Barbara Saurty Architecture
Rénovation partielle d'un salon et création d'une bibliothèque
La cheminée est pensée comme le foyer, le point central d'un aménagement qui répond aux besoins de rangements du client.
Le socle en béton ciré crée le lien entre l'ancien et notre écriture plus contemporaine.
Le chêne naturel vient dialoguer avec le langage plus classique du reste de la maison.
 Create Perfect
The living room entry was changed to make this a contained room with wood burner, large family sofa and additional seating as well as a kids play area at the front. French doors allow you to access to the garden - with great views. The floor is herringbone bamboo and the walls are two shades of green.
1