
Living Room Design Photos with Linoleum Floors, Vinyl Floors and Panelled Walls
Refine by:
Budget
Sort by:Popular Today
1 - 20 of 26 photos
Item 1 of 5
 Settimio Design Studio
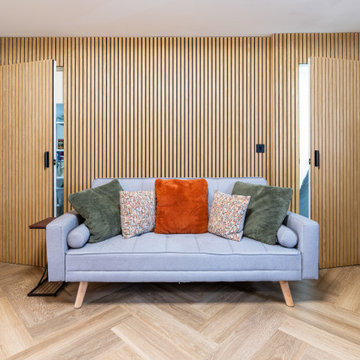
Inspiration for a mid-sized contemporary open concept living room in Cambridgeshire with grey walls, vinyl floors, no fireplace, a built-in media wall, brown floor and panelled walls.
 HAUM
HAUMImage by:
Katherine Malonda
@malondaphotos

This is an example of a small eclectic open concept living room in Kent with blue walls, vinyl floors, no tv, brown floor and panelled walls.
This is an example of a small eclectic open concept living room in Kent with blue walls, vinyl floors, no tv, brown floor and panelled walls.
 Tiny Home Central Pty Ltd

Mid-sized contemporary open concept living room in Brisbane with vinyl floors, a built-in media wall, brown floor, vaulted and panelled walls.
 Guillaume Margerie

Pour transformer cette maison impersonnelle en cocon familial, nous avons travaillé une ambiance début de siècle avec de très beaux matériaux. Le bois fumé, la fonte émaillée et les meubles laqués noir se mêlent pour créer cette atmosphère chaleureuse et familiale.
 Co Create Architects
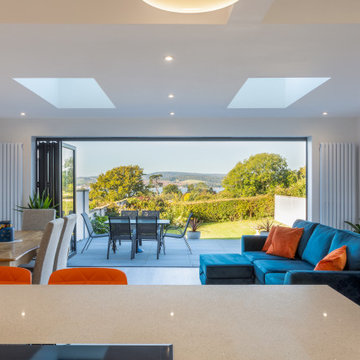
Located in Exmouth, Devon, this project transformed a tired, outdated property into a modern, light-filled home through a complete renovation. The ambitious redesign included side, rear, and loft extensions, which not only expanded the living space but also reimagined its connection to the surrounding landscape.
The open-plan layout now flows effortlessly from the kitchen to dining and living areas, enhanced by large bi-fold doors and skylights that flood the interior with natural light. These additions blur the boundaries between indoor and outdoor spaces, allowing for stunning views and a seamless transition to the outdoor patio.
The renovation brought a fresh, minimalist aesthetic to the home, with clean lines, bright white cabinetry, and pops of color in the furnishings—creating a stylish, contemporary feel. This Exmouth project exemplifies a harmonious blend of form and function, giving new life to an old property and providing a bright, welcoming space for modern family living.
 Tiny Home Central Pty Ltd

This is an example of a mid-sized living room in Brisbane with white walls, vinyl floors, a built-in media wall, brown floor, vaulted and panelled walls.
 Co Create Architects
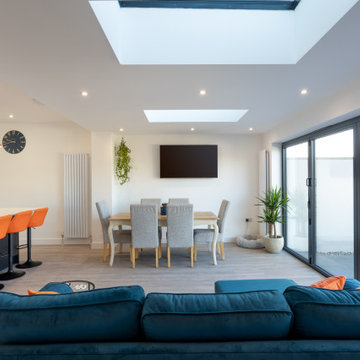
Located in Exmouth, Devon, this project transformed a tired, outdated property into a modern, light-filled home through a complete renovation. The ambitious redesign included side, rear, and loft extensions, which not only expanded the living space but also reimagined its connection to the surrounding landscape.
The open-plan layout now flows effortlessly from the kitchen to dining and living areas, enhanced by large bi-fold doors and skylights that flood the interior with natural light. These additions blur the boundaries between indoor and outdoor spaces, allowing for stunning views and a seamless transition to the outdoor patio.
The renovation brought a fresh, minimalist aesthetic to the home, with clean lines, bright white cabinetry, and pops of color in the furnishings—creating a stylish, contemporary feel. This Exmouth project exemplifies a harmonious blend of form and function, giving new life to an old property and providing a bright, welcoming space for modern family living.
 Guillaume Margerie

Pour transformer cette maison impersonnelle en cocon familial, nous avons travaillé une ambiance début de siècle avec de très beaux matériaux. Le bois fumé, la fonte émaillée et les meubles laqués noir se mêlent pour créer cette atmosphère chaleureuse et familiale.
 Guillaume Margerie

Pour transformer cette maison impersonnelle en cocon familial, nous avons travaillé une ambiance début de siècle avec de très beaux matériaux. Le bois fumé, la fonte émaillée et les meubles laqués noir se mêlent pour créer cette atmosphère chaleureuse et familiale.
 Guillaume Margerie

Pour transformer cette maison impersonnelle en cocon familial, nous avons travaillé une ambiance début de siècle avec de très beaux matériaux. Le bois fumé, la fonte émaillée et les meubles laqués noir se mêlent pour créer cette atmosphère chaleureuse et familiale.
 Guillaume Margerie

Pour transformer cette maison impersonnelle en cocon familial, nous avons travaillé une ambiance début de siècle avec de très beaux matériaux. Le bois fumé, la fonte émaillée et les meubles laqués noir se mêlent pour créer cette atmosphère chaleureuse et familiale.
 Guillaume Margerie

Pour transformer cette maison impersonnelle en cocon familial, nous avons travaillé une ambiance début de siècle avec de très beaux matériaux. Le bois fumé, la fonte émaillée et les meubles laqués noir se mêlent pour créer cette atmosphère chaleureuse et familiale.
 Settimio Design Studio
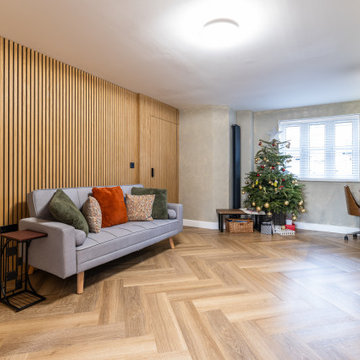
Inspiration for a mid-sized contemporary open concept living room in Cambridgeshire with grey walls, vinyl floors, no fireplace, a built-in media wall, brown floor and panelled walls.
 Tiny Home Central Pty Ltd

Mid-sized contemporary open concept living room in Brisbane with vinyl floors, a built-in media wall, brown floor, vaulted and panelled walls.
 Guillaume Margerie

Pour transformer cette maison impersonnelle en cocon familial, nous avons travaillé une ambiance début de siècle avec de très beaux matériaux. Le bois fumé, la fonte émaillée et les meubles laqués noir se mêlent pour créer cette atmosphère chaleureuse et familiale.
 Guillaume Margerie

Pour transformer cette maison impersonnelle en cocon familial, nous avons travaillé une ambiance début de siècle avec de très beaux matériaux. Le bois fumé, la fonte émaillée et les meubles laqués noir se mêlent pour créer cette atmosphère chaleureuse et familiale.
 Guillaume Margerie
Pour transformer cette maison impersonnelle en cocon familial, nous avons travaillé une ambiance début de siècle avec de très beaux matériaux. Le bois fumé, la fonte émaillée et les meubles laqués noir se mêlent pour créer cette atmosphère chaleureuse et familiale.
 Tiny Home Central Pty Ltd
This is an example of a mid-sized contemporary open concept living room in Brisbane with vinyl floors, a built-in media wall, brown floor, vaulted and panelled walls.
 Guillaume Margerie
Pour transformer cette maison impersonnelle en cocon familial, nous avons travaillé une ambiance début de siècle avec de très beaux matériaux. Le bois fumé, la fonte émaillée et les meubles laqués noir se mêlent pour créer cette atmosphère chaleureuse et familiale.
 Guillaume Margerie
Pour transformer cette maison impersonnelle en cocon familial, nous avons travaillé une ambiance début de siècle avec de très beaux matériaux. Le bois fumé, la fonte émaillée et les meubles laqués noir se mêlent pour créer cette atmosphère chaleureuse et familiale.
1