
Living Room Design Photos with Marble Floors, Carpet and Panelled Walls
Refine by:
Budget
Sort by:Popular Today
1 - 20 of 53 photos
Item 1 of 5
 Abney and Cove Limited

Abney & Cove were brought on board to re-think a largely under-used lower ground floor room. Given the family's love of reading and the room's separation from the hustle and bustle of the ground floor kitchen and dining area, a cosy library room was the perfect choice. A wall-to-wall bookcase provided ample storage space for their extensive collection - and with multiple comfy spots to curl up with a literary classic, the room has been reinvented as a place to escape, rather than a room to forget.
 Karo and Co Interiors Ltd

Mid-sized modern formal enclosed living room in London with beige walls, carpet, a wall-mounted tv, beige floor and panelled walls.
 Eleuve Interiorismo

This is an example of a mid-sized transitional open concept living room in Other with beige walls, marble floors, a freestanding tv, white floor and panelled walls.
 Washington Fireplaces, Mediawalls, and Stoves
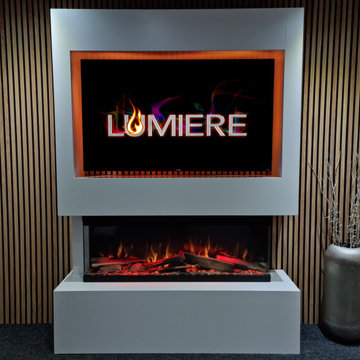
Another Installation of our popular Denver Suite - pre-built mediawall featuring premium build materials and a Lumiere™ panoramic fire.
✅️ No Plastering - No Mess
✅️ Portable - move rooms or even house
✅️ Furniture Grade Materials
✅️ Huge Choice of Colours
✅️ Quick Installation
✅️ Light Oak, Black Oak, or Walnut Panels (optional)
✅️ LED Lighting (optional)
? Lumiere™ 3-Sided Electric Fire
? Flame Settings
? Firebed Settings
? Additional Top Lighting
? Dimmable
? Temperature Control
? Flame Speed Settings
? Upgraded Logs
? Lumiere™ fires are tried and tested and are permanently on display in our showroom.
 KH Interiors

Mid-sized midcentury open concept living room in Other with green walls, carpet, no fireplace, a wall-mounted tv and panelled walls.
 Randell Design Group
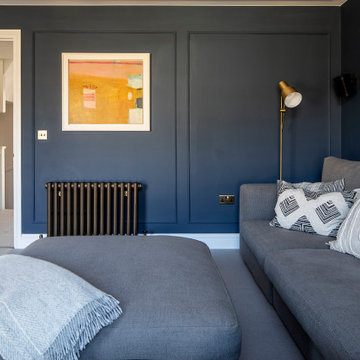
Complete renovation of Wimbledon town home. Architecture and interior design
Photo of a mid-sized transitional enclosed living room in London with carpet, a standard fireplace, a wall-mounted tv, beige floor and panelled walls.
Photo of a mid-sized transitional enclosed living room in London with carpet, a standard fireplace, a wall-mounted tv, beige floor and panelled walls.
 LADECA Interior design

This is a luxurious take on a minimalist living room. The dual-function space was designed around modern lifestyle and working from home. The slatted wood panels are a great way to zone the desk space. The lighting design in this space was well considered and provides options for movie night and working. We love how the Venetian plaster on the walls reflect the light and bring subtle movement and interest to this room!
 Atypiques Perspectives

Un meuble sur-mesure a été créé avec un habillage en lambris pour cacher les câbles de la télévision, accessible à l'aide d'une trappe.
Design ideas for a mid-sized beach style open concept living room in Nice with a library, beige walls, marble floors, no fireplace, a wall-mounted tv, white floor and panelled walls.
Design ideas for a mid-sized beach style open concept living room in Nice with a library, beige walls, marble floors, no fireplace, a wall-mounted tv, white floor and panelled walls.
 Oraanj Interior Design
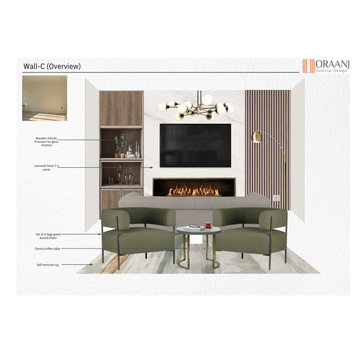
The reception living room blends contemporary and rustic elements to create a space that feels both modern and warm. The use of smart home technology is seamlessly integrated with rustic features like reclaimed wood furniture and exposed brick walls. A sleek neutral colour palette enhances the modern rustic interior, while natural materials such as wood and stone add a grounded, organic feel. The focal point might be a striking stone fireplace or an industrial rustic decor piece, complemented by smart lighting systems that create ambience. The room is designed with a minimalist contemporary style, featuring sleek furniture and smart home devices integrated for functionality and convenience, making it an ideal blend of style and modern technology.
 VORNE + Design | Planning | Build
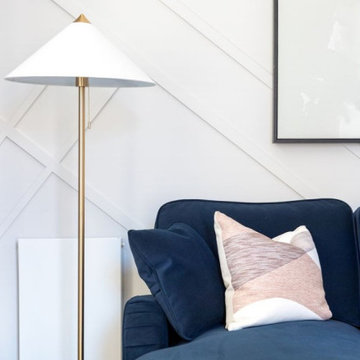
This is an example of a mid-sized contemporary open concept living room in London with grey walls, carpet, grey floor and panelled walls.
 Sofas & Beds
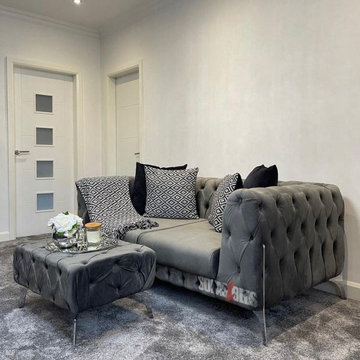
Design ideas for a mid-sized modern formal open concept living room in Other with white walls, carpet, no fireplace, a stone fireplace surround, a built-in media wall, grey floor, recessed and panelled walls.
 Poodle Studio
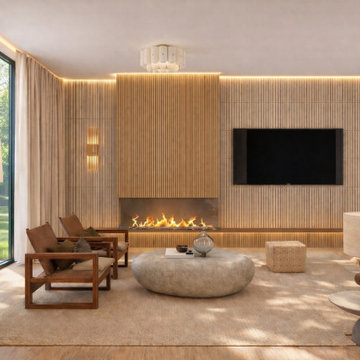
Large family room with media wall and architectural fire place. Panelling finish with stone render and wood. Comfortable retro furniture, cinematic lighting and stylish accessories, soft palette but glamorous.
 London Atelier Ltd
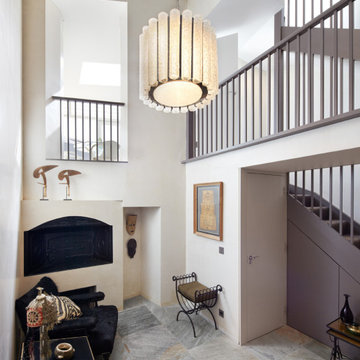
This five-storey Battersea townhouse has a unique diamond-shaped footprint and retains the remains of a Victorian bakery in its basement. Our design centred on celebrating its history while opening up space and light.
A new stair core wrapped by a “thick wall” integrates bathrooms, storage, and circulation, freeing the floors and highlighting the unusual geometry. A dramatic double-height void connects basement and ground floor, bringing the old bakery oven into the heart of the home. At the rear, a bespoke kitchen extension follows the building’s angles and opens to the garden, framing views toward the industrial chimney. Finishes include pigmented plaster with a natural texture reminiscent of bread dough, adding warmth and depth.
Highlights
Integration of historic bakery oven into main living space
Stair core design freeing floorplates and enhancing space
Double-height void linking basement and ground floor
Bespoke extension with skylight and garden connection
Textured plaster finish adding contemporary warmth
Details
 Oraanj Interior Design
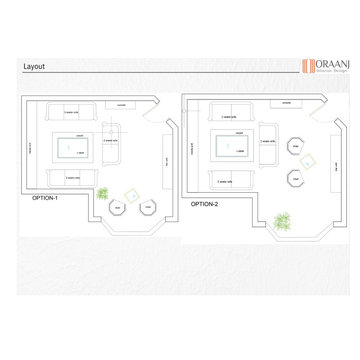
The reception living room blends contemporary and rustic elements to create a space that feels both modern and warm. The use of smart home technology is seamlessly integrated with rustic features like reclaimed wood furniture and exposed brick walls. A sleek neutral colour palette enhances the modern rustic interior, while natural materials such as wood and stone add a grounded, organic feel. The focal point might be a striking stone fireplace or an industrial rustic decor piece, complemented by smart lighting systems that create ambience. The room is designed with a minimalist contemporary style, featuring sleek furniture and smart home devices integrated for functionality and convenience, making it an ideal blend of style and modern technology.
 LADECA Interior design

This is a luxurious take on a minimalist living room. The dual-function space was designed around modern lifestyle and working from home. The slatted wood panels are a great way to zone the desk space. The lighting design in this space was well considered and provides options for movie night and working. We love how the Venetian plaster on the walls reflect the light and bring subtle movement and interest to this room!
 Atypiques Perspectives

Dans cet espace, le sol n'a pas été touché. Nous avons repeint les murs en beige afin d'apporter de la chaleur. La différence de peinture entre le plafond blanc et les murs beiges crée un effet de hauteur.
 Karo and Co Interiors Ltd
Inspiration for a mid-sized modern formal enclosed living room in London with beige walls, carpet, a wall-mounted tv, beige floor and panelled walls.
 Eleuve Interiorismo
Inspiration for a mid-sized transitional open concept living room in Other with beige walls, marble floors, a freestanding tv, white floor and panelled walls.
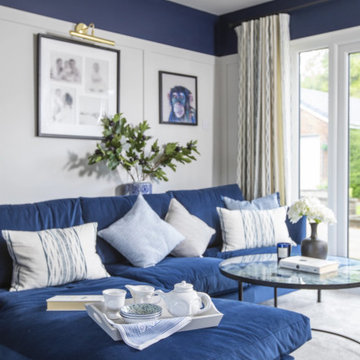
 Julie Ball Designed Interiors
This wonderful family were taking on a 6 bedroom home with every room needing a complete renovation... and had some lovely ideas, they loved to visit period homes and asked for a secret door which we included in a panelled wall to divide the lounge from the dining room, and this panelling continued throughout... we connected the rooms with a touch of Provençal French charm, as they love to spend summers there. Our team of installers totally loved being part of this transformation
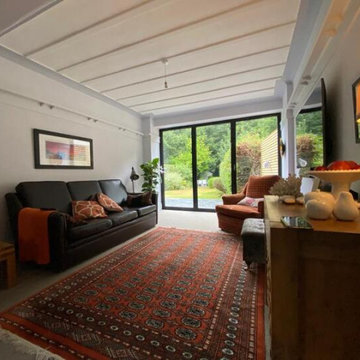
 Unity Development Group
This is an example of a large traditional formal enclosed living room in Other with grey walls, carpet, a wall-mounted tv, no fireplace, beige floor, exposed beam and panelled walls.
1