
Living Room Design Photos with Carpet, Beige Floor and Panelled Walls
Refine by:
Budget
Sort by:Popular Today
1 - 19 of 19 photos
Item 1 of 5
 Abney and Cove Limited

Abney & Cove were brought on board to re-think a largely under-used lower ground floor room. Given the family's love of reading and the room's separation from the hustle and bustle of the ground floor kitchen and dining area, a cosy library room was the perfect choice. A wall-to-wall bookcase provided ample storage space for their extensive collection - and with multiple comfy spots to curl up with a literary classic, the room has been reinvented as a place to escape, rather than a room to forget.
 Karo and Co Interiors Ltd

Mid-sized modern formal enclosed living room in London with beige walls, carpet, a wall-mounted tv, beige floor and panelled walls.
 Randell Design Group
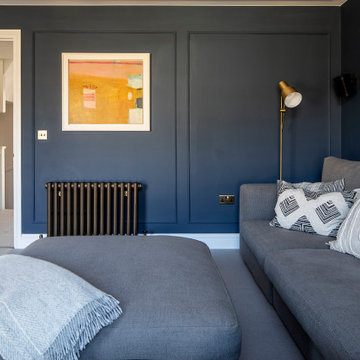
Complete renovation of Wimbledon town home. Architecture and interior design
Photo of a mid-sized transitional enclosed living room in London with carpet, a standard fireplace, a wall-mounted tv, beige floor and panelled walls.
Photo of a mid-sized transitional enclosed living room in London with carpet, a standard fireplace, a wall-mounted tv, beige floor and panelled walls.
 Poodle Studio
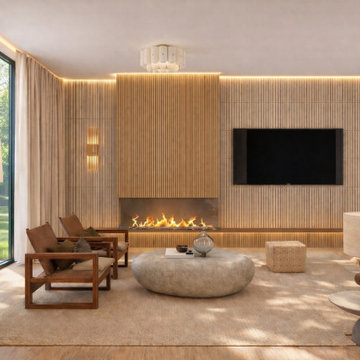
Large family room with media wall and architectural fire place. Panelling finish with stone render and wood. Comfortable retro furniture, cinematic lighting and stylish accessories, soft palette but glamorous.
 Unity Development Group
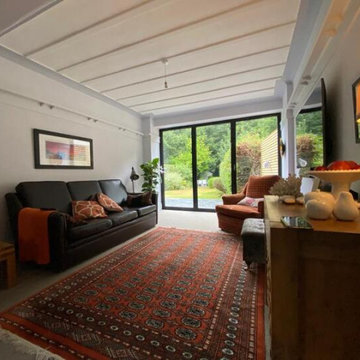
This is an example of a large traditional formal enclosed living room in Other with grey walls, carpet, a wall-mounted tv, no fireplace, beige floor, exposed beam and panelled walls.
 Julie Ball Designed Interiors
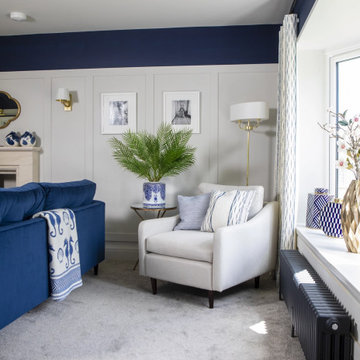
This wonderful family were taking on a 6 bedroom home with every room needing a complete renovation... and had some lovely ideas, they loved to visit period homes and asked for a secret door which we included in a panelled wall to divide the lounge from the dining room, and this panelling continued throughout... we connected the rooms with a touch of Provençal French charm, as they love to spend summers there. Our team of installers totally loved being part of this transformation
 Julie Ball Designed Interiors
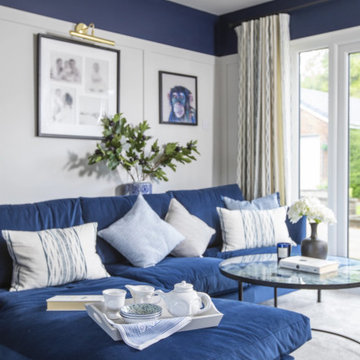
This wonderful family were taking on a 6 bedroom home with every room needing a complete renovation... and had some lovely ideas, they loved to visit period homes and asked for a secret door which we included in a panelled wall to divide the lounge from the dining room, and this panelling continued throughout... we connected the rooms with a touch of Provençal French charm, as they love to spend summers there. Our team of installers totally loved being part of this transformation
 Karo and Co Interiors Ltd

This is an example of a mid-sized modern formal enclosed living room in London with beige walls, carpet, a wall-mounted tv, beige floor and panelled walls.
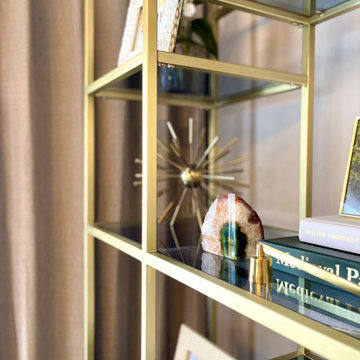 Karo and Co Interiors Ltd
Mid-sized modern formal enclosed living room in London with beige walls, carpet, a wall-mounted tv, beige floor and panelled walls.
 Randell Design Group
Complete renovation of Wimbledon town home. Architecture and interior design
Mid-sized transitional enclosed living room in London with carpet, a standard fireplace, a wall-mounted tv, beige floor and panelled walls.
Mid-sized transitional enclosed living room in London with carpet, a standard fireplace, a wall-mounted tv, beige floor and panelled walls.
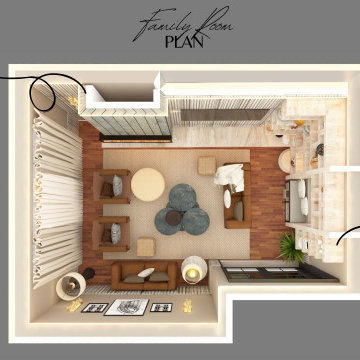 Poodle Studio
Large family room with media wall and architectural fire place. Panelling finish with stone render and wood. Comfortable retro furniture, cinematic lighting and stylish accessories, soft palette but glamorous.
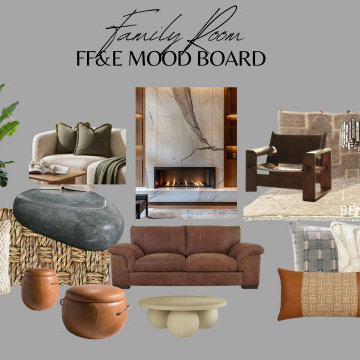 Poodle Studio
Large family room with media wall and architectural fire place. Panelling finish with stone render and wood. Comfortable retro furniture, cinematic lighting and stylish accessories, soft palette but glamorous.
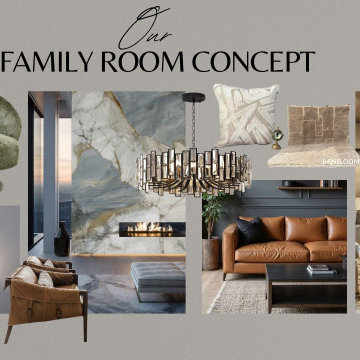 Poodle Studio
Large family room with media wall and architectural fire place. Panelling finish with stone render and wood. Comfortable retro furniture, cinematic lighting and stylish accessories, soft palette but glamorous.
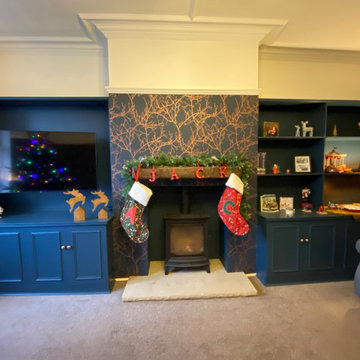 Unity Development Group
Inspiration for a large traditional formal enclosed living room in Other with blue walls, carpet, a wood stove, a plaster fireplace surround, a wall-mounted tv, beige floor, timber and panelled walls.
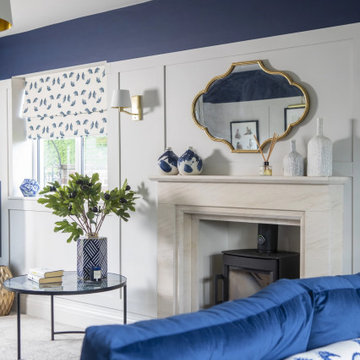 Julie Ball Designed Interiors
This wonderful family were taking on a 6 bedroom home with every room needing a complete renovation... and had some lovely ideas, they loved to visit period homes and asked for a secret door which we included in a panelled wall to divide the lounge from the dining room, and this panelling continued throughout... we connected the rooms with a touch of Provençal French charm, as they love to spend summers there. Our team of installers totally loved being part of this transformation
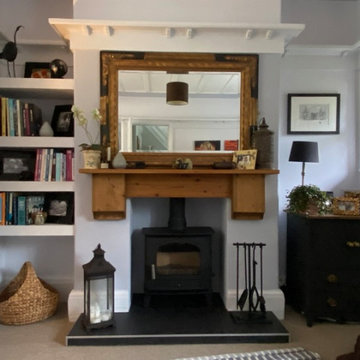 Unity Development Group
Photo of a large traditional formal enclosed living room in Other with grey walls, carpet, no fireplace, a wall-mounted tv, beige floor, exposed beam and panelled walls.
 Karo and Co Interiors Ltd
Inspiration for a mid-sized modern formal enclosed living room in London with beige walls, carpet, a wall-mounted tv, beige floor and panelled walls.
 Karo and Co Interiors Ltd
Inspiration for a mid-sized modern formal enclosed living room in London with beige walls, carpet, a wall-mounted tv, beige floor and panelled walls.
 Karo and Co Interiors Ltd
Design ideas for a mid-sized modern formal enclosed living room in London with beige walls, carpet, a wall-mounted tv, beige floor and panelled walls.
1