
Living Room Design Photos with Carpet and Beige Floor
Refine by:
Budget
Sort by:Popular Today
1 - 20 of 488 photos
Item 1 of 4
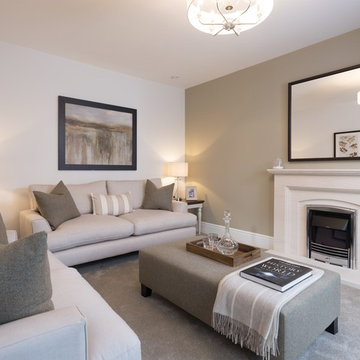
 Redrow Homes
Development: The Brambles
Location: Dunmow, Essex
Division: Redrow Eastern
House type(s): Leamington
Room: Living room, lounge
Photographer: Peter Corcoran
Date: November 2017


 ROUGH SILK design
Cosy Contemporary Lounge Room
Design ideas for a small contemporary enclosed living room in Sydney with beige walls, carpet, a freestanding tv and beige floor.
Design ideas for a small contemporary enclosed living room in Sydney with beige walls, carpet, a freestanding tv and beige floor.

 David Aldrich
This is an example of a mid-sized transitional living room in London with beige walls, carpet, a standard fireplace, a tile fireplace surround, a wall-mounted tv and beige floor.

 No.54 Interiors
Custom media unit in Walnut Veneer with colour match back panels. Textured black walnut wall cladding. Original vintage armchair and new Ligne Roset sofa. Bowers and Wilkins audio.

 James Armitage Architects

This garden room replaces an existing conservatory. Unlike the conservatory, the new extension can be used all year round - it is both light and well insulated - and does not suffer from noise when it rains. A glazed lantern (or cupola) allows light to reach the existing dining room (to which the garden room connects) and upon opening the automated windows, quickly removes unwanted warm air. Windows on three sides provide views of the terraced garden beyond. The building is formed with a Somerset Blue Lias stone base, rendered masonry and a traditional lead rolled roof.
 Inside Story Photography
Tracey Bloxham, Inside Story Photography

Photo of a mid-sized country enclosed living room in Other with green walls, carpet, a wood stove, a plaster fireplace surround, a freestanding tv and beige floor.
Photo of a mid-sized country enclosed living room in Other with green walls, carpet, a wood stove, a plaster fireplace surround, a freestanding tv and beige floor.
 Chello Interior Design
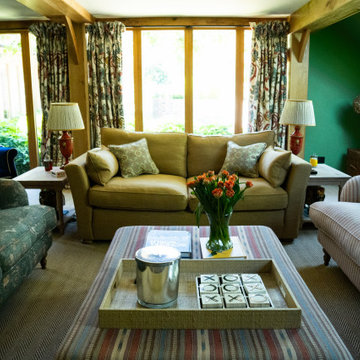
Inspiration for a large country formal open concept living room in Sussex with green walls, carpet, a wall-mounted tv, beige floor and timber.
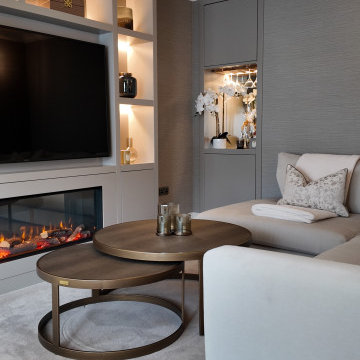
 Renaissance Design Studio
Beautiful Room Redesign to make this area into a formal yet cosy space. We used neutral colours to complement the bespoke cabinetry and textured arte wallpaper to add layers to the space.

 STEPHEN FLETCHER ARCHITECTS
New 'Sky Frame' sliding French doors fill the entire rear elevation of the space and open onto a new terrace and steps. The connection with the rear garden has thereby been hugely improved.
A pair of antique French window shutters were adapted to form double doors to a small children's playroom.
Photographer: Nick Smith

 At No 19
Formerly a dark, dated dining room with a disused fireplace which we removed. The dining function was moved to the adjacent lounge / diner leaving this space as a TV / music / hobbies space. Storage was severely lacking so we designed and built a bespoke, spray painted storage / display wall. A pair of reclining leather armchairs and footstools will be added.

 Emma Kosh Interiors
Cosy Family Lounge
Photo of a mid-sized traditional formal enclosed living room in Hertfordshire with beige walls, carpet, a standard fireplace, a metal fireplace surround, a freestanding tv, beige floor and wallpaper.
Photo of a mid-sized traditional formal enclosed living room in Hertfordshire with beige walls, carpet, a standard fireplace, a metal fireplace surround, a freestanding tv, beige floor and wallpaper.

 YOUNG + DENGEL
Statement Alcove Units, Hammersmith
- Fluted posts
- Modern shaker doors
- Pre-finished EGGER carcasses
- Brass picture lights
- Boutique cabinet knobs
- Socket access through cupboards
- Colour matched skirting
- Period cornice
- Spray finished in white
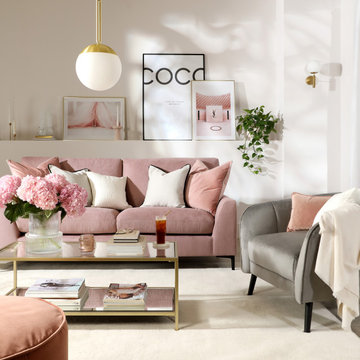
 Furniture And Choice
Modern Italian design in contemporary colours. With slim legs and supportive foam and fibre-filled cushions. The Lexi scores high in both style and comfort.
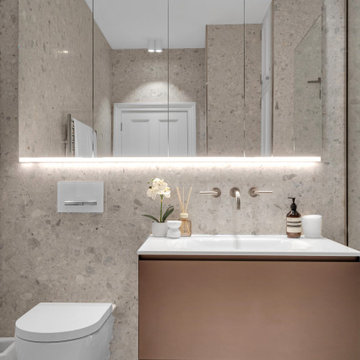
 Styled & Staged Interiors
Living room of an interior styling project of a stunning flat in exclusive Mayfair, Belgravia, London.
Design ideas for a mid-sized contemporary living room in London with white walls, carpet, a freestanding tv and beige floor.
Design ideas for a mid-sized contemporary living room in London with white walls, carpet, a freestanding tv and beige floor.
 ROUGH SILK design
Cosy Contemporary Lounge Room
Small contemporary enclosed living room in Sydney with beige walls, carpet, no fireplace, a freestanding tv and beige floor.
Small contemporary enclosed living room in Sydney with beige walls, carpet, no fireplace, a freestanding tv and beige floor.
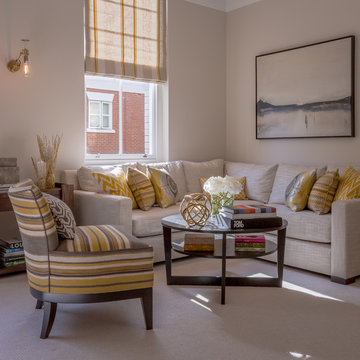
 Louisa Keating Interior Design
Kensington apartment in a grand mansion block with tall ceilings, big windows and lots of natural light. The living space is completely open plan to the dining area and kitchen. We created this elegant yet cosy corner seating area using calm, neutral colours with bright yellow accents inspired by the natural sunlight.

 Anna Rickard Interiors
Design ideas for a mid-sized modern enclosed living room in Gloucestershire with blue walls, carpet, a standard fireplace, a wood fireplace surround and beige floor.

 Le Lay Architects
This is an example of a small traditional formal enclosed living room in London with beige walls, carpet, a standard fireplace, a wood fireplace surround and beige floor.

 Xenas Interiors
Design ideas for a mid-sized traditional enclosed living room in London with beige walls, carpet, beige floor and wallpaper.
1