
Living Room Design Photos with a Two-sided Fireplace, No Fireplace and Panelled Walls
Refine by:
Budget
Sort by:Popular Today
1 - 20 of 107 photos
Item 1 of 5
 Staff Décor
Photo : ©Guillaume Loyer / architecte Laurent Dray.

Large transitional formal open concept living room in Paris with white walls, light hardwood floors, no fireplace, no tv, beige floor and panelled walls.
Large transitional formal open concept living room in Paris with white walls, light hardwood floors, no fireplace, no tv, beige floor and panelled walls.
 Abney and Cove Limited

Abney & Cove were brought on board to re-think a largely under-used lower ground floor room. Given the family's love of reading and the room's separation from the hustle and bustle of the ground floor kitchen and dining area, a cosy library room was the perfect choice. A wall-to-wall bookcase provided ample storage space for their extensive collection - and with multiple comfy spots to curl up with a literary classic, the room has been reinvented as a place to escape, rather than a room to forget.
 Annamaria Santarcangelo

Living: parete TV
Photo of a mid-sized contemporary open concept living room in Bologna with a library, white walls, light hardwood floors, no fireplace, a freestanding tv, recessed and panelled walls.
Photo of a mid-sized contemporary open concept living room in Bologna with a library, white walls, light hardwood floors, no fireplace, a freestanding tv, recessed and panelled walls.
 User

UserMid-sized eclectic formal open concept living room in London with blue walls, dark hardwood floors, no fireplace, a wall-mounted tv, brown floor and panelled walls.
 Oraanj Interior Design
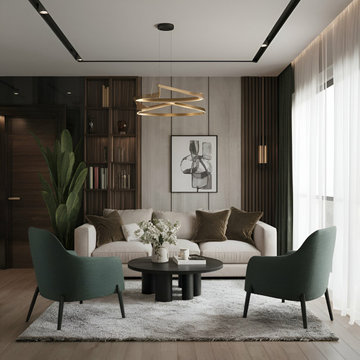
This living room embraces a harmonious blend of modern design and subtle elegance, featuring a neutral palette complemented by deep green accents. A plush cream sofa is paired with velvet cushions, while two minimalist green armchairs provide comfortable seating around a sleek black coffee table. The backdrop showcases vertical wood panelling and built-in shelving, adding texture and functionality. A contemporary chandelier and abstract artwork complete the space, with sheer curtains allowing soft, natural light to flow through, creating an inviting and sophisticated ambience.
 Mason Verdi

This is our last completed project which is conversion of old offices into 25 residential apartments. The cost of the project was £35k per apartment and it included top of the line soundproofing of floors and walla, adding balconies, new kitchen, bathroom, plumbing, electrics, new hardwood double glazed sash windows to front and new double glazed aluminum windows at the back of the building, fire regs, building regs, plastering, flooring and a lot of other stuff.
 Jemimah Barnett

Inspiration for a mid-sized victorian open concept living room in London with beige walls, light hardwood floors, no fireplace, no tv, beige floor and panelled walls.
 Settimio Design Studio
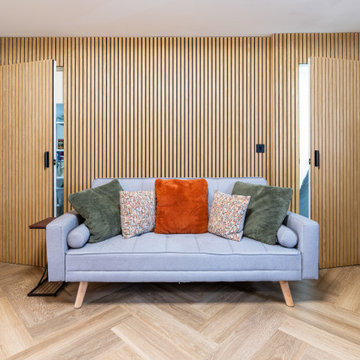

Inspiration for a mid-sized contemporary open concept living room in Cambridgeshire with grey walls, vinyl floors, no fireplace, a built-in media wall, brown floor and panelled walls.
 Home Refresh

Photo of a small contemporary open concept living room in Hanover with beige walls, medium hardwood floors, no fireplace, a wall-mounted tv, brown floor and panelled walls.
 Lane Valley Designs

A cosy corner of the newly open plan kitchen/ living/ dining space. The client knew they wanted a little snug area, but not how to pull it together authentically and seamlessly, whilst also maintaining clear zones. We opted for a neutral scheme with pops of autumnal colours that work all year round, keeping the space light and bright but also cosy.
 KH Interiors
Mid-sized midcentury open concept living room in Other with green walls, carpet, no fireplace, a wall-mounted tv and panelled walls.

 MAHU atelier
Mid-sized modern formal open concept living room in Amsterdam with brown walls, painted wood floors, no fireplace, a wall-mounted tv, beige floor, coffered and panelled walls.
 IMPATTO
¿Te gustaría tener este salón?
Este concretamente lo hemos diseñado para nuestro cliente, que reside en un adosado en San Antonio de Benagéber.
Cuando llegamos a su casa la primera vez, fuimos conscientes del potencial que tenía el espacio y lo mal aprovechado que estaba, aparte de responder a una decoración bastante «anárquica», que te transmitía un poquito de desasosiego…
Requerimientos: Aprovechamiento del espacio, cocina semi abierta, barra en cocina y distintas zonas para disfrutarlas en distintos momentos; todo ello con una estética actual y contemporánea que aporte orden y calidez sin perder la esencia de quien lo va a disfrutar.
Salvando los condicionantes intrínsecos de la planta (escalera central, cambio de alturas de techo y varias ventanas), la propuesta fue clara, una zona de relax con una zona de lectura, estantería hasta el techo y un espejo circular que aporta amplitud y ofrece una zona de recibidor y una chimenea de bioetanol dividiendo los espacios. Otra zona de comedor ubicada en el centro de la sala y una zona de estar junto a la piscina y la cocina.
La estética contemporánea y racional, se alinea con los gustos de una pareja joven y dinámica que quiere sacar el mayor provecho de su vivienda para disfrutarla solos y en compañía.

Hemos separado parcialmente la cocina del salón, dejando una cómoda apertura con una barra, ideal para desayunar o simplemente charlar, haciendo un nexo entre salón y cocina. Todo ello queda integrado por un panelado ranurado gris grafito, que se compensa estéticamente con el roble del resto del mobiliario, donde se ubica la televisión.
A su vez, para salvar los pilares de la trasera del sofá, diseñamos un mueble que además de incluir una librería baja lateral (de idéntico diseño en la zona de lectura), integramos ambos elementos arquitectónicos, obteniendo una repisa de apoyo donde disponemos de iluminación secundaria.
En definitiva, un espacio diseñado para disfrutar.
 Atypiques Perspectives

Un meuble sur-mesure a été créé avec un habillage en lambris pour cacher les câbles de la télévision, accessible à l'aide d'une trappe.
Design ideas for a mid-sized beach style open concept living room in Nice with a library, beige walls, marble floors, no fireplace, a wall-mounted tv, white floor and panelled walls.
Design ideas for a mid-sized beach style open concept living room in Nice with a library, beige walls, marble floors, no fireplace, a wall-mounted tv, white floor and panelled walls.
 Mason Verdi

This is our last completed project which is conversion of old offices into 25 residential apartments. The cost of the project was £35k per apartment and it included top of the line soundproofing of floors and walla, adding balconies, new kitchen, bathroom, plumbing, electrics, new hardwood double glazed sash windows to front and new double glazed aluminum windows at the back of the building, fire regs, building regs, plastering, flooring and a lot of other stuff.
 Oraanj Interior Design
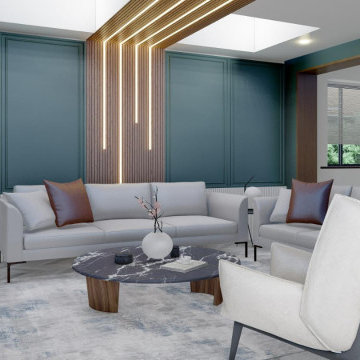
Oraanj Interior Design brings expertise in creating beautiful living room spaces that are both stylish and functional. As a leading interior design firm in London, we take the time to understand your unique needs and lifestyle. Our creative and innovative designs ensure that your living room reflects your personality, offering comfort and elegance for your home.
 Guillaume Margerie

Pour transformer cette maison impersonnelle en cocon familial, nous avons travaillé une ambiance début de siècle avec de très beaux matériaux. Le bois fumé, la fonte émaillée et les meubles laqués noir se mêlent pour créer cette atmosphère chaleureuse et familiale.
 Julia Heeke Interior
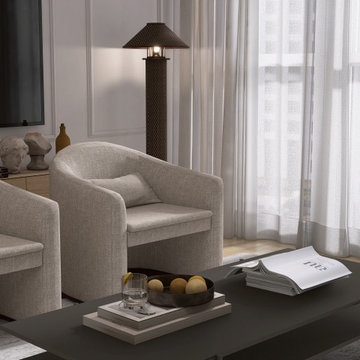
Der Wohnbereich lebt von einem spannenden Stilmix: Ein modernes Samtsofa in tiefem Grün trifft auf klassische Stuckleisten und schafft so eine subtile Spannung zwischen Eleganz und Zeitgeist. Die Fensterfront mit weich fallenden Vorhängen bringt viel Licht in den Raum und unterstreicht die luftige Atmosphäre. Statt auf den TV richtet sich der Fokus bewusst auf die kommunikative Anordnung der Sitzmöbel – eine echte Conversational Area. Minimalistische LED-Beleuchtung ergänzt das Konzept mit zeitgemäßer Leichtigkeit und rundet den ruhigen, stilsicheren Gesamteindruck ab.
 IGB Architectural Design
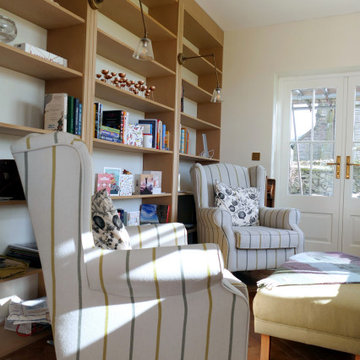
Bespoke country house extension and complete home renovation.
Large country open concept living room in Other with a library, white walls, dark hardwood floors, no fireplace, no tv, brown floor, coffered and panelled walls.
Large country open concept living room in Other with a library, white walls, dark hardwood floors, no fireplace, no tv, brown floor, coffered and panelled walls.
 RM\Architecture

OSB Oriented è un intervento di ristrutturazione che ha sensibilmente ripensato gli spazi di una casa anni Cinquanta in funzione delle esigenze post Pandemia da Covid-19. La casa diventa il nuovo mondo dove vivere i diversi momenti di lavoro, socialità, fitness, studio. Gli arredi si fanno così multifunzione per soddisfare le diverse esigenze. Le pareti si aprono e si chiudono per isolare o mettere in comunicazione i diversi ambienti a seconda delle attività che hanno luogo simultaneamente. Sono state scelte tonalità rilassanti dai toni caldi e naturali, superfici continue dalle proprietà antibatteriche e pannellature mobili in legno OSB per conferire agli interni leggerezza e resistenza. Grande attenzione è stata riservata agli spazi esterni come estensione dello spazio domestico per godere del contatto diretto con la natura e la luce, quest’ultima, considerata elemento fondamentale per il mantenimento dell’equilibrio bio-chimico (omeostasi) dell’organismo umano.
1