
Brown Living Room Design Photos with a Standard Fireplace and Panelled Walls
Refine by:
Budget
Sort by:Popular Today
1 - 7 of 7 photos
Item 1 of 5

 Jo Cowen Architects
Photo of a large traditional enclosed living room in London with medium hardwood floors, a standard fireplace, no tv, panelled walls, grey walls and brown floor.

 Gordon Kitchens & Bathrooms
Wall hung TV unit incorporated with a stone feature fireplace
Photo of a small contemporary enclosed living room in Sydney with white walls, light hardwood floors, a standard fireplace, a stone fireplace surround, a built-in media wall, beige floor and panelled walls.
Photo of a small contemporary enclosed living room in Sydney with white walls, light hardwood floors, a standard fireplace, a stone fireplace surround, a built-in media wall, beige floor and panelled walls.

 Agence boÔbo
Modernisation de l'espace, optimisation de la circulation, pose d'un plafond isolant au niveau phonique, création d'une bibliothèque sur mesure, création de rangements.

 Ann Cope Interior Design
Bespoke Cabinetry design
Inspiration for a large traditional formal living room in Essex with green walls, bamboo floors, a standard fireplace, a wood fireplace surround, a built-in media wall, brown floor and panelled walls.
Inspiration for a large traditional formal living room in Essex with green walls, bamboo floors, a standard fireplace, a wood fireplace surround, a built-in media wall, brown floor and panelled walls.

 Décor'Eure
Rénovation d'une maison de maître des années 60.
On a commencé par la rénovation de la cuisine en rassemblant 2 pièces de 7m2 pour créer une cuisine dînatoire avec un îlot.
On a continué le projet avec la rénovation du salon mettant en valeur les éléments déjà présent : moulures, cheminée, hauteur sous plafond, ...
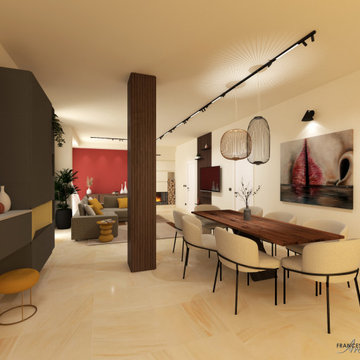
 Francesca Boglio Architetto
Expansive contemporary open concept living room in Turin with beige walls, porcelain floors, a standard fireplace, a plaster fireplace surround, a wall-mounted tv, beige floor and panelled walls.
 Décor'Eure
Rénovation d'une maison de maître des années 60.
On a commencé par la rénovation de la cuisine en rassemblant 2 pièces de 7m2 pour créer une cuisine dînatoire avec un îlot.
On a continué le projet avec la rénovation du salon mettant en valeur les éléments déjà présent : moulures, cheminée, hauteur sous plafond, ...
1