
Living Room Design Photos with a Standard Fireplace and Panelled Walls
Refine by:
Budget
Sort by:Popular Today
1 - 20 of 64 photos
Item 1 of 4
 Jemimah Barnett
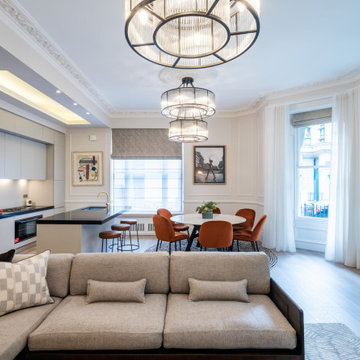
Photo of a mid-sized transitional open concept living room in London with beige walls, laminate floors, a standard fireplace, a stone fireplace surround, a wall-mounted tv, beige floor and panelled walls.

 Staff Décor
Photo : © Julien Fernandez / Amandine et Jules – Hotel particulier a Angers par l’architecte Laurent Dray.
Mid-sized transitional enclosed living room in Angers with a library, blue walls, light hardwood floors, a standard fireplace, no tv, beige floor, coffered and panelled walls.
Mid-sized transitional enclosed living room in Angers with a library, blue walls, light hardwood floors, a standard fireplace, no tv, beige floor, coffered and panelled walls.

 Jo Cowen Architects
Photo of a large traditional enclosed living room in London with medium hardwood floors, a standard fireplace, no tv, panelled walls, grey walls and brown floor.
 Gordon Kitchens & Bathrooms

Wall hung TV unit incorporated with a stone feature fireplace
Photo of a small contemporary enclosed living room in Sydney with white walls, light hardwood floors, a standard fireplace, a stone fireplace surround, a built-in media wall, beige floor and panelled walls.
Photo of a small contemporary enclosed living room in Sydney with white walls, light hardwood floors, a standard fireplace, a stone fireplace surround, a built-in media wall, beige floor and panelled walls.
 Gasson & Phillips Interiors
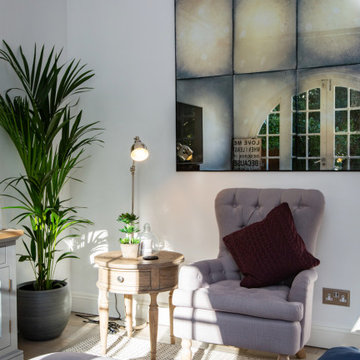
Open plan kitchen/dining/living room with lovely views over the garden.
Photo of a large traditional formal enclosed living room in Surrey with white walls, porcelain floors, brown floor, vaulted, a standard fireplace, a stone fireplace surround, a wall-mounted tv and panelled walls.
Photo of a large traditional formal enclosed living room in Surrey with white walls, porcelain floors, brown floor, vaulted, a standard fireplace, a stone fireplace surround, a wall-mounted tv and panelled walls.
 Studio CBH

Design concept for a flat within a Georgian townhouse in Clerkenwell. The project involves reconfiguration of the existing floor plan to create an open plan space.
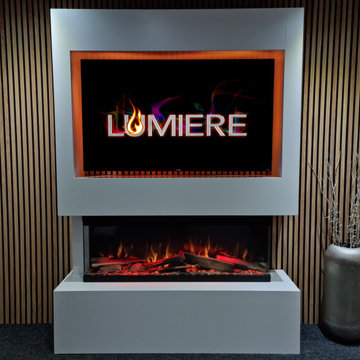
 Washington Fireplaces, Mediawalls, and Stoves
Another Installation of our popular Denver Suite - pre-built mediawall featuring premium build materials and a Lumiere™ panoramic fire.
✅️ No Plastering - No Mess
✅️ Portable - move rooms or even house
✅️ Furniture Grade Materials
✅️ Huge Choice of Colours
✅️ Quick Installation
✅️ Light Oak, Black Oak, or Walnut Panels (optional)
✅️ LED Lighting (optional)
? Lumiere™ 3-Sided Electric Fire
? Flame Settings
? Firebed Settings
? Additional Top Lighting
? Dimmable
? Temperature Control
? Flame Speed Settings
? Upgraded Logs
? Lumiere™ fires are tried and tested and are permanently on display in our showroom.

 Housi Ltd
Mid-sized eclectic living room in London with medium hardwood floors, a standard fireplace, a plaster fireplace surround and panelled walls.

 Studio Belle Interior Design
This is an example of a mid-sized modern open concept living room in London with medium hardwood floors, a standard fireplace, panelled walls and brown floor.

 My-Studio Ltd
Family living room. Styled in club-style, wave curtains in Danish wool grey fabric, 50's style wall and floorlamps, and vintage armchair in maroon.
Large contemporary enclosed living room in London with grey walls, light hardwood floors, a standard fireplace, a metal fireplace surround, a corner tv, beige floor and panelled walls.
Large contemporary enclosed living room in London with grey walls, light hardwood floors, a standard fireplace, a metal fireplace surround, a corner tv, beige floor and panelled walls.

 Agence boÔbo
Modernisation de l'espace, optimisation de la circulation, pose d'un plafond isolant au niveau phonique, création d'une bibliothèque sur mesure, création de rangements.
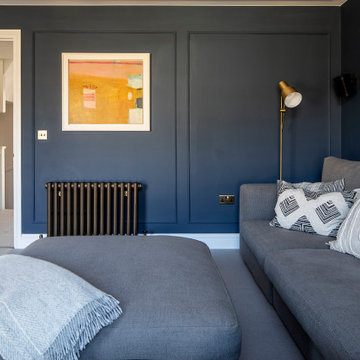
 Randell Design Group
Complete renovation of Wimbledon town home. Architecture and interior design
Photo of a mid-sized transitional enclosed living room in London with carpet, a standard fireplace, a wall-mounted tv, beige floor and panelled walls.
Photo of a mid-sized transitional enclosed living room in London with carpet, a standard fireplace, a wall-mounted tv, beige floor and panelled walls.
 Jemimah Barnett
This is an example of a mid-sized transitional open concept living room in London with beige walls, laminate floors, a standard fireplace, a stone fireplace surround, a wall-mounted tv, beige floor and panelled walls.

 Ti Designe
Inspiration for a mid-sized modern open concept living room in London with white walls, light hardwood floors, a standard fireplace, a metal fireplace surround, a wall-mounted tv and panelled walls.
 Hannah Drakeford Design

Cream panelled wall with vintage deer skull, black leather chaise sofa, shaggy berber rug, moroccan pouffe and ginger tartan wingback armchair.
Inspiration for a mid-sized eclectic open concept living room in Berkshire with multi-coloured walls, medium hardwood floors, a standard fireplace, a wood fireplace surround, panelled walls and a freestanding tv.
Inspiration for a mid-sized eclectic open concept living room in Berkshire with multi-coloured walls, medium hardwood floors, a standard fireplace, a wood fireplace surround, panelled walls and a freestanding tv.
 Agence boÔbo
Modernisation de l'espace, optimisation de la circulation, pose d'un plafond isolant au niveau phonique, création d'une bibliothèque sur mesure, création de rangements.
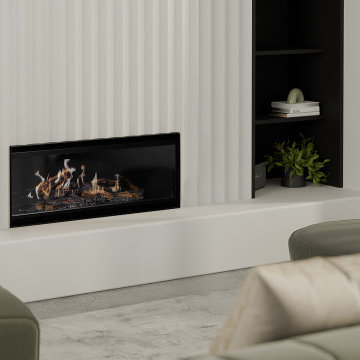
 Escea Fireplaces
Modern living room in Dunedin with white walls, concrete floors, a standard fireplace, a wood fireplace surround, white floor and panelled walls.

 Reformartin
Inspiration for a large modern formal enclosed living room in Madrid with white walls, ceramic floors, a standard fireplace, a metal fireplace surround, a wall-mounted tv, beige floor, coffered and panelled walls.
 Ann Cope Interior Design

Bespoke Cabinetry design
Inspiration for a large traditional formal living room in Essex with green walls, bamboo floors, a standard fireplace, a wood fireplace surround, a built-in media wall, brown floor and panelled walls.
Inspiration for a large traditional formal living room in Essex with green walls, bamboo floors, a standard fireplace, a wood fireplace surround, a built-in media wall, brown floor and panelled walls.
 Décor'Eure

Rénovation d'une maison de maître des années 60.
On a commencé par la rénovation de la cuisine en rassemblant 2 pièces de 7m2 pour créer une cuisine dînatoire avec un îlot.
On a continué le projet avec la rénovation du salon mettant en valeur les éléments déjà présent : moulures, cheminée, hauteur sous plafond, ...
1