
Living Room Design Photos with a Freestanding TV, Panelled Walls and Brick Walls
Refine by:
Budget
Sort by:Popular Today
1 - 20 of 97 photos
Item 1 of 5

 Ande Bunbury Architects
Built in storage hides entertainment equipment and incorporates a folded steel stair to a mezzanine storage space in this apartment. Custom designed floating shelves easily allow for a rotating display of the owners art collection. By keeping clutter hidden away this apartment is kept simple and spacious.

 Abney and Cove Limited
Abney & Cove were brought on board to re-think a largely under-used lower ground floor room. Given the family's love of reading and the room's separation from the hustle and bustle of the ground floor kitchen and dining area, a cosy library room was the perfect choice. A wall-to-wall bookcase provided ample storage space for their extensive collection - and with multiple comfy spots to curl up with a literary classic, the room has been reinvented as a place to escape, rather than a room to forget.
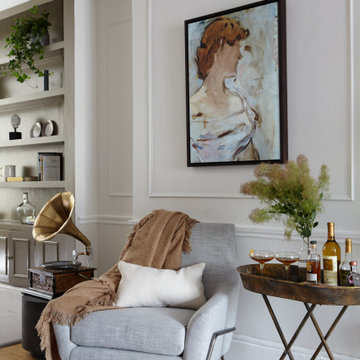
 Laura Ellen Interiors
Calm Living Room with Mouldings
Mid-sized contemporary living room in Buckinghamshire with medium hardwood floors, a freestanding tv, brown floor and panelled walls.
Mid-sized contemporary living room in Buckinghamshire with medium hardwood floors, a freestanding tv, brown floor and panelled walls.

 michele volpi - studio interior design

veduta della scala a giorno
Mid-sized modern living room in Other with white walls, dark hardwood floors, a hanging fireplace, a plaster fireplace surround, a freestanding tv, grey floor and brick walls.
Mid-sized modern living room in Other with white walls, dark hardwood floors, a hanging fireplace, a plaster fireplace surround, a freestanding tv, grey floor and brick walls.

 Stonehouse + Irons Architecture
Concrete block walls provide thermal mass for heating and defence agains hot summer. The subdued colours create a quiet and cosy space focussed around the fire. Timber joinery adds warmth and texture , framing the collections of books and collected objects.

 Annamaria Santarcangelo
Living: parete TV
Photo of a mid-sized contemporary open concept living room in Bologna with a library, white walls, light hardwood floors, no fireplace, a freestanding tv, recessed and panelled walls.
Photo of a mid-sized contemporary open concept living room in Bologna with a library, white walls, light hardwood floors, no fireplace, a freestanding tv, recessed and panelled walls.

 Studio CBH
Design concept for a flat within a Georgian townhouse in Clerkenwell. The project involves reconfiguration of the existing floor plan to create an open plan space.

 Eleuve Interiorismo
This is an example of a mid-sized transitional open concept living room in Other with beige walls, marble floors, a freestanding tv, white floor and panelled walls.

 Studio Belle Interior Design
Photo of a mid-sized modern open concept living room in London with medium hardwood floors, a freestanding tv, panelled walls and brown floor.

 dillon&beth Interior Design
Adding character and storage back into this period property living room with these bespoke alcove units and panelling on the beautiful semi-circular window.

 CA2M - Conception de Mobilier Métallique
Photo of a mid-sized industrial open concept living room in Paris with white walls, light hardwood floors, beige floor, no fireplace, a freestanding tv and brick walls.

 Weave Interiors
Bespoke alcove shelving, with closed cupboards at the bottom maximised storage in this compact living room. Wooden flooring replaced the old damaged floor in a lighter colour, with a pale green for the shelving chosen to enhance the light. The ceiling was pulled down, repaired and replaced. Edward Bulmer paint was chosen for its compatibility with an old building such as this.
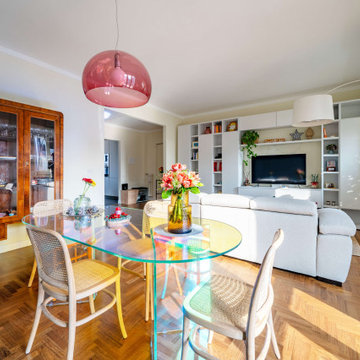
 Chiocca Design
Design ideas for a large contemporary open concept living room in Milan with beige walls, light hardwood floors, a freestanding tv, multi-coloured floor and panelled walls.
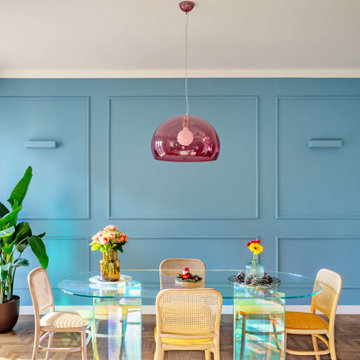 Chiocca Design
Inspiration for a large contemporary open concept living room in Milan with beige walls, light hardwood floors, a freestanding tv, multi-coloured floor and panelled walls.
 CA2M - Conception de Mobilier Métallique
Photo of a mid-sized industrial open concept living room in Paris with white walls, light hardwood floors, beige floor, no fireplace, a freestanding tv and brick walls.

 Walless Architecture
Family Circle embodies the essence of open-plan living and spatial transparency, fostering seamless interactions among family members, between indoors and outdoors, and across different levels.
 Cranberryhome

We were asked to put together designs for this beautiful Georgian mill, our client specifically asked for help with bold colour schemes and quirky accessories to style the space. We provided most of the furniture fixtures and fittings and designed the panelling and lighting elements.
 michele volpi - studio interior design
Design ideas for a mid-sized modern living room in Other with white walls, dark hardwood floors, a hanging fireplace, a plaster fireplace surround, a freestanding tv, grey floor and brick walls.
 Amaliya

Former Roastery turned into a guest house. All the furniture is made from hard wood, and some of it is from European pallets. The pictures are done and printed on a canvas at the same location when it used to be a roastery.
 Agence boÔbo

Modernisation de l'espace, optimisation de la circulation, pose d'un plafond isolant au niveau phonique, création d'une bibliothèque sur mesure, création de rangements.
1