
Brown, Blue, Black Living Room Design Photos
Refine by:
Budget
Sort by:Popular Today
1 - 20 of 6,397 photos
Item 1 of 5
 Easy Relooking
Soggiorno da ristrutturare
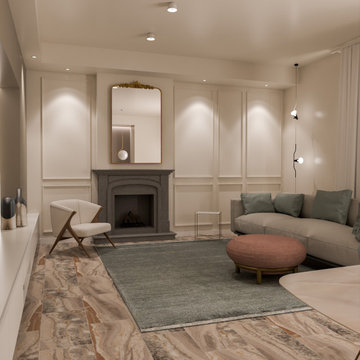
This is an example of a large contemporary open concept living room in Milan with white walls, marble floors, a standard fireplace, a stone fireplace surround and a wall-mounted tv.
This is an example of a large contemporary open concept living room in Milan with white walls, marble floors, a standard fireplace, a stone fireplace surround and a wall-mounted tv.
 Liadesign
Liadesign

This is an example of a small midcentury open concept living room in Milan with a library, multi-coloured walls, marble floors, a freestanding tv and red floor.
This is an example of a small midcentury open concept living room in Milan with a library, multi-coloured walls, marble floors, a freestanding tv and red floor.
 Woodford Architecture and Interiors

Design ideas for a large country open concept living room in Devon with brown walls, dark hardwood floors, a wood stove, brown floor, exposed beam and vaulted.

 Studio 22a Architects
A complete refurbishment of an elegant Victorian terraced house within a sensitive conservation area. The project included a two storey glass extension and balcony to the rear, a feature glass stair to the new kitchen/dining room and an en-suite dressing and bathroom. The project was constructed over three phases and we worked closely with the client to create their ideal solution.
 Entrance Fastighetsmäkleri
Anders Bergstedt

Photo of a mid-sized scandinavian formal enclosed living room in Gothenburg with black walls, light hardwood floors and no fireplace.
Photo of a mid-sized scandinavian formal enclosed living room in Gothenburg with black walls, light hardwood floors and no fireplace.
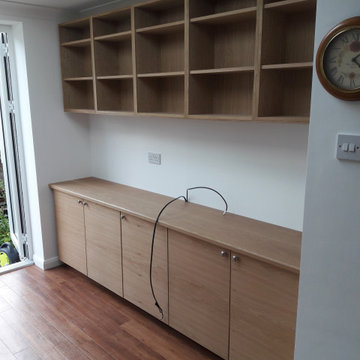
 Leith furniture ltd.
Media unit in Oak veneer with solid Oak top and wall mounted bookshelves.
This is an example of a mid-sized modern enclosed living room in London with white walls, laminate floors, a freestanding tv and brown floor.
This is an example of a mid-sized modern enclosed living room in London with white walls, laminate floors, a freestanding tv and brown floor.
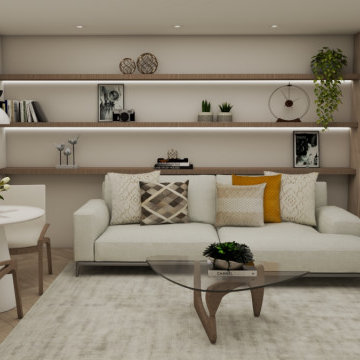
 Rossi Studio
Elegant, bright and neutral colour scheme with a modern touch for |MC |Lounge.
Photo of a mid-sized modern formal enclosed living room in Other with white walls, light hardwood floors and a built-in media wall.
Photo of a mid-sized modern formal enclosed living room in Other with white walls, light hardwood floors and a built-in media wall.
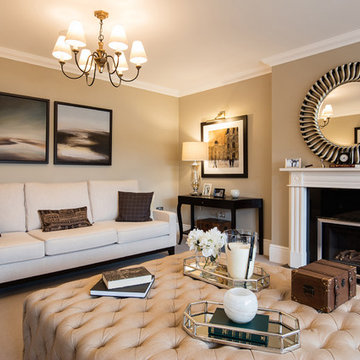
 Redrow Homes
Development: Woodford Garden Village
Location: Cheshire
Division: Redrow North West
House type(s): Highgrove
Room: Living room, Lounge
Photographer: Peter Corcoran
Notes: Woodford Garden Village Cheshire NW, Highgrove F Series July 2016, Photographer: Peter Corcoran, Living Room / Lounge
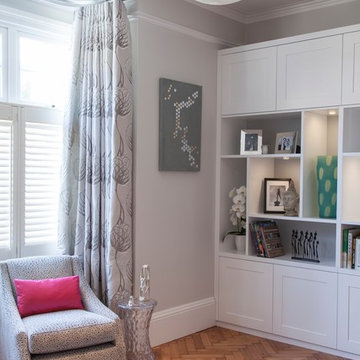
 Caroline Browne Interior Design
Earl Smith Photography
Photo of a mid-sized modern enclosed living room in London with grey walls, medium hardwood floors, no tv and brown floor.
Photo of a mid-sized modern enclosed living room in London with grey walls, medium hardwood floors, no tv and brown floor.
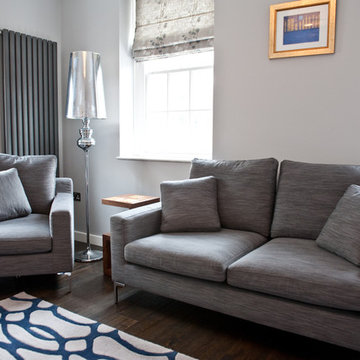
 Ocean Project Developments
Renovation of an apartment located in the infamous Lutyens buildings in Pimlico, Central London.
This small apartment was in need of a complete overhaul and modernisation to each and every room. Blessed with natural light and regular layout we designed and developed a modern, practical and stylish bathroom and kitchen, maximising the use of space. Further we designed and developed a beautiful minimalist living room and bedroom, enhanced by stunning lighting.
New dark wooden floors are complimented perfectly by the use of grey, black and white walls, materials and fixtures to create a modern stylish apartment.
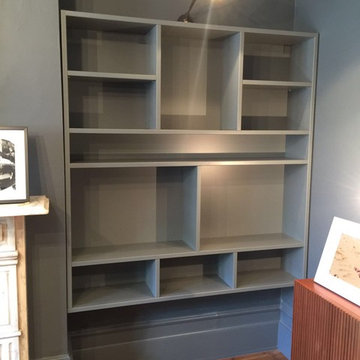
 Solid Furniture Design
Arkadiusz Lipigorski
Mid-sized modern formal enclosed living room in London with grey walls, light hardwood floors, a two-sided fireplace, a plaster fireplace surround and a built-in media wall.
Mid-sized modern formal enclosed living room in London with grey walls, light hardwood floors, a two-sided fireplace, a plaster fireplace surround and a built-in media wall.
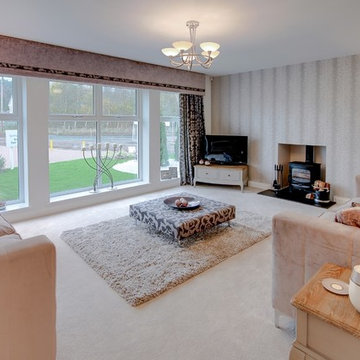
 Aitken Turnbull Architects
Design ideas for a mid-sized modern formal enclosed living room in Edinburgh with beige walls, carpet, a wood stove, a plaster fireplace surround and a freestanding tv.
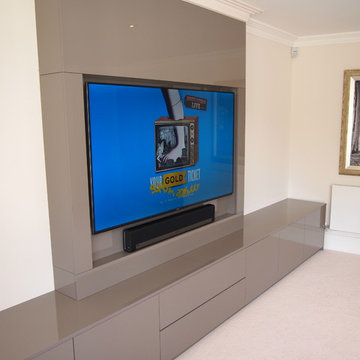
 Designer Vision And Sound Ltd
Designer Vision and Sound Ltd, Peter Rogers
Photo of a mid-sized modern enclosed living room in London with a concealed tv.
Photo of a mid-sized modern enclosed living room in London with a concealed tv.

 Raphaelle décore pour vous
Aménagement et mise au goût du jour d'une maison de la région lyonnaise situé à FONTAINES SAINT MARTIN.
Rénovation complète de la cuisine existante avec ajout d'une verrière afin de laisser passer la lumière et ouvrir les volumes.
Mise en valeur de la pièce de vie grâce aux éclairages mettant en exergue la belle hauteur sous plafond.
Noua vous également ajouté un papier peint panoramique apportant profondeur et plue-value esthétique au projet.

 Lydia Allen Interiors
Photo of a small eclectic living room in Cornwall with beige walls, medium hardwood floors, a wood stove, a brick fireplace surround, a wall-mounted tv, brown floor and exposed beam.
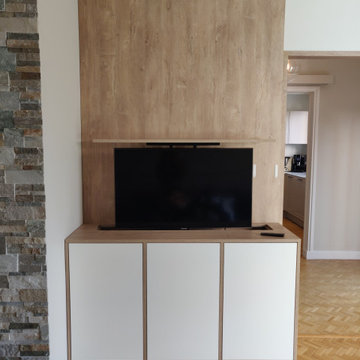
 C'Line Concept
Création d'un meuble TV sur mesure : les clients souhaitaient cacher la TV... la TV disparait dans le meuble !
Design ideas for a mid-sized traditional living room in Le Havre with white walls, light hardwood floors and a concealed tv.
Design ideas for a mid-sized traditional living room in Le Havre with white walls, light hardwood floors and a concealed tv.
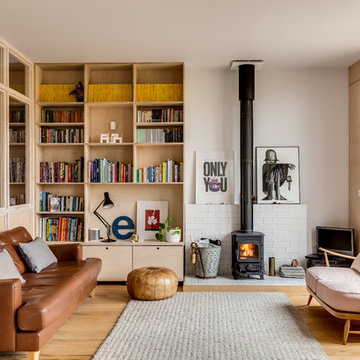
 Mailen Design
Simon Maxwell
Photo of a mid-sized scandinavian open concept living room in London with white walls, light hardwood floors and a wood stove.
Photo of a mid-sized scandinavian open concept living room in London with white walls, light hardwood floors and a wood stove.
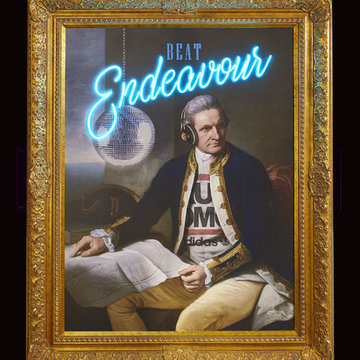
 Light Up North
Graphic print with Blue El Neon, In a beautiful gold guilt frame
Our local lad come good, we pay homage to Captain James Cook, discoverer of exotic lands. His memorial lists him as a man of nautical knowledge, Inferior to none. In zeal prudence and energy, superior to most.
We think he would just love his new headphones.
 Studio WherDeco
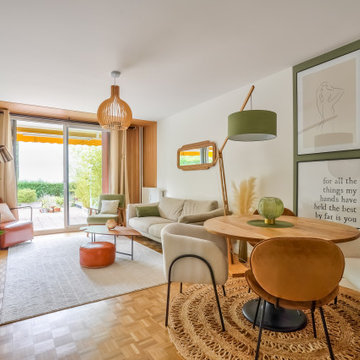
Notre couple de clients vient d'Aix-en-Provence. Mais pour des raisons professionnelles, ils ont dû emménager à Vincennes sous la grisaille parisienne. Alors quand ils ont visité ce Rez de jardin, les volumes et la surface leur plaisaient. Mais ils ont failli renoncer à cet achat, car l'appartement qui datait des années 70 était très sombre. Tout l'enjeu, de cette rénovation était de faire rentrer la lumière, au délà de lui donner des bonnes ondes positives pour s'y ressourcer sereinement.
 Chello Interior Design

This family sitting room sits at the heart of their stunning rural period home. My client already has a great eye for colour and design, so the big challenge was centred around the issue of layout, as the room has three doors so lots of traffic pathways, plus in terms of function it needed to provide the family with comfortable seating to relax in as well as a dining area. The room needed to flow and feel cocooning, but also to be refined, vibrant and have eclectic edge. The characterful brick fireplace had a wood burner installed and we agreed on a layout that zoned top third of the kitchen end of the room as dining space, with an elegant banquette bench, upholstered in Lewis & Wood Bukhara, a print inspired by an ikat coat in the V&A and loaded with scatter cushions from Oka. I felt strongly that the room would really benefit from a darker wood antique table, so I sourced a 19th century oak refectory table which adds great character and weight to the room. Colourwise we went for a new dado, original skirting and radiators in Farrow & Ball Pigeon, then lighter above the dado to ceiling in Blue Gray. These tones were echoed in the celadon of the reupholstered fabric of the large sofa that divides the room, along with the glass and brass console behind it from Neptune. The stunning Atticus tribal print gathered lampshades from Vaughan create a real focal point for the room and really support the vibe we were looking to create.
In terms of the rest of the upholstery the pair of French Louis chairs were sourced from eBay and upholstered in Rapture & Wright’s Serendip, where the generous ottoman was in Nina Campbell Dumas, lending a traditional yet energetic centrepoint. Always keen to repurpose existing pieces we also recovered the client’s pouffe in the small print of Sanderson’s Truffle and piped it in velvet from Samuel & Sons. Last but not least the smaller console, supporting Pooky’s rechargeable lamps with golden marbled shades, was resprayed in Little Greene Adventurer, a timeless plum that works so well with the claret of the existing Tori Murphy blinds.
1