
All Fireplace Surrounds Mid-sized and Expansive White Living Room Design Photos
Refine by:
Budget
Sort by:Popular Today
1 - 20 of 2,798 photos
Item 1 of 5

 Rounded Edge Style

Tones of olive green and brass accents add warmth to this timeless space.
Photo of a mid-sized transitional open concept living room in Perth with porcelain floors, a standard fireplace, a plaster fireplace surround, no tv, beige floor, decorative wall panelling and white walls.
Photo of a mid-sized transitional open concept living room in Perth with porcelain floors, a standard fireplace, a plaster fireplace surround, no tv, beige floor, decorative wall panelling and white walls.

 Black and Milk | Interior Design | London
Natural tones run throughout, with each room boasting its own palette. The living room looks to autumn for inspiration, with earthy colours, burgundy accents and pops of black that tie in with the window frames. The living room was tweaked to create a large seating area with a corner sofa and a separate reading area. We also designed a contemporary fireplace, with an easy-to-use bioethanol fire.
Home designed by Black and Milk Interior Design firm. They specialise in Modern Interiors for London New Build Apartments. https://blackandmilk.co.uk

 De Rosee Sa
Photo of a mid-sized contemporary enclosed living room in London with a library, white walls, light hardwood floors, a standard fireplace and a concrete fireplace surround.

Photo of a mid-sized contemporary formal enclosed living room in Berkshire with white walls, light hardwood floors, a ribbon fireplace, a plaster fireplace surround, a built-in media wall and grey floor.

 Studio Aesthesis
Photo of a mid-sized contemporary open concept living room in Paris with a library, white walls, light hardwood floors, a wood stove, a metal fireplace surround, a wall-mounted tv, beige floor and exposed beam.
 Thomas Coombes Interior Design
Alison Hammond

Photo of a mid-sized transitional formal enclosed living room in Surrey with a standard fireplace, a stone fireplace surround, no tv, grey floor, grey walls and carpet.
Photo of a mid-sized transitional formal enclosed living room in Surrey with a standard fireplace, a stone fireplace surround, no tv, grey floor, grey walls and carpet.
 Smartstyle Interiors
Daniela Exley
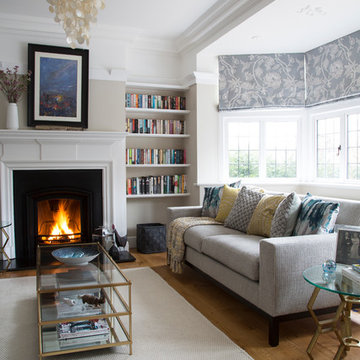
Design ideas for a mid-sized transitional formal living room in Kent with beige walls, light hardwood floors, a standard fireplace, a wood fireplace surround and no tv.
Design ideas for a mid-sized transitional formal living room in Kent with beige walls, light hardwood floors, a standard fireplace, a wood fireplace surround and no tv.
 Morph Interior Ltd

Open Plan living dining area with leather sofa and chair.
Mid-sized contemporary open concept living room in London with light hardwood floors, a ribbon fireplace, a plaster fireplace surround and a wall-mounted tv.
Mid-sized contemporary open concept living room in London with light hardwood floors, a ribbon fireplace, a plaster fireplace surround and a wall-mounted tv.
 Emma Wood Photos
Emma Wood

Mid-sized transitional formal open concept living room in Sussex with light hardwood floors, a wood stove, a plaster fireplace surround, beige floor, green walls and a wall-mounted tv.
Mid-sized transitional formal open concept living room in Sussex with light hardwood floors, a wood stove, a plaster fireplace surround, beige floor, green walls and a wall-mounted tv.

 Sara Slade | Interior Design
The client wanted to update this Victorian Sitting Room into a calm and contemporary space that allowed their art to really shine. With the help of our specialist decorating team we came up with a bespoke concrete finish that was the perfect grey with enough warmth in it. The white woodwork in the room was actually a pale stone colour that was softer than a standard white paint.

 BeauJour studio
This is an example of a mid-sized traditional open concept living room in Paris with a library, light hardwood floors, a standard fireplace, a stone fireplace surround and no tv.

 Amberth
The seamless blend of styles in this sitting space conveys a contemporary feel with an organic mix of vintage, rustic and glamour. Sophisticated drama would probably be the best way to describe the arrangement of this gorgeous room, where every detail has been accounted for. David Giles
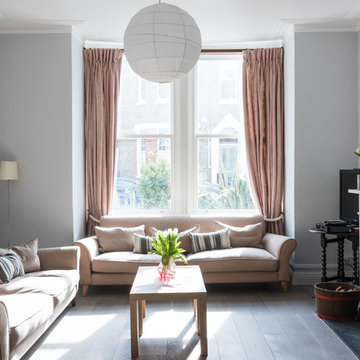
 GDL London
The living room mixes contemporary with traditional to create a stylish and bright area full of life and energy.
This is an example of a mid-sized modern enclosed living room in London with grey walls, light hardwood floors, a standard fireplace and a metal fireplace surround.
This is an example of a mid-sized modern enclosed living room in London with grey walls, light hardwood floors, a standard fireplace and a metal fireplace surround.

 Kia Designs
Design ideas for a mid-sized contemporary enclosed living room in London with a music area, grey walls, light hardwood floors, a standard fireplace and a metal fireplace surround.

 theCAVE architecture + design
Andy Marshall
This is an example of a mid-sized modern enclosed living room in Cheshire with white walls, light hardwood floors, a ribbon fireplace, a metal fireplace surround, a built-in media wall and beige floor.
This is an example of a mid-sized modern enclosed living room in Cheshire with white walls, light hardwood floors, a ribbon fireplace, a metal fireplace surround, a built-in media wall and beige floor.
 Atelier OLK
Détails de la bibliothèque et son accroche murale en laiton.
Photo of a mid-sized contemporary open concept living room in Paris with a library, green walls, a standard fireplace, beige floor and decorative wall panelling.
Photo of a mid-sized contemporary open concept living room in Paris with a library, green walls, a standard fireplace, beige floor and decorative wall panelling.
 Born & Bred Studio
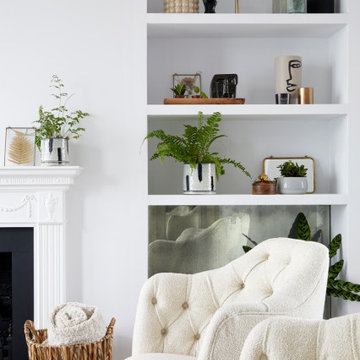
Modern family living in a stunning four storey town house in London by Born & Bred Studio
Photo Credits: Anna Stathaki
Mid-sized modern formal open concept living room in London with white walls, light hardwood floors, a standard fireplace, a wood fireplace surround, no tv and white floor.
Mid-sized modern formal open concept living room in London with white walls, light hardwood floors, a standard fireplace, a wood fireplace surround, no tv and white floor.

 Schiller Architektur BDA
Ronald Tillemann, Rotterdam
Inspiration for a mid-sized modern open concept living room in Stuttgart with a two-sided fireplace, grey walls and a plaster fireplace surround.
Inspiration for a mid-sized modern open concept living room in Stuttgart with a two-sided fireplace, grey walls and a plaster fireplace surround.
 Francesco Pierazzi Architects
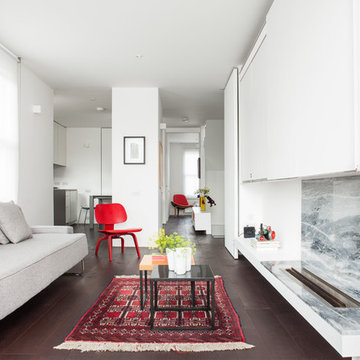
To dwell and establish connections with a place is a basic human necessity often combined, amongst other things, with light and is performed in association with the elements that generate it, be they natural or artificial. And in the renovation of this purpose-built first floor flat in a quiet residential street in Kennington, the use of light in its varied forms is adopted to modulate the space and create a brand new dwelling, adapted to modern living standards.
From the intentionally darkened entrance lobby at the lower ground floor – as seen in Mackintosh’s Hill House – one is led to a brighter upper level where the insertion of wide pivot doors creates a flexible open plan centred around an unfinished plaster box-like pod. Kitchen and living room are connected and use a stair balustrade that doubles as a bench seat; this allows the landing to become an extension of the kitchen/dining area - rather than being merely circulation space – with a new external view towards the landscaped terrace at the rear.
The attic space is converted: a modernist black box, clad in natural slate tiles and with a wide sliding window, is inserted in the rear roof slope to accommodate a bedroom and a bathroom.
A new relationship can eventually be established with all new and existing exterior openings, now visible from the former landing space: traditional timber sash windows are re-introduced to replace unsightly UPVC frames, and skylights are put in to direct one’s view outwards and upwards.
photo: Gianluca Maver
1