
Mid-sized and Expansive White Living Room Design Photos with a Stone Fireplace Surround
Refine by:
Budget
Sort by:Popular Today
1 - 20 of 916 photos
Item 1 of 5
 Thomas Coombes Interior Design
Alison Hammond

Photo of a mid-sized transitional formal enclosed living room in Surrey with a standard fireplace, a stone fireplace surround, no tv, grey floor, grey walls and carpet.
Photo of a mid-sized transitional formal enclosed living room in Surrey with a standard fireplace, a stone fireplace surround, no tv, grey floor, grey walls and carpet.
 BeauJour studio

This is an example of a mid-sized traditional open concept living room in Paris with a library, light hardwood floors, a standard fireplace, a stone fireplace surround and no tv.

 Amberth
The seamless blend of styles in this sitting space conveys a contemporary feel with an organic mix of vintage, rustic and glamour. Sophisticated drama would probably be the best way to describe the arrangement of this gorgeous room, where every detail has been accounted for. David Giles
 Francesco Pierazzi Architects
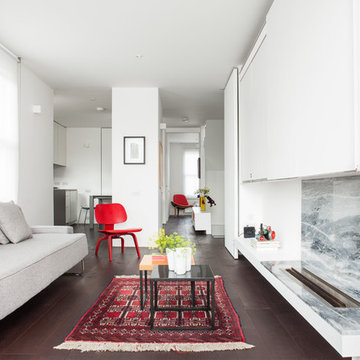
To dwell and establish connections with a place is a basic human necessity often combined, amongst other things, with light and is performed in association with the elements that generate it, be they natural or artificial. And in the renovation of this purpose-built first floor flat in a quiet residential street in Kennington, the use of light in its varied forms is adopted to modulate the space and create a brand new dwelling, adapted to modern living standards.
From the intentionally darkened entrance lobby at the lower ground floor – as seen in Mackintosh’s Hill House – one is led to a brighter upper level where the insertion of wide pivot doors creates a flexible open plan centred around an unfinished plaster box-like pod. Kitchen and living room are connected and use a stair balustrade that doubles as a bench seat; this allows the landing to become an extension of the kitchen/dining area - rather than being merely circulation space – with a new external view towards the landscaped terrace at the rear.
The attic space is converted: a modernist black box, clad in natural slate tiles and with a wide sliding window, is inserted in the rear roof slope to accommodate a bedroom and a bathroom.
A new relationship can eventually be established with all new and existing exterior openings, now visible from the former landing space: traditional timber sash windows are re-introduced to replace unsightly UPVC frames, and skylights are put in to direct one’s view outwards and upwards.
photo: Gianluca Maver

 Studio XM
Photo of a mid-sized contemporary open concept living room in London with white walls, light hardwood floors, a hanging fireplace, a stone fireplace surround, a wall-mounted tv, beige floor and recessed.
 KAST DESIGN

Confort et élégance sont de mise pour le salon. Le verre est un matériau omniprésent délicatement intégré par KAST DESIGN, aussi bien pour les luminaires que pour certaines pièces de mobilier.
Les canapés et fauteuil BB Italia encadrent deux tables basses en verre translucide bleu et doré BELL TABLE qui rappellent l’omniprésence de délicats luminaires en verre déclinés dans toutes les pièces de l’appartement, dont Kast Design connait parfaitement les meilleurs fabricants parmi lesquels : Schwung, Vibia, Brookis, Gubi.
INA MALEC PHOTOGRAPHIE
 Born & Bred Studio
Photo Credits: Anna Stathaki

Mid-sized transitional living room in London with green walls, medium hardwood floors, a standard fireplace, a stone fireplace surround and brown floor.
Mid-sized transitional living room in London with green walls, medium hardwood floors, a standard fireplace, a stone fireplace surround and brown floor.
 Ensō Interiors
Formal Living Room...no kids zone!

Inspiration for a mid-sized contemporary formal enclosed living room in London with dark hardwood floors, a stone fireplace surround, beige walls, a standard fireplace and no tv.
Inspiration for a mid-sized contemporary formal enclosed living room in London with dark hardwood floors, a stone fireplace surround, beige walls, a standard fireplace and no tv.
 Catherine Wilman Interiors

We loved transforming this one-bedroom apartment in Chelsea. The list of changes was pretty long, but included rewiring, replastering, taking down the kitchen wall to make the lounge open-plan and replacing the floor throughout the apartment with beautiful hardwood. It was important for the client to have a home office desk, so we decided on an L-shape sofa to make maximum use of the space. The large pendant light added drama and a focal point to the room. And the off-white colour palette provided a subtle backdrop for the art. You'll notice that either side of the fireplace we have mirrored the wall, gives the illusion of the room being larger and also boosts the light flooding into the room.

 Imperfect Interiors
The sitting room in this family home in West Dulwich was opened up to the kitchen and the dining area of the lateral extension to create one large family room. A pair of matching velvet sofas & mohair velvet armchairs created a nice seating area around the newly installed fireplace and a large rug helped to zone the space
 VORBILD Architecture
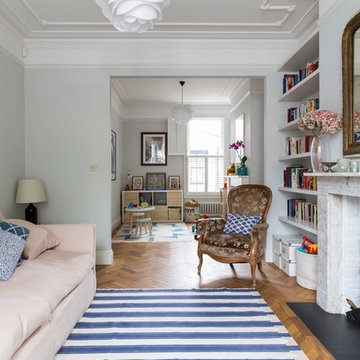
The front reception room has reclaimed oak parquet flooring, a new marble fireplace surround and a wood burner and floating shelves either side of the fireplace. An antique decorative mirror hangs centrally above the fire place.
Photography by Chris Snook
 Charlotte Fequet
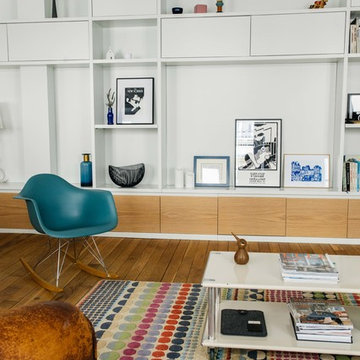
Réalisation d'une bibliothèque sur-mesure laquée avec partie basse en chêne.
This is an example of a mid-sized contemporary formal open concept living room in Paris with white walls, light hardwood floors, a standard fireplace, a stone fireplace surround, a wall-mounted tv and beige floor.
This is an example of a mid-sized contemporary formal open concept living room in Paris with white walls, light hardwood floors, a standard fireplace, a stone fireplace surround, a wall-mounted tv and beige floor.
 Build Professional
Nathan Lanham Photography

This is an example of an expansive transitional open concept living room in Canberra - Queanbeyan with white walls, medium hardwood floors, a standard fireplace, a stone fireplace surround, no tv and beige floor.
This is an example of an expansive transitional open concept living room in Canberra - Queanbeyan with white walls, medium hardwood floors, a standard fireplace, a stone fireplace surround, no tv and beige floor.
 MMM Architects Ltd
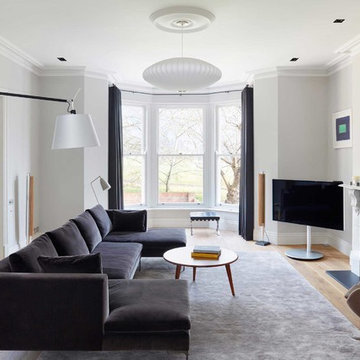
This is an example of a mid-sized transitional living room in London with grey walls, light hardwood floors, a standard fireplace, a stone fireplace surround and a freestanding tv.
 Nash Baker Architects

View of the living room showing the parquet floor with rugs. This large Grade II listed apartment block in Marylebone was built in 1928 and forms part of the Howard de Walden Estate. Nash Baker Architects were commissioned to undertake a complete refurbishment of one of the fourth floor apartments that involved re-configuring the use of space whilst retaining all the original joinery and plaster work.
Photo: Marc Wilson
 User
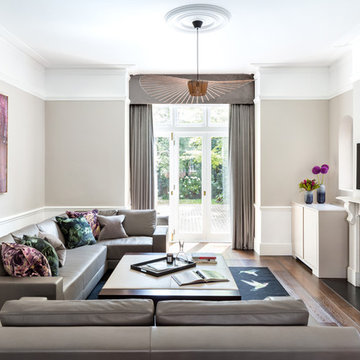
UserInspiration for a mid-sized transitional enclosed living room in London with grey walls, dark hardwood floors, a standard fireplace, a stone fireplace surround, a wall-mounted tv and brown floor.

 Designed by Karen Akers
Thomas Dalhoff
Design ideas for a mid-sized beach style open concept living room in Sydney with white walls, a standard fireplace, carpet, a stone fireplace surround and beige floor.
Design ideas for a mid-sized beach style open concept living room in Sydney with white walls, a standard fireplace, carpet, a stone fireplace surround and beige floor.
 KASQ

KASQDesign ideas for a mid-sized contemporary open concept living room in Paris with a library, green walls, light hardwood floors, a standard fireplace, a stone fireplace surround, a freestanding tv and brown floor.
 Imperfect Interiors
Chris Snook

Photo of a mid-sized transitional open concept living room in London with grey walls, a library, light hardwood floors, beige floor, a standard fireplace and a stone fireplace surround.
Photo of a mid-sized transitional open concept living room in London with grey walls, a library, light hardwood floors, beige floor, a standard fireplace and a stone fireplace surround.
 Amberth

A less-formal feel is achieved in the family room with bold colours. Bespoke shelving system designed and installed by Amberth. David Giles
Inspiration for a mid-sized contemporary formal enclosed living room in London with white walls, medium hardwood floors, a standard fireplace, a stone fireplace surround, no tv and brown floor.
Inspiration for a mid-sized contemporary formal enclosed living room in London with white walls, medium hardwood floors, a standard fireplace, a stone fireplace surround, no tv and brown floor.
1