
Large White, Black Living Room Design Photos with a Corner Fireplace
Refine by:
Budget
Sort by:Popular Today
1 - 20 of 199 photos
Item 1 of 5

 Camilla Molders Design
Residential Interior Decoration of a Bush surrounded Beach house by Camilla Molders Design
Architecture by Millar Roberston Architects
Photography by Derek Swalwell

 Projet Wabi-sabi
salon
Inspiration for a large transitional open concept living room in Paris with a library, black walls, painted wood floors, a corner fireplace, a wall-mounted tv and black floor.
Inspiration for a large transitional open concept living room in Paris with a library, black walls, painted wood floors, a corner fireplace, a wall-mounted tv and black floor.

 ARCHITREK | Andrea Bonetti Architecture
ARTvisual Photography
This is an example of a large contemporary open concept living room in Milan with white walls, porcelain floors, a corner fireplace, a plaster fireplace surround and a freestanding tv.
This is an example of a large contemporary open concept living room in Milan with white walls, porcelain floors, a corner fireplace, a plaster fireplace surround and a freestanding tv.
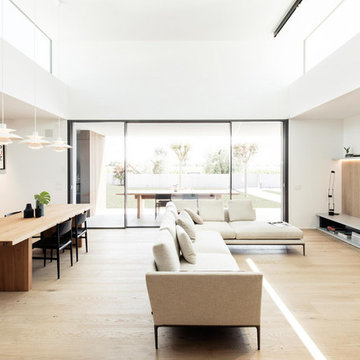
 Didonè Comacchio Architects
Design ideas for a large modern open concept living room in Venice with white walls, light hardwood floors, a corner fireplace and a freestanding tv.

 Geri Designs
Tumbled limestone features throughout, from the kitchen right through to the cosy double-doored family room at the far end and into the entrance hall
Photo of a large beach style enclosed living room in Dublin with beige walls, limestone floors, a corner fireplace, a stone fireplace surround, a wall-mounted tv, grey floor and exposed beam.
Photo of a large beach style enclosed living room in Dublin with beige walls, limestone floors, a corner fireplace, a stone fireplace surround, a wall-mounted tv, grey floor and exposed beam.
 Julieta Esteban Rosell

Vivienda familiar con marcado carácter de la arquitectura tradicional Canaria, que he ha querido mantener en los elementos de fachada usando la madera de morera tradicional en las jambas, las ventanas enrasadas en el exterior de fachada, pero empleando materiales y sistemas contemporáneos como la hoja oculta de aluminio, la plegable (ambas de Cortizo) o la pérgola bioclimática de Saxun. En los interiores se recupera la escalera original y se lavan los pilares para llegar al hormigón. Se unen los espacios de planta baja para crear un recorrido entre zonas de día. Arriba se conserva el práctico espacio central, que hace de lugar de encuentro entre las habitaciones, potenciando su fuerza con la máxima apertura al balcón canario a la fachada principal.
 Ferreira | Verfürth Architekten
Julia Vogel, Köln
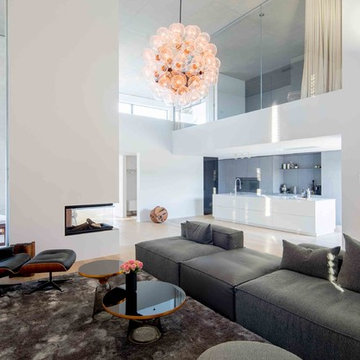
This is an example of a large modern loft-style living room in Dusseldorf with white walls, medium hardwood floors, a corner fireplace, a metal fireplace surround, no tv and beige floor.
This is an example of a large modern loft-style living room in Dusseldorf with white walls, medium hardwood floors, a corner fireplace, a metal fireplace surround, no tv and beige floor.
 Creative Style Interior Design
Photography by Thomas Dalhoff

Photo of a large transitional formal open concept living room in Sydney with white walls, medium hardwood floors, a corner fireplace and a wood fireplace surround.
Photo of a large transitional formal open concept living room in Sydney with white walls, medium hardwood floors, a corner fireplace and a wood fireplace surround.
 Ernst Ofenbau

Design ideas for a large contemporary open concept living room in Stuttgart with white walls, concrete floors, a corner fireplace, a plaster fireplace surround, a concealed tv and grey floor.

 User
UserFoto Lucia Ludwig
Inspiration for a large modern open concept living room in Other with white walls, concrete floors, a concrete fireplace surround, a corner fireplace and grey floor.
Inspiration for a large modern open concept living room in Other with white walls, concrete floors, a concrete fireplace surround, a corner fireplace and grey floor.
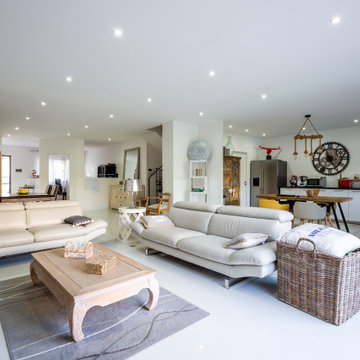
 Pierre Siaudeau Design
Construction neuve d'une maison d'habitation principale avec de très grands volumes et de belles hauteurs sous plafond.
Les espaces sont volontairement très épurés, avec un espace cuisine ouverte dont la segmentation de l'espace se fait par le sol.
Le salon donne directement sur une terrasse de 30m², donnant sur une piscine de 4x8m, le tout dans un grand jardin de 300m².
A l'étage, une suite parentale avec deux dressings d'un côté de la maison et de l'autre côté, deux chambres d'adolescents, avec chacune leur salle de bain et un dressing commun. Ces deux chambres donnent sur une grande terrasse au dessus du jardin d'accueil côté rue.
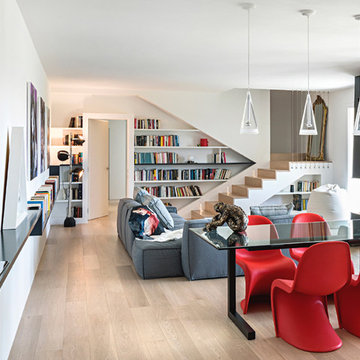
 Filippo Coltro architetto
Filippo Coltro - PH. Mattia Aquila
Inspiration for a large contemporary formal open concept living room in Other with white walls, light hardwood floors, a corner fireplace and a metal fireplace surround.
Inspiration for a large contemporary formal open concept living room in Other with white walls, light hardwood floors, a corner fireplace and a metal fireplace surround.

 Manuel Romeo
L’intervento di interior design si colloca nell’ambito di un terzo piano di un edificio residenziale pluri-famigliare sito in un’area di recente espansione
edilizia. L’edificio di nuova progettazione ospita all’ultimo piano una mansarda con tetto in legno a vista. Il progetto di layout abitativo si pone l’obiettivo di
valorizzare i caratteri di luminosità e rapporto con l’esterno, grazie anche alla presenza di una terrazzo di rilevanti dimensioni connesso con la zona living.
Di notevole interesse la cucina con penisola centrale e cappa cilindrica monolitica, incastonata nella copertura in legno. Il livello delle finiture, dell’arredo
bagno e dei complementi di arredo, sono di alto livello. Tutti i mobili sono stati disegnati dai progettisti e realizzati su misura. Infine, sono stati studiati e
scelti, in sinergia con il cliente, tutti i corpi illuminanti che caratterizzano l’unità abitativa ed il vano scale privato di accesso alla mansarda.
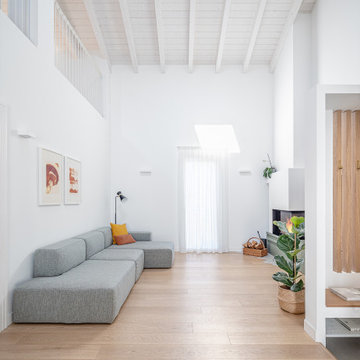
 MID | architettura
Protagoniste indiscusse di Casa DM sono sicuramente la luce e la doppia altezza. Sono entrambi elementi preziosi che rendono speciale questo progetto.
Progetto: MID | architettura
Photo by: Roy Bisschops
 La Reina Obrera - Arquitectura e Interiorismo

Esta vista explica el ritmo de huecos de salida a jardín y la permeabilidad y fluidez de los espacios.
Design ideas for a large mediterranean open concept living room in Madrid with a library, white walls, ceramic floors, a corner fireplace, a metal fireplace surround, a built-in media wall and grey floor.
Design ideas for a large mediterranean open concept living room in Madrid with a library, white walls, ceramic floors, a corner fireplace, a metal fireplace surround, a built-in media wall and grey floor.
 CLAAAC - architecture intérieure et décoration
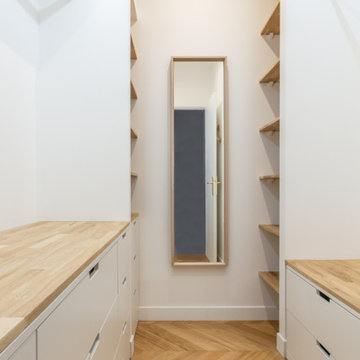
Inspiration for a large contemporary open concept living room in Paris with white walls, light hardwood floors, a corner fireplace and a stone fireplace surround.
 CLAAAC - architecture intérieure et décoration

Inspiration for a large contemporary open concept living room in Paris with white walls, light hardwood floors, a corner fireplace and a stone fireplace surround.
 Agence Glenn Medioni
Matthis Mouchot
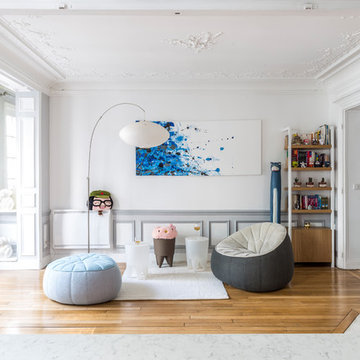
Photo of a large transitional formal open concept living room in Paris with white walls, medium hardwood floors, a corner fireplace, a stone fireplace surround, no tv and brown floor.
Photo of a large transitional formal open concept living room in Paris with white walls, medium hardwood floors, a corner fireplace, a stone fireplace surround, no tv and brown floor.
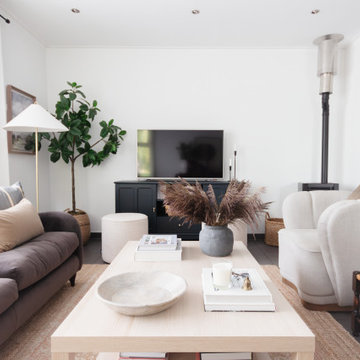
 Studio Makin
We used a combination of previously owned pieces of furniture and introduced some new pieces, which worked perfectly with the white walls, allowing the furniture to add depth and texture. The simple and affordable coffee table added a modern touch to help balance some of the more traditional pieces.
The fire in the corner created a challenge in creating a focal point, so we worked around focusing the chairs in a conversational way and positing the freestanding TV centrally to this seating.

 LIGNE D'HORIZON MAITRISE D'OEUVRE ET CONSTRUCTION
Design ideas for a large contemporary open concept living room in Other with white walls, light hardwood floors, a corner fireplace, a wood fireplace surround and beige floor.
1