
Large Brown, Grey, Black Living Room Design Photos
Refine by:
Budget
Sort by:Popular Today
1 - 20 of 10,250 photos
Item 1 of 5
 Easy Relooking
Soggiorno da ristrutturare
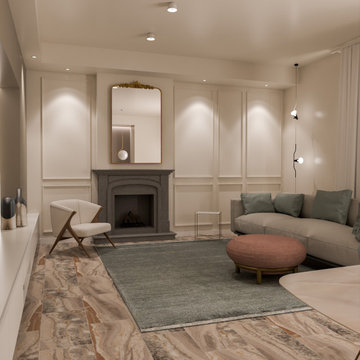
This is an example of a large contemporary open concept living room in Milan with white walls, marble floors, a standard fireplace, a stone fireplace surround and a wall-mounted tv.
This is an example of a large contemporary open concept living room in Milan with white walls, marble floors, a standard fireplace, a stone fireplace surround and a wall-mounted tv.
 Hugo Carter Timber Windows
Sebastian Paszek and Christina Bull
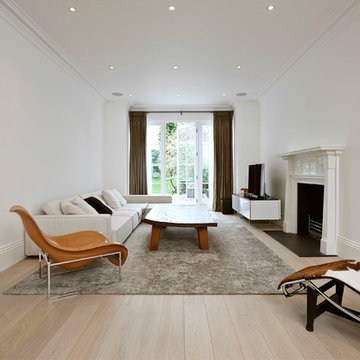
Design ideas for a large scandinavian formal enclosed living room in London with white walls, light hardwood floors, a standard fireplace and a freestanding tv.
Design ideas for a large scandinavian formal enclosed living room in London with white walls, light hardwood floors, a standard fireplace and a freestanding tv.

 Oliver Burns Studio
The heart of the home is the reception room where deep blues from the Tyrrhenian Seas beautifully coalesce with soft whites and soupçons of antique gold under a bespoke chandelier of 1,800 hand-hung crystal droplets.
 Poliform Australia

Inspiration for a large contemporary open concept living room in Sydney with beige walls and medium hardwood floors.
 Woodford Architecture and Interiors


Design ideas for a large country open concept living room in Devon with brown walls, dark hardwood floors, a wood stove, brown floor, exposed beam and vaulted.

 Camilla Molders Design
Residential Interior Decoration of a Bush surrounded Beach house by Camilla Molders Design
Architecture by Millar Roberston Architects
Photography by Derek Swalwell

 Anne Chemineau - Decor Interieur
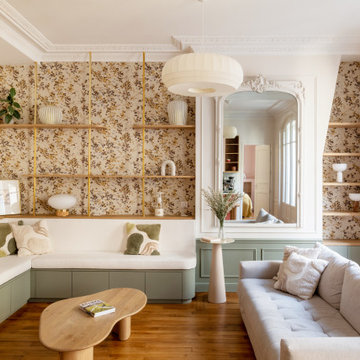
Rénovation complète d’un appartement de 96 m2 pour une jeune famille. L’objectif étant de créer une chambre et une salle de bains supplémentaires. Le plan a ainsi été totalement revu et a permis de créer un grand séjour avec cuisine ouverte et un espace parental.

 Emilie Fournet Interiors
The drawing room and library with striking Georgian features such as full height sash windows, marble fireplace and tall ceilings. Bespoke shelves for book, desk and sofa make it a social yet contemplative space.

 alfred studio / Stéphanie Genevrier
Christine Besson
Aménagement intérieur d’une villa familiale en région parisienne, pensée pour une vie avec enfants, les moments de partage et la réception d’amis.
 Julia Rafflenbeul Interior Architecture

Large transitional formal enclosed living room in Berlin with white walls, light hardwood floors and no fireplace.
 Duccio Grassi Architects
Andrea Martiradonna

Large mediterranean open concept living room in Milan with white walls, light hardwood floors, a standard fireplace and a stone fireplace surround.
Large mediterranean open concept living room in Milan with white walls, light hardwood floors, a standard fireplace and a stone fireplace surround.
 Raphaelle décore pour vous

Aménagement et mise au goût du jour d'une maison de la région lyonnaise situé à FONTAINES SAINT MARTIN.
Rénovation complète de la cuisine existante avec ajout d'une verrière afin de laisser passer la lumière et ouvrir les volumes.
Mise en valeur de la pièce de vie grâce aux éclairages mettant en exergue la belle hauteur sous plafond.
Noua vous également ajouté un papier peint panoramique apportant profondeur et plue-value esthétique au projet.
 BRADSHAW DESIGNS LLC

Casual comfortable family living is the heart of this home! Organization is the name of the game in this fast paced yet loving family! Between school, sports, and work everyone needs to hustle, but this casual comfortable family room encourages family gatherings and relaxation! Photography: Stephen Karlisch
 YU Interior
Lulu Cavanagh Aesthete Collective
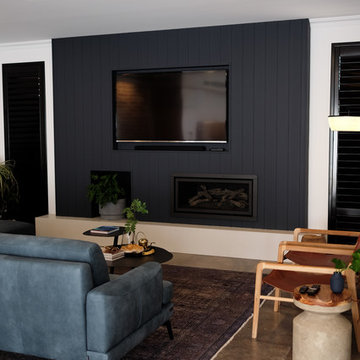
This is an example of a large modern open concept living room in Perth with white walls, porcelain floors, a standard fireplace, a metal fireplace surround, a wall-mounted tv and grey floor.
This is an example of a large modern open concept living room in Perth with white walls, porcelain floors, a standard fireplace, a metal fireplace surround, a wall-mounted tv and grey floor.
 Cécile Humbert - Design d'intérieur

Conception et réalisation par Julien Devaux
Large scandinavian open concept living room in Paris with a standard fireplace, grey floor and white walls.
Large scandinavian open concept living room in Paris with a standard fireplace, grey floor and white walls.

Photo of a large country formal enclosed living room in Other with beige walls, no fireplace and no tv.
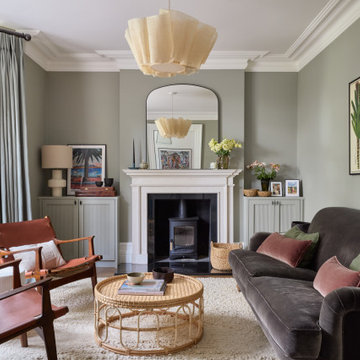
 Imperfect Interiors
The living room in our Wandsworth Common Family Home is painted in a soft green which feels elegant & cosy, and is joined by a velvet sofa, a pair of mid-century leather armchairs & alcove cupboards with reeded door fronts

 LEIVARS
We are delighted to reveal our recent ‘House of Colour’ Barnes project.
We had such fun designing a space that’s not just aesthetically playful and vibrant, but also functional and comfortable for a young family. We loved incorporating lively hues, bold patterns and luxurious textures. What a pleasure to have creative freedom designing interiors that reflect our client’s personality.
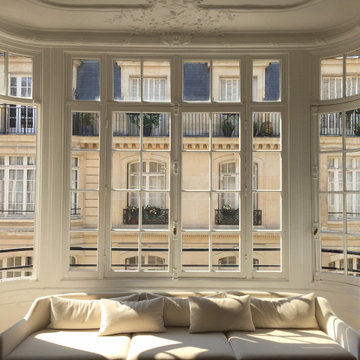
 MOBE
MOBEThis is an example of a large modern formal open concept living room in Paris with white walls, light hardwood floors, a standard fireplace, a stone fireplace surround, a concealed tv and beige floor.
1