
Small Green, White Living Room Design Photos with a Wall-mounted TV
Refine by:
Budget
Sort by:Popular Today
1 - 20 of 557 photos
Item 1 of 5

 NEVA Architecture Intérieure - Interior Design
Bienvenue dans ce joli studio de 20m² au sol et 3,50m sous plafond, qui était auparavant une ancienne loge de gardienne inoccupée depuis des années ! Comme un deux pièces, pas de perte de place, et un vrai coin chambre ! Pas besoin de déplier le canapé ou d'aller à la laverie :)
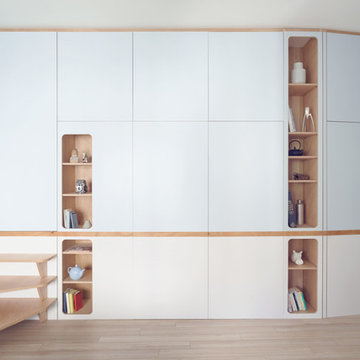
 llabb
llabbPhoto: Anna Positano
Photo of a small beach style open concept living room in Other with a library, blue walls, laminate floors, a wall-mounted tv and beige floor.
Photo of a small beach style open concept living room in Other with a library, blue walls, laminate floors, a wall-mounted tv and beige floor.
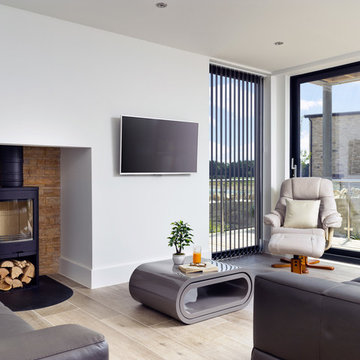
 Martin Bennett Photography
© 2018 Martin Bennett
Design ideas for a small contemporary open concept living room in Dorset with white walls, light hardwood floors, a wood stove, a plaster fireplace surround, a wall-mounted tv and beige floor.
Design ideas for a small contemporary open concept living room in Dorset with white walls, light hardwood floors, a wood stove, a plaster fireplace surround, a wall-mounted tv and beige floor.
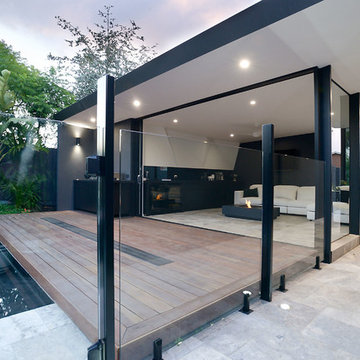
 Mod3
Mod3The canter levered roof creates a grand covered walkway.
Photographer: Nicolle Kennedy
This is an example of a small contemporary enclosed living room in Melbourne with a home bar, black walls, porcelain floors, a wall-mounted tv and beige floor.
This is an example of a small contemporary enclosed living room in Melbourne with a home bar, black walls, porcelain floors, a wall-mounted tv and beige floor.
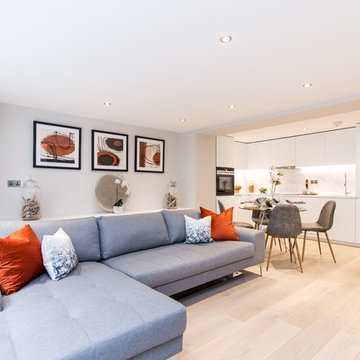
 Opsis Design
This listed Edwardian Townhouse near was fully designed and refurbished by Opsis Design. Converted from three residential flats in 1st, 2nd and 3rd floor along with a retail unit on ground and basement floor, to 4 one bedroom luxurious apartments for rental to young professionals and a restaurant on ground floor. New lacquered kitchens, oak floorboards, stylish patterned bathrooms, create a modern atmosphere while keeping inline with the heritage elements.
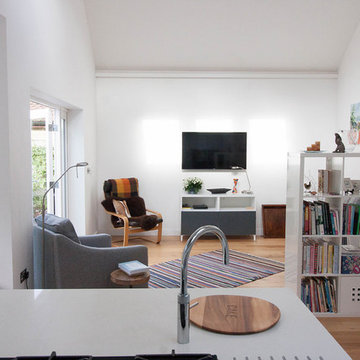
 Inhabitat Design Studios Limited
Design ideas for a small contemporary open concept living room in Berkshire with light hardwood floors, no fireplace, a wall-mounted tv and brown floor.
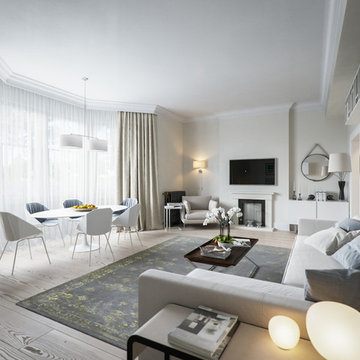
 Black and Milk | Interior Design | London
This is an example of a small contemporary open concept living room in London with light hardwood floors, a standard fireplace, a stone fireplace surround, a wall-mounted tv and beige walls.
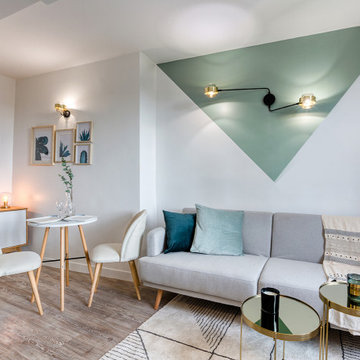
 Charlotte Lechat
J'ai réalisé une rénovation partielle pour cet appartement, qui avait été refait récemment, mais qui manquait de caractère, de personnalité. Nous avons créé un petit cocon pour ce T2 de 27m2, à la décoration aux inspirations rétro et scandinave. Le traitement géométrique de la peinture crée le dynamisme qui manquait à cette espace. On retrouve la forme qui dicte l'aménagement et séquence l'espace, également avec le coin totalement noir de la cuisine, et la tête de lit suggérée par le bleu dans la chambre.

 Ohra Studio
Creation d'un espace lumineau dans un style contemporain
Photo of a small modern open concept living room in Brussels with white walls, medium hardwood floors, no fireplace and a wall-mounted tv.
Photo of a small modern open concept living room in Brussels with white walls, medium hardwood floors, no fireplace and a wall-mounted tv.



 Moda Interiors
Custom Cabinetry & Murphy Bed: PL Furniture. Occasional Chairs: Furniture Gallery. Sofa: Roxby Lane. Rug; Rug Junction. Homewares & Accessories: Makstar Wholesale.
Photography: DMax Photography
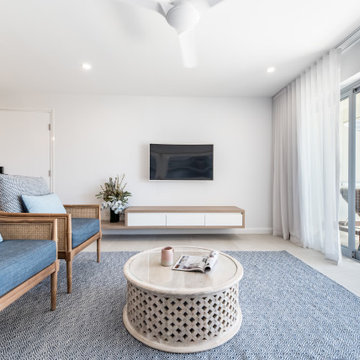
 CT Design
An indoor/outdoor rug is the perfect solution for a holiday apartment, as it can take wet sandy feet without getting damaged. It can simply be shaken out and hosed off!
 Claudia de Sousa
Design ideas for a small mediterranean open concept living room in Other with white walls, light hardwood floors and a wall-mounted tv.
Inspiration for a small contemporary open concept living room with a library, white walls, medium hardwood floors, a wood stove, a stone fireplace surround, a wall-mounted tv and brown floor.

 Azman Architects
A unit in walnut and bronze acts to create a study. Lacquered shutters were fixed to the back of the unit so that the study can be screened off from the living area when desired.
Photography: Ben Blossom
 Renovation Angel Interior Design Noosa
This is an example of a small beach style open concept living room in Sunshine Coast with white walls, porcelain floors, a wall-mounted tv and grey floor.
 Flap Studio
David Frutos

Photo of a small mediterranean loft-style living room in Alicante-Costa Blanca with a music area, white walls, light hardwood floors and a wall-mounted tv.
Photo of a small mediterranean loft-style living room in Alicante-Costa Blanca with a music area, white walls, light hardwood floors and a wall-mounted tv.
 NB Interiors UK

Photo of a small eclectic open concept living room in Essex with grey walls, laminate floors, no fireplace, a wall-mounted tv and brown floor.
 NEVA Architecture Intérieure - Interior Design

Superbe studio dont chaque recoin a été exploité.
Un coin salon avec son canapé en angle de couleur vert d'eau, dont les pans de peinture viennent matérialiser l'espace.
Ainsi que la suspension origami au-dessus de la table basse et son tapis rond.
Le coin salle à manger est lui matérialisé au plafond par une suspension origami aussi, mais de taille et forme différente.
Le tout fait face à la jolie cuisine blanche ikea toute hauteur et sa crédence en carreaux de ciment.
https://www.nevainteriordesign.com/
Liens Magazines :
Houzz
https://www.houzz.fr/ideabooks/108492391/list/visite-privee-ce-studio-de-20-m%C2%B2-parait-beaucoup-plus-vaste#1730425
Côté Maison
http://www.cotemaison.fr/loft-appartement/diaporama/studio-paris-15-renovation-d-un-20-m2-avec-mezzanine_30202.html
Maison Créative
http://www.maisoncreative.com/transformer/amenager/comment-amenager-lespace-sous-une-mezzanine-9753
Castorama
https://www.18h39.fr/articles/avant-apres-un-studio-vieillot-de-20-m2-devenu-hyper-fonctionnel-et-moderne.html
Mosaic Del Sur
https://www.instagram.com/p/BjnF7-bgPIO/?taken-by=mosaic_del_sur
Article d'un magazine Serbe
https://www.lepaisrecna.rs/moj-stan/inspiracija/24907-najsladji-stan-u-parizu-savrsene-boje-i-dizajn-za-stancic-od-20-kvadrata-foto.html
 Ameo Concept
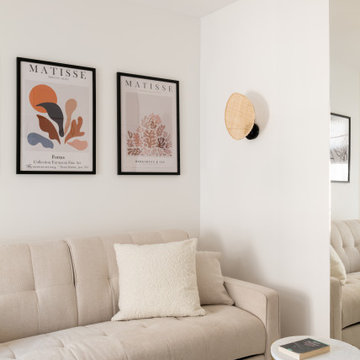
Pour la rénovation complète de ce studio, le brief des propriétaires était clair : que la surface accueille tous les équipements d’un grand appartement.
La répartition des espaces était néanmoins contrainte par l’emplacement de deux fenêtres en L, et celui des évacuations de plomberie positionnées à l’entrée, ne laissant pas une grande liberté d’action.
Pari tenu pour l’équipe d’Ameo Concept : une cuisine offrant deux plans de travail avec tout l’électroménager nécessaire (lave linge, four, lave vaisselle, plaque de cuisson), une salle d’eau harmonieuse tout en courbes, une alcôve nuit indépendante et intime où des rideaux délimitent l’espace. Enfin, une pièce à vivre fonctionnelle et chaleureuse, comportant un espace dînatoire avec banquette coffre, sans oublier le salon offrant deux couchages complémentaires.
Une rénovation clé en main, où les moindres détails ont été pensés pour valoriser le bien.
1