
Living Room Design Photos with a Music Area, Light Hardwood Floors, Limestone Floors and Porcelain Floors
Refine by:
Budget
Sort by:Popular Today
1 - 20 of 458 photos
Item 1 of 4
 User

UserBuilt in cupboards and back lit book cases around the fireplace. Small seating area by the fireplace and he baby grand piano.
This is an example of a mid-sized transitional living room in London with a music area, grey walls, light hardwood floors, a standard fireplace, no tv and beige floor.
This is an example of a mid-sized transitional living room in London with a music area, grey walls, light hardwood floors, a standard fireplace, no tv and beige floor.
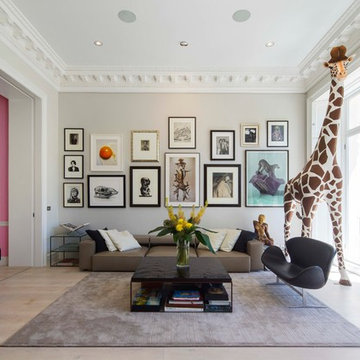
Inspiration for a transitional living room in London with a music area, grey walls and light hardwood floors.
 Kia Designs

Design ideas for a mid-sized contemporary enclosed living room in London with a music area, grey walls, light hardwood floors, a standard fireplace and a metal fireplace surround.
 Nicky Percival Limited

Design ideas for a large traditional open concept living room in Sussex with a music area, pink walls, light hardwood floors, a wood stove, a stone fireplace surround, beige floor and vaulted.
 KAST DESIGN

Dans le salon, les canapés et fauteuil BB Italia encadrent deux tables basses en verre translucide bleu et doré BELL TABLE qui rappellent l’omniprésence de délicats luminaires en verre déclinés dans toutes les pièces de l’appartement, dont Kast Design connait parfaitement les meilleurs fabricants parmi lesquels : Schwung, Vibia, Brookis, Gubi.
INA MALEC PHOTOGRAPHIE
 Idaa Architetti
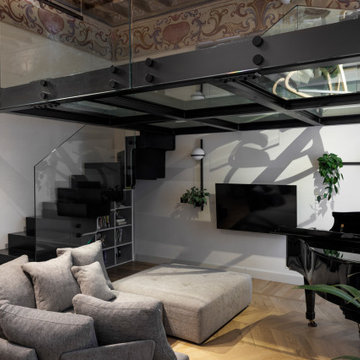
Design ideas for a contemporary living room in Turin with a music area, white walls, light hardwood floors, no fireplace, a wall-mounted tv, beige floor and wallpaper.
 Studio Fabbri

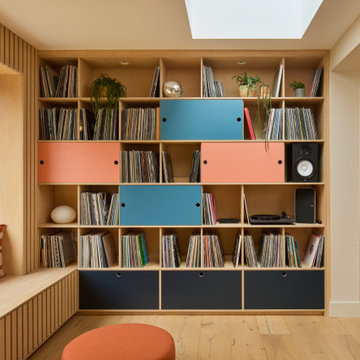
An open and minimal space—perfect for family life, where the kids can pull out their toys and stay connected to the kitchen. By evening, it transforms into a cosy retreat for music and relaxation. A bespoke wall unit houses the owners’ extensive vinyl collection.
The deep plywood window seat invites you to pause and take in the view, with built-in drawers providing smart storage for toys and everyday clutter. A natural material palette, accented with pops of colour, keeps the space warm and inviting, while slatted panels enhance acoustic comfort in this open-plan setting.
 Atelier Fauves
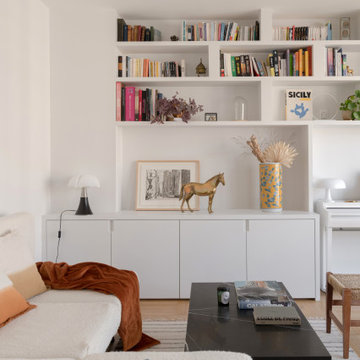
Photo of a contemporary living room in Other with a music area, white walls, light hardwood floors and beige floor.
 VORBILD Architecture

This striking living room embraces bold colour without compromising warmth or comfort. Deep navy walls create a cocooning effect, while crisp white trim and bay windows keep the space feeling bright and balanced. The warm leather sofa and soft, textured cushions add an inviting contrast to the cool tones of the walls. Bespoke joinery surrounds the original fireplace and conceals the TV seamlessly into the design. Subtle detailing like the cornice, oak parquet flooring, and playful fireplace tiles ensures this room is layered, considered, and full of personality. It’s a perfect example of how character and contemporary touches can coexist beautifully in a Victorian home.
 Juliet Murphy Photography

Inspiration for a large transitional open concept living room in London with a music area, grey walls and light hardwood floors.
 Flap Studio
David Frutos

Photo of a small mediterranean loft-style living room in Alicante-Costa Blanca with a music area, white walls, light hardwood floors and a wall-mounted tv.
Photo of a small mediterranean loft-style living room in Alicante-Costa Blanca with a music area, white walls, light hardwood floors and a wall-mounted tv.
 Godrich Interiors

Inspiration for an eclectic enclosed living room in London with a music area, grey walls, light hardwood floors and no tv.
 Muda Créations

L'espace salon est ouvert, contemporain et cosy, il accueille notamment un piano à queue
Large contemporary open concept living room in Other with a music area, white walls, light hardwood floors, a two-sided fireplace, a plaster fireplace surround, a built-in media wall and beige floor.
Large contemporary open concept living room in Other with a music area, white walls, light hardwood floors, a two-sided fireplace, a plaster fireplace surround, a built-in media wall and beige floor.

 ATELIER FB
SAS MEERO
Inspiration for a large contemporary open concept living room in Paris with white walls, light hardwood floors, a music area, a standard fireplace, a stone fireplace surround and no tv.
Inspiration for a large contemporary open concept living room in Paris with white walls, light hardwood floors, a music area, a standard fireplace, a stone fireplace surround and no tv.
 Joseph Grappin Studio

Réhabilitation d’un appartement en duplex et sous les toits d'environ 120 m² dans un immeuble parisien donnant sur le marché Saint-Germain. Le lieu de vie principal de l'appartement a été organisé à l'étage, sous les toits et est constitué d'un grand espace cuisine, salle à manger, salon et d'un grand piano à queue. Le parquet en douglas clair se déploie en linéaire d'agencement mobilier pour former les usages nécessaire à la cuisine, l'espace de bureau et le vaisselier. Le plan de travail et les crédences jusqu'au mural vers le piano sont composés de pierre en granit cachemir blanc. Le banc de cuisine, le garde-corps et quelques luminaires sont dessinés sur mesure. La charpente existante en bois et les éléments d'aciers sont entièrement noir, comme le piano, pour rentrer en contraste avec l'espace blanc et bois, lumineux et clair.
Crédit photos : Thibault D'Argent
 Wellstudio Architecture

Flat renovation in Nunhead, South East London. We have constructed a curved wall clad with vertical pine timber battens, which soften the edges of the space and create an aesthetically pleasing feature to the space. With the curved bathroom wall we wanted the new bathroom to appear as a identifiable new addition to the flat therefore the geometry of a curved wall, as well as its external cladding with vertical pine timber battens would create the appearance of a ""pod"" inserted into the flat.
 Miriam Gassmann
Stéphane Deroussent

Inspiration for an expansive contemporary open concept living room in Paris with a music area, white walls, light hardwood floors and a freestanding tv.
Inspiration for an expansive contemporary open concept living room in Paris with a music area, white walls, light hardwood floors and a freestanding tv.
 Studio Fabbri
An open and minimal space—perfect for family life, where the kids can pull out their toys and stay connected to the kitchen. By evening, it transforms into a cosy retreat for music and relaxation. A bespoke wall unit houses the owners’ extensive vinyl collection.
The deep plywood window seat invites you to pause and take in the view, with built-in drawers providing smart storage for toys and everyday clutter. A natural material palette, accented with pops of colour, keeps the space warm and inviting, while slatted panels enhance acoustic comfort in this open-plan setting.
 VORBILD Architecture
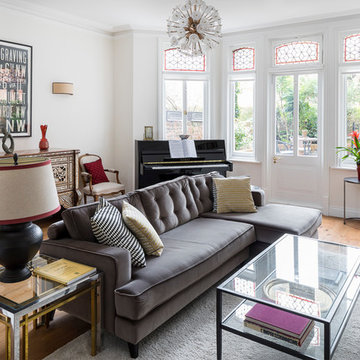
This bright and inviting reception room balances classic architectural elements with a curated mix of global and modern decor. The original stained glass transom windows and detailed cornicing preserve the period charm, while natural oak flooring and crisp white walls bring a clean, contemporary backdrop. A soft grey sectional anchors the room, paired with a mix of geometric and textured cushions. A dramatic carved cabinet with inlaid bone and a glossy upright piano add richness and personality, flanked by vintage-style seating. Statement lighting overhead ties the space together, offering a playful contrast to the otherwise elegant palette. The space feels both lived-in and refined—perfectly suited to relaxed entertaining or quiet moments at the piano.
 Chris Snook
Chris Snook
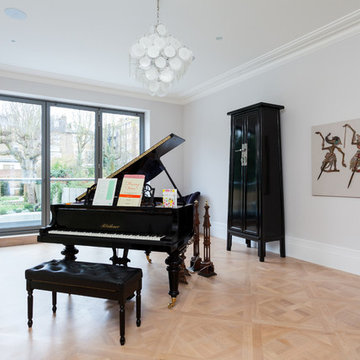
Photo of a large transitional living room in London with a music area, white walls, light hardwood floors, no fireplace and no tv.
Photo of a large transitional living room in London with a music area, white walls, light hardwood floors, no fireplace and no tv.
1