
Open Concept Living Room Design Photos with a Music Area, Beige Floor and White Floor
Refine by:
Budget
Sort by:Popular Today
1 - 20 of 186 photos
Item 1 of 4

 Nicky Percival Limited
Design ideas for a large traditional open concept living room in Sussex with a music area, pink walls, light hardwood floors, a wood stove, a stone fireplace surround, beige floor and vaulted.

 Studio Fabbri
An open and minimal space—perfect for family life, where the kids can pull out their toys and stay connected to the kitchen. By evening, it transforms into a cosy retreat for music and relaxation. A bespoke wall unit houses the owners’ extensive vinyl collection.
The deep plywood window seat invites you to pause and take in the view, with built-in drawers providing smart storage for toys and everyday clutter. A natural material palette, accented with pops of colour, keeps the space warm and inviting, while slatted panels enhance acoustic comfort in this open-plan setting.

 Janey Butler Interiors
A fabulous lounge / living room space with Janey Butler Studio style & design throughout. Contemporary Large commissioned artwork reveals at the touch of a Crestron button recessed 85" 4K TV with plastered in invisible speakers. With bespoke furniture and joinery and newly installed contemporary fireplace.

 McDonald Jones Homes
Floor to ceiling windows allow for the outdoors to feature throughout this open plan living space. The stunning Mid-Century Modern furniture throughout is accented with chorme and metal finishes for a fresh and fun way to showcase this style.
 Muda Créations

L'espace salon est ouvert, contemporain et cosy, il accueille notamment un piano à queue
Large contemporary open concept living room in Other with a music area, white walls, light hardwood floors, a two-sided fireplace, a plaster fireplace surround, a built-in media wall and beige floor.
Large contemporary open concept living room in Other with a music area, white walls, light hardwood floors, a two-sided fireplace, a plaster fireplace surround, a built-in media wall and beige floor.
 Joseph Grappin Studio

Réhabilitation d’un appartement en duplex et sous les toits d'environ 120 m² dans un immeuble parisien donnant sur le marché Saint-Germain. Le lieu de vie principal de l'appartement a été organisé à l'étage, sous les toits et est constitué d'un grand espace cuisine, salle à manger, salon et d'un grand piano à queue. Le parquet en douglas clair se déploie en linéaire d'agencement mobilier pour former les usages nécessaire à la cuisine, l'espace de bureau et le vaisselier. Le plan de travail et les crédences jusqu'au mural vers le piano sont composés de pierre en granit cachemir blanc. Le banc de cuisine, le garde-corps et quelques luminaires sont dessinés sur mesure. La charpente existante en bois et les éléments d'aciers sont entièrement noir, comme le piano, pour rentrer en contraste avec l'espace blanc et bois, lumineux et clair.
Crédit photos : Thibault D'Argent
 Crescendo Interior & Lifestyle Pte Ltd
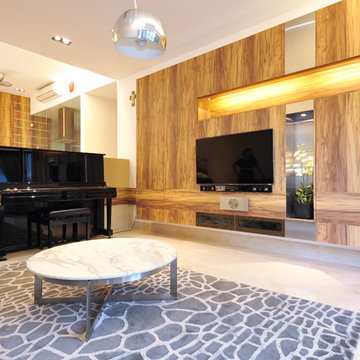
Contemporary open concept living room in Singapore with a music area, white walls, a wall-mounted tv and beige floor.
 Valeria Di Cola | Architettura & Interior Design
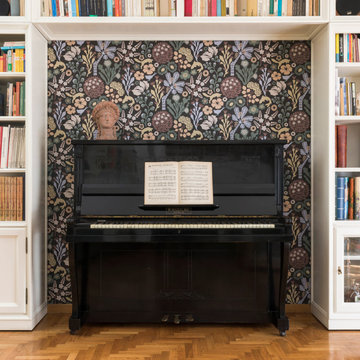
L'elegante pianoforte nero lucido era inserito per problemi di spazio all'interno di una libreria a ponte. Per esaltare la sua bellezza ho preferito valorizzare la nicchia rispetto la libreria con una carta da parati a sfondo nero e tema floreale. Il motivo della carta è stato scelto per richiamare alcuni oggetti cari al cliente che sono stati ricollocati. La paletta colori della carta è stata utilizzata per la scelta delle pitture murali, degli arredi e delle tappezzerie.
 Annalisa Carli Architetto

In questa foto si vede l'ingesso all'abitazione con l'angolo cucina firmata Cesar, il soppalco e la scala in metallo. Il sottoscala è stato chiuso e ricavato un ripostiglio.
Foto di Simone Marulli
 uniquehomestays.com

Expansive country open concept living room in Surrey with a music area, white walls, medium hardwood floors, a two-sided fireplace, a stone fireplace surround and beige floor.
 Tommaso Giunchi Architetti

Il progetto ha previsto la cucina come locale centrale divisa dal un alto con una tenda Dooor a separazione con lo studio e dall'altro due grandi vetrate scorrevoli a separazione della zona pranzo.
L'isola della cucina è elemento centrale che è anche zona snack.
Tutti gli arredi compresi quelli dalla cucina sono disegnati su misura e realizzati in fenix e legno
 Janey Butler Interiors

A fabulous lounge / living room space with Janey Butler Studio style & design throughout. Contemporary Large commissioned artwork reveals at the touch of a Crestron button recessed 85" 4K TV with plastered in invisible speakers. With bespoke furniture and joinery and newly installed contemporary fireplace.
 Nicky Percival Limited
This is an example of a large traditional open concept living room in Sussex with a music area, pink walls, light hardwood floors, a wood stove, a stone fireplace surround, beige floor and vaulted.

Design ideas for an expansive country open concept living room in Surrey with a music area, white walls, medium hardwood floors, a two-sided fireplace, a stone fireplace surround and beige floor.
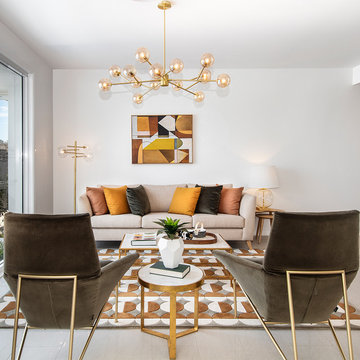 McDonald Jones Homes
Floor to ceiling windows allow for the outdoors to feature throughout this open plan living space. The stunning Mid-Century Modern furniture throughout is accented with chrome and metal finishes for a fresh and fun way to showcase this style.

 My Bespoke Room
Ingmar and his family found this gem of a property on a stunning London street amongst more beautiful Victorian properties.
Despite having original period features at every turn, the house lacked the practicalities of modern family life and was in dire need of a refresh...enter Lucy, Head of Design here at My Bespoke Room.

 Lagom architectes
Mid-sized contemporary open concept living room in Paris with a music area, beige walls, concrete floors, a concealed tv and white floor.
 User
UserWorking alongside Janey Butler Interiors on this Living Room - Home Cinema room which sees stunning contemporary artwork concealing recessed 85" 4K TV. All on a Crestron Homeautomation system. Custom designed and made furniture throughout. Bespoke built in cabinetry and contemporary fireplace. A beautiful room as part of this whole house renovation with Llama Architects and Janey Butler Interiors.

 GM Peinture - Rénovation
Réalisation de la peinture de cette jolie salle de musique et de vidéo projection.
Peinture Grise anthracite appliquée sur les poutres pour les mettre en valeur avec les murs blancs
Pour fondre les meubles nous avons appliqué la couleur gris

 LOON Interior Design
Dans ce salon, nous avons tout repensé. Ainsi, le mélange des couleurs, textures, matières produit un résultat magnifique.
Large contemporary open concept living room in Paris with a music area, white walls, medium hardwood floors, no fireplace, a freestanding tv and beige floor.
Large contemporary open concept living room in Paris with a music area, white walls, medium hardwood floors, no fireplace, a freestanding tv and beige floor.
1