
Formal Living Room Design Photos with a Music Area, Limestone Floors and Porcelain Floors
Refine by:
Budget
Sort by:Popular Today
1 - 20 of 1,040 photos
Item 1 of 3
 Carpenters 匠 Interior Design
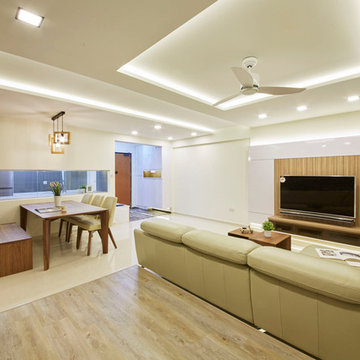
Another view of the living area.
Photo of a mid-sized modern formal open concept living room in Singapore with white walls, porcelain floors and a wall-mounted tv.
Photo of a mid-sized modern formal open concept living room in Singapore with white walls, porcelain floors and a wall-mounted tv.
 Italia Ceramics

This superb new build by Lares Homes is a true example of modern design, allowing a unique style of architecture from the suburbs of California.
The California display home features Italia Ceramics #acustico collection creating a seamless elegance touch throughout the space.
California House on display at:
568 Fergusson Avenue, Craigburn Farm
Mon, Wed, Sat and Sun / 1.00pm to 4.30pm
www.lareshomes.com.au for location map.
 Max Sparrow
Max Sparrow
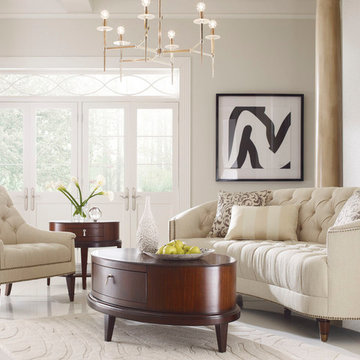
Mid-sized traditional formal enclosed living room in Sydney with beige walls and porcelain floors.
Mid-sized traditional formal enclosed living room in Sydney with beige walls and porcelain floors.
 Nuccia Coschignano architetto


This is an example of a small contemporary formal open concept living room in Milan with white walls, porcelain floors, a wall-mounted tv, recessed and wallpaper.
 LAVICA architecture|design
Il bellissimo appartamento a Bologna di questa giovanissima coppia con due figlie, Ginevra e Virginia, è stato realizzato su misura per fornire a V e M una casa funzionale al 100%, senza rinunciare alla bellezza e al fattore wow. La particolarità della casa è sicuramente l’illuminazione, ma anche la scelta dei materiali.
Eleganza e funzionalità sono sempre le parole chiave che muovono il nostro design e nell’appartamento VDD raggiungono l’apice.
Il tutto inizia con un soggiorno completo di tutti i comfort e di vari accessori; guardaroba, librerie, armadietti con scarpiere fino ad arrivare ad un’elegantissima cucina progettata appositamente per V!
Lavanderia a scomparsa con vista diretta sul balcone. Tutti i mobili sono stati scelti con cura e rispettando il budget. Numerosi dettagli rendono l’appartamento unico:
i controsoffitti, ad esempio, o la pavimentazione interrotta da una striscia nera continua, con l’intento di sottolineare l’ingresso ma anche i punti focali della casa. Un arredamento superbo e chic rende accogliente il soggiorno.
Alla camera da letto principale si accede dal disimpegno; varcando la porta si ripropone il linguaggio della sottolineatura del pavimento con i controsoffitti, in fondo al quale prende posto un piccolo angolo studio. Voltando lo sguardo si apre la zona notte, intima e calda, con un grande armadio con ante in vetro bronzato riflettente che riscaldano lo spazio. Il televisore è sostituito da un sistema di proiezione a scomparsa.
Una porta nascosta interrompe la continuità della parete. Lì dentro troviamo il bagno personale, ma sicuramente la stanza più seducente. Una grande doccia per due persone con tutti i comfort del mercato: bocchette a cascata, soffioni colorati, struttura wellness e tubo dell’acqua! Una mezza luna di specchio retroilluminato poggia su un lungo piano dove prendono posto i due lavabi. I vasi, invece, poggiano su una parete accessoria che non solo nasconde i sistemi di scarico, ma ha anche la funzione di contenitore. L’illuminazione del bagno è progettata per garantire il relax nei momenti più intimi della giornata.
Le camerette di Ginevra e Virginia sono totalmente personalizzate e progettate per sfruttare al meglio lo spazio. Particolare attenzione è stata dedicata alla scelta delle tonalità dei tessuti delle pareti e degli armadi. Il bagno cieco delle ragazze contiene una doccia grande ed elegante, progettata con un’ampia nicchia. All’interno del bagno sono stati aggiunti ulteriori vani accessori come mensole e ripiani utili per contenere prodotti e biancheria da bagno.
 Aimo Plus

Large contemporary formal open concept living room in Nice with beige walls, limestone floors, a stone fireplace surround, a concealed tv, beige floor and vaulted.
 HouseUP

A two storey side extension and one storey rear extension, loft conversion and full house refurbishment. The final house is 5 bedrooms and 5 bathrooms, with a very wide open plan kitchen, gym and living room.
The refurbishment highlights were, Italian porcelain tiles throughout, K render, Alu-clad windows throughout, ultra slim aluminium sliding door, underfloor heating throughout, NEST thermostats.
We also had prefinished internal panelled doors for high quality finish.
 User

UserIn a small corner of a very large open-space, a secondary and more welcoming sitting area invites us to relax and socialise without the distraction of a TV, which is in a different part of the room. Though this room is in the lower-ground level of the home, proximity to terrace doors leading outside as well as two roof lights directly above it, make this the brightest corner of the entire room.
 Emanuele Mason

Inspiration for a modern formal living room in Venice with white walls and porcelain floors.
 D'Cruz Design Group

Large modern formal open concept living room in Brisbane with white walls and porcelain floors.
 BMB Chelsea
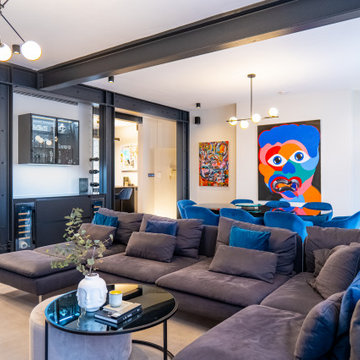
Inspiration for a large formal open concept living room in London with multi-coloured walls, porcelain floors, a built-in media wall, grey floor, recessed and panelled walls.
 Summerer Photography
Markus Summerer

Design ideas for a mid-sized contemporary formal enclosed living room in Canberra - Queanbeyan with beige walls, porcelain floors, a ribbon fireplace, grey floor and a built-in media wall.
Design ideas for a mid-sized contemporary formal enclosed living room in Canberra - Queanbeyan with beige walls, porcelain floors, a ribbon fireplace, grey floor and a built-in media wall.

 Bayswater Interiors
A comfortable Drawing room including custom sofas in a smart herringbone Thibaut stain resistant fabric arranged around a glass coffee table from Tom Faulkner. The Mirror over the fireplace conceals a TV, meaning that the space is ideal for both family time and entertaining.
 Quatre Coses, Home Staging
Sandra Aguilera
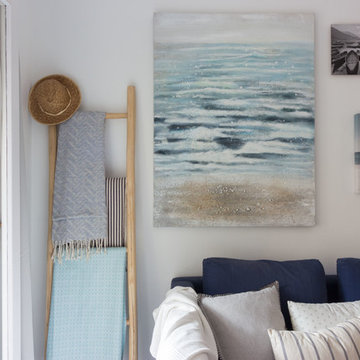
Design ideas for a mid-sized beach style formal open concept living room in Other with white walls, porcelain floors, a wall-mounted tv and grey floor.
Design ideas for a mid-sized beach style formal open concept living room in Other with white walls, porcelain floors, a wall-mounted tv and grey floor.
 MKH Architects
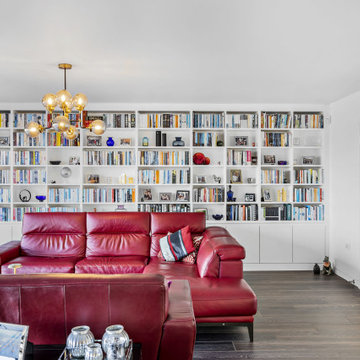
A beautifully designed open-plan living and kitchen space created to maximise light, views, and everyday functionality. Full-height bespoke joinery bookshelves form a striking feature wall while incorporating excellent hidden storage for a clean and uncluttered finish. Expansive glazing stretches across the elevation to capture stunning sea views and flood the interior with natural light. A sophisticated palette of navy blue and white is complemented by warm brown floor tiles, adding depth and character. Developed in close collaboration with the client and joiner, every detail was carefully tailored to meet the client’s expectations with both style and practicality in mind.
 Naz Design

Our clients purchased their brand-new apartment with gorgeous views and approached us to make it extra special. We completed a partial renovation, adding a kitchen island, custom-made joineries to the living area and created an additional study nook, also complimented by custom-made joinery. To cultivate this transformation, we carefully selected all furnishings, lighting, window treatments and décor.
 Westcoast Windows

Photo of a mid-sized beach style formal open concept living room in Gothenburg with white walls, limestone floors, a wood stove and a concealed tv.

 Rose Narmani Interiors
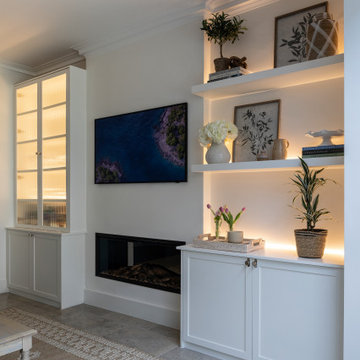
Luxury living room we designed for one of our prime projects in Surrey. We used a natural colour scheme with a touch of grey to add the masculine and luxury feel to this formal living room.
 Doverfield Designs
Blue & White Snug Room
Blue Sofa
Scandi Vibes
Design ideas for a mid-sized traditional formal open concept living room in London with white walls, porcelain floors, a standard fireplace, a plaster fireplace surround, a concealed tv and beige floor.
Design ideas for a mid-sized traditional formal open concept living room in London with white walls, porcelain floors, a standard fireplace, a plaster fireplace surround, a concealed tv and beige floor.

 Studio Archer Limited
Given the scale and unique shape of the space, several key pieces were custom-designed and manufactured. The coffee table, created from scratch in collaboration with a trusted Portuguese manufacturer, consists of three fluid-form tables in bronze finish—two with bronze mirror tops and one with a pre-selected pink and white marble top. All tables feature hammered bronze edging, perfectly positioned in the centre of the large curved sofa, with custom lighting suspended above.
Another bespoke element is the rug, also produced in Portugal. Its design was tailored to the room’s unusual shape, incorporating the coral-pink tones of the space and echoing the ceiling’s unique stepped detail. This thoughtful, fully custom approach ensures each piece complements the architecture while enhancing the room’s overall cohesion and elegance.
1