
Living Room Design Photos with a Library, Medium Hardwood Floors, Slate Floors and Porcelain Floors
Refine by:
Budget
Sort by:Popular Today
1 - 20 of 2,921 photos
Item 1 of 4
 Designs Australia

Wall to wall, floor to ceiling shelving, storage and entertainment unit. Consists of seven storage cupboards below, open space for TV and display, adjustable shelving above and floor to ceiling stepped back shelving to fit beside window. Cable management and ventilation throughout.
Size: 5m wide x 2.7m high x 0.4m deep
Materials: Benchtop in 40mm thick Maxiplywood Birch with two pack gloss lacquer finish. All else painted Dulux Natural white with 30% gloss finish
 Liadesign
Liadesign

This is an example of a mid-sized contemporary open concept living room in Milan with a library, blue walls, medium hardwood floors, a wall-mounted tv and brown floor.
This is an example of a mid-sized contemporary open concept living room in Milan with a library, blue walls, medium hardwood floors, a wall-mounted tv and brown floor.

 Studio 22a Architects
A complete refurbishment of an elegant Victorian terraced house within a sensitive conservation area. The project included a two storey glass extension and balcony to the rear, a feature glass stair to the new kitchen/dining room and an en-suite dressing and bathroom. The project was constructed over three phases and we worked closely with the client to create their ideal solution.
 B/A Architectures
Opus Photo

Mid-sized scandinavian open concept living room in Paris with white walls, medium hardwood floors, no fireplace, no tv and a library.
Mid-sized scandinavian open concept living room in Paris with white walls, medium hardwood floors, no fireplace, no tv and a library.
 POËSIS STUDIO

Le salon se pare de rangements discrets et élégants. On retrouve des moulures sur les portes dans la continuité des décors muraux.
Photo of a mid-sized modern open concept living room in Paris with a library, white walls, medium hardwood floors, a standard fireplace, a stone fireplace surround, no tv, wood and decorative wall panelling.
Photo of a mid-sized modern open concept living room in Paris with a library, white walls, medium hardwood floors, a standard fireplace, a stone fireplace surround, no tv, wood and decorative wall panelling.

 RoomLab
Inspiration for a small eclectic enclosed living room in London with a library, white walls, medium hardwood floors and brown floor.

 LES MAITRES D'OEUVRE
Large eclectic open concept living room in Paris with blue walls, medium hardwood floors, a library, no fireplace and no tv.
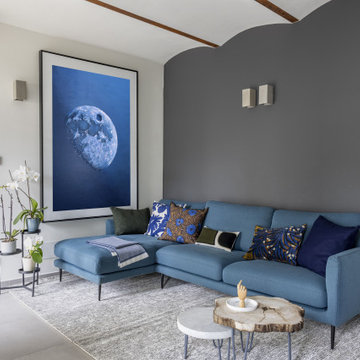
 ARCHISPRITZ
Inspiration for a contemporary living room with a library, grey walls, porcelain floors, a standard fireplace, a plaster fireplace surround, grey floor and panelled walls.

 Redesign London Limited
Photo of a mid-sized midcentury open concept living room in London with white walls, medium hardwood floors, a standard fireplace, a library, a metal fireplace surround and no tv.
 Studio Caroline Burget
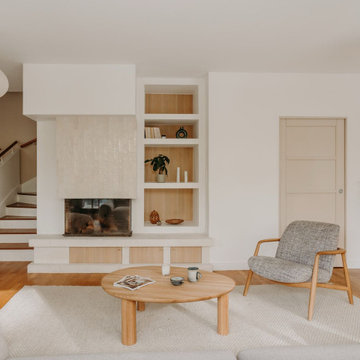
Rénovation d'une cheminée et des étagères autour pour créer le point d'attraction du salon. On joue sur les contrastes de matières : le carrelage effet zellige sur la cheminée, les placards et le fond des étagères habillés de bois pour une ambiance douce.
 manuarino architettura design comunicazione.
Foto di Gabriele Rivoli

Photo of an industrial open concept living room in Naples with a library, blue walls, porcelain floors, grey floor and no fireplace.
Photo of an industrial open concept living room in Naples with a library, blue walls, porcelain floors, grey floor and no fireplace.
 Studio Fabbri

A large wall of storage becomes a reading nook with views on to the garden. The storage wall has pocket doors that open and slide inside for open access to the children's toys in the open-plan living space.
 La Reina Obrera - Arquitectura e Interiorismo

El salón, el comedor y la cocina se resuelven como una única estancia. La forma de vida de la familia así lo requiere, y es la mejor forma de agrandar el espacio.
 AliceKami Design Studio

Reading space/corner created as part of the open plan Design in the Bristol property project.
This is an example of a mid-sized industrial open concept living room in West Midlands with a library, medium hardwood floors, no fireplace, no tv and brick walls.
This is an example of a mid-sized industrial open concept living room in West Midlands with a library, medium hardwood floors, no fireplace, no tv and brick walls.
 The Room Studio

Proyecto realizado por Meritxell Ribé - The Room Studio
Construcción: The Room Work
Fotografías: Mauricio Fuertes
Inspiration for a large mediterranean enclosed living room in Barcelona with a library, beige walls, medium hardwood floors, a wood stove, a plaster fireplace surround, no tv and beige floor.
Inspiration for a large mediterranean enclosed living room in Barcelona with a library, beige walls, medium hardwood floors, a wood stove, a plaster fireplace surround, no tv and beige floor.
 U+G Estudio de Arquitectura
www.fotowork.es
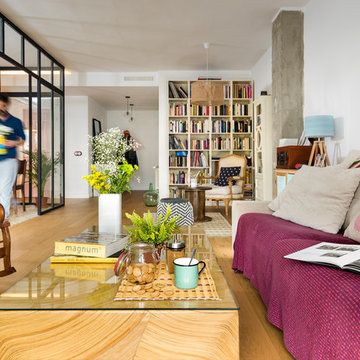
Design ideas for a mid-sized contemporary open concept living room in Seville with a library, white walls and medium hardwood floors.
Design ideas for a mid-sized contemporary open concept living room in Seville with a library, white walls and medium hardwood floors.
 Naomi Astley Clarke

Inspiration for a traditional enclosed living room in London with a library, white walls and medium hardwood floors.
 ATELIER FB
Arnaud RINUCCINI
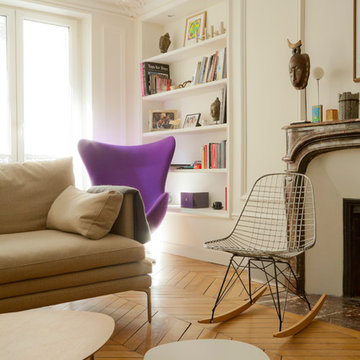
Design ideas for a mid-sized scandinavian enclosed living room in Paris with white walls, medium hardwood floors, a standard fireplace, a library, no tv and a stone fireplace surround.
Design ideas for a mid-sized scandinavian enclosed living room in Paris with white walls, medium hardwood floors, a standard fireplace, a library, no tv and a stone fireplace surround.
 Camilla Molders Design

Residential Interior Design & Decoration project by Camilla Molders Design
Photographed by Marcel Aucar for Home Beautiful Magazine Australia
Photo of a mid-sized transitional enclosed living room in Melbourne with a library, grey walls, medium hardwood floors, no fireplace and no tv.
Photo of a mid-sized transitional enclosed living room in Melbourne with a library, grey walls, medium hardwood floors, no fireplace and no tv.
 User
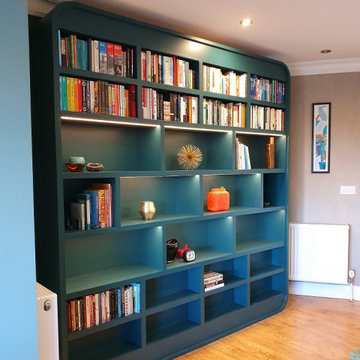
UserOur clients wanted to update their lounge and add more storage, display areas for her collection of ceramics and large collection of books. The clients were great fans of Bauhaus and we took this as inspiration for our design. We designed curved bespoke joinery to enhance her treasured items whilst giving her much needed space for the addition of new pieces. We created a new colour palette which would compliment not only the art but also the room had large windows overlooking rural countryside bringing the outside in. We also added texture with concrete paint on selected walls for more depth.
1