
White Living Room Design Photos with a Library, Vinyl Floors and Limestone Floors
Refine by:
Budget
Sort by:Popular Today
1 - 20 of 32 photos
Item 1 of 4
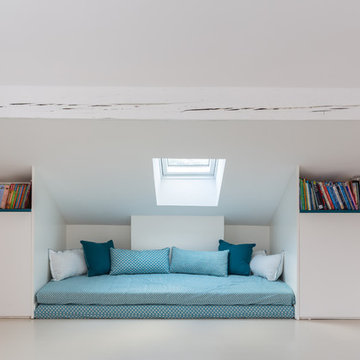
 Mon Concept Habitation
Une maison de ville comme on les aime : généreuse et conviviale. Elle étonne le visiteur par sa force de caractère, vite adoucie par quelques touches de pastel qui ponctuent l’espace. Le parquet a été entièrement restauré et certaines portions de type versaillais ont retrouvé leur éclat d’antan. Des rangements malins se logent ici et là tandis que le carrelage graphique des salles d’eau garantit un réveil revigorant.
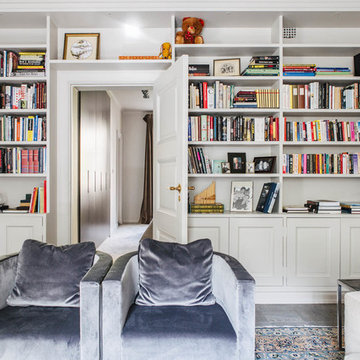
 Nooks
NooksNadja Endler
Photo of a transitional enclosed living room in Stockholm with a library, white walls, limestone floors, no fireplace and no tv.
Photo of a transitional enclosed living room in Stockholm with a library, white walls, limestone floors, no fireplace and no tv.

 Ute Günther wachgeküsst INNENARCHITEKTUR+DESIGN
ute günther
This is an example of a mid-sized eclectic open concept living room in Nuremberg with a library, blue walls, vinyl floors, a wall-mounted tv and beige floor.
This is an example of a mid-sized eclectic open concept living room in Nuremberg with a library, blue walls, vinyl floors, a wall-mounted tv and beige floor.

 Estudio Hús - Arquitectura e interiorismo
Large modern open concept living room in Madrid with a library, white walls, limestone floors, beige floor and decorative wall panelling.
 Leroy Merlin OFFICIEL

This is an example of a mid-sized contemporary open concept living room in Lille with a library, white walls, vinyl floors, no fireplace and no tv.
 Ernst Ofenbau

Design ideas for an expansive contemporary open concept living room in Stuttgart with a library, white walls, limestone floors, a standard fireplace, a plaster fireplace surround, no tv and beige floor.
 Weave Interiors
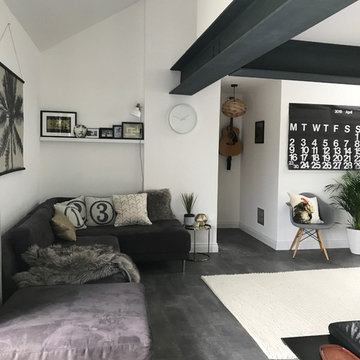
The completed vaulted ceiling and grey painted industrial steels. The oversized Stendig calendar plays to the large proportions of the room. The grey, white and black are softened with the inclusion wood and plants into the scheme. There are some vintage and retro elements, such as the Eames style chair from Cult furniture and copper lights from Made.com, which tie in the the copper detail of the industrial style spider light that hangs above the dining room table (not shown here).
 Stephen Graver
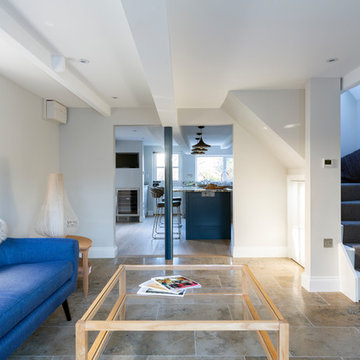
The initial meeting with client was to discuss redesigning and making a new kitchen, as part of this we discussed how the rest of the house worked in relations to the kitchen. There was a door leading from the kitchen into a garage area being used as a store room rather than a garage, this had access stairs leading to a bedroom and study area. Our client was open to idea of incorporating this space into the scheme.
We prepared various layout drawings together with preliminary prices from this our client decided to engage Stephen Graver Ltd to carry out the whole project.
During the design process we managed to incorporate a modest utility room without impacting the overall kitchen design.
The inclusion of the garage area into the kitchen living space has made this an incredible transformation, including alterations to the bedroom above.
 Maurine Bellier - Architecte d’intérieur
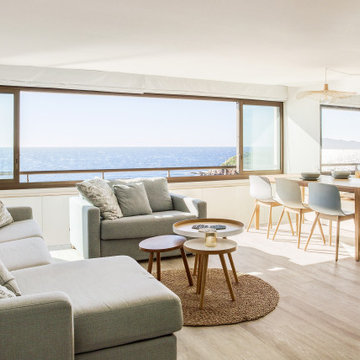
Rénovation complète de ce T2 de 60m2 avec vue panoramique sur la mer. Pour les propriétaires de cette résidence secondaire, l'enjeu était de se sentir en vacances en passant la porte et de maximiser les couchages et les rangements dans ce logement restreint. Les menuiseries sur mesure nous ont aidé à optimiser les volumes et à proposer des solutions parfaitement intégrées au projet. L'estrade asymétrique conçue au centre de la pièce de vie nous permet de de garder un oeil sur l'environnement tout en structurant les différentes zones de l'appartement. Le tout à été réflechit dans une ambiance bord de mer, propice au lieu !
Caractéristiques de la décoration : ouverture panoramique vue mer, ambiance méditerranéenne et slow life. Textiles et matières naturels / naturelles , jute , coton, bois massif / chêne clair. Atmosphère lumineuse dans des nuances de blanc et de bleus / bleu turquoise. Canapés SITS personnalisés
 Tallon Perry Interiors
Adam Carter Photography & Philippa Spearing Styling
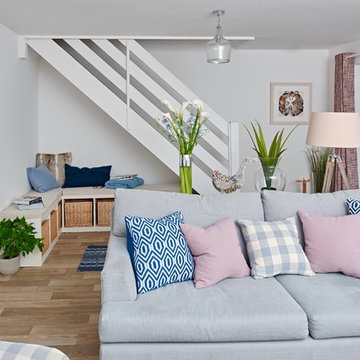
Photo of a mid-sized transitional enclosed living room in Berkshire with a library, white walls, vinyl floors, no fireplace and brown floor.
Photo of a mid-sized transitional enclosed living room in Berkshire with a library, white walls, vinyl floors, no fireplace and brown floor.
 L'atelier ML Déco
Photo après travaux by ML Déco
Design ideas for a small scandinavian enclosed living room in Other with a library, beige walls, vinyl floors, no fireplace, no tv and grey floor.
Design ideas for a small scandinavian enclosed living room in Other with a library, beige walls, vinyl floors, no fireplace, no tv and grey floor.
 Treppen Schmidt
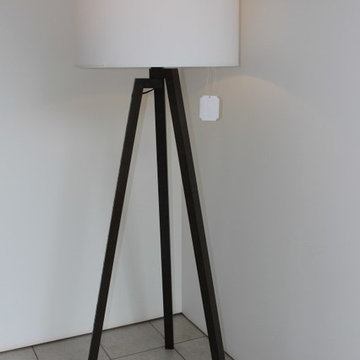
Design-Stehlampe Trila
Photo of a large contemporary open concept living room in Other with a library, white walls, limestone floors, no fireplace, no tv and beige floor.
Photo of a large contemporary open concept living room in Other with a library, white walls, limestone floors, no fireplace, no tv and beige floor.

 RIVIERA HOME CONCEPT
Sculpture en verre de Murano "la Famiglia" d'après l'oeuvre de Picasso
Small contemporary open concept living room in Nice with a library, white walls, limestone floors, no fireplace and beige floor.
Small contemporary open concept living room in Nice with a library, white walls, limestone floors, no fireplace and beige floor.

 House of Hozier Ltd
This room became a bit of a dumping ground for our client and their family. Their dream was to have a calm, relaxing space to chill out, read, listen to music, knit and entertain friends. It all started with a wallpaper that my client saw whilst on holiday in Greece. We managed to find this curtain fabric which was a really close match to the wallpaper and the design evolved from there.

 Heather Kealey Interiors
A Snug area backing onto the open plan Kitchen with a chaise sofa and burnt orange accents.
Photo of a large open concept living room in Other with a library, beige walls, vinyl floors and a wall-mounted tv.
Photo of a large open concept living room in Other with a library, beige walls, vinyl floors and a wall-mounted tv.
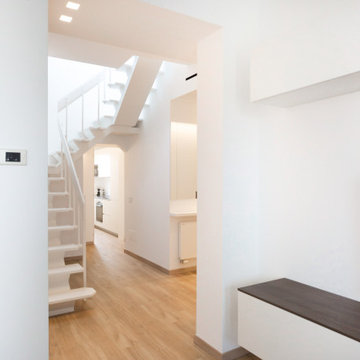
 T+T Architettura
Fotografie Roberta De palo
This is an example of a mid-sized contemporary open concept living room in Milan with a library, white walls, vinyl floors, a built-in media wall and beige floor.
This is an example of a mid-sized contemporary open concept living room in Milan with a library, white walls, vinyl floors, a built-in media wall and beige floor.
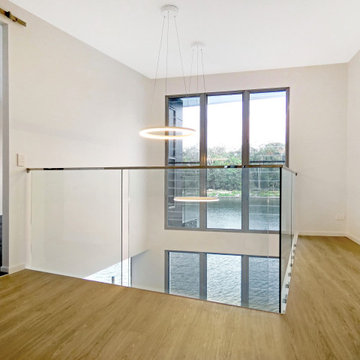
 Henriette Werner Design
Photo of a small modern open concept living room in Sunshine Coast with a library, white walls, vinyl floors and beige floor.
 Rénovation ML

This is an example of an expansive scandinavian open concept living room in Paris with a library, white walls, vinyl floors and beige floor.
 Studio XM
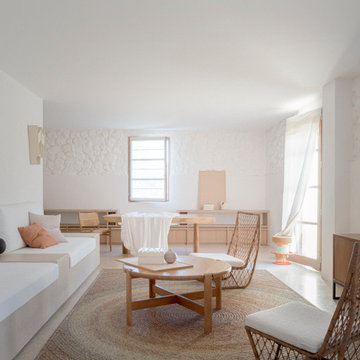
The walls of the house are entirely made of stone, constituting at once the facade and the interior finish. We decided that in this climate, insulation would not be an issue. 15% of those stones are from the original house. We dismantled the existing structure looking out for those rare elements, which were then added to the masonry once the foundations were poured.
 micro interior design

Mid-sized modern open concept living room in Other with a library, blue walls, vinyl floors, no fireplace, a freestanding tv and brown floor.
1