
Living Room Design Photos with Beige Walls, Limestone Floors, Porcelain Floors and a Plaster Fireplace Surround
Refine by:
Budget
Sort by:Popular Today
1 - 20 of 39 photos
Item 1 of 5

 Q Design House
Contemporary living space within the open-plan orangery, with modern designer furniture and a large fireplace
Photo of a large transitional open concept living room in Surrey with beige walls, limestone floors, a two-sided fireplace, a plaster fireplace surround, a wall-mounted tv and coffered.
Photo of a large transitional open concept living room in Surrey with beige walls, limestone floors, a two-sided fireplace, a plaster fireplace surround, a wall-mounted tv and coffered.
 DDWH Architects
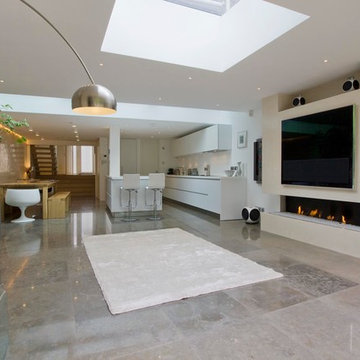
Kitchen, family room. Bespoke designed linear fireplace, integrated AV systems, polished limestone floor with underfloor heating, flat frameless rooflights, walk-on rooflights, polished plaster wall
 Andrea Vertua Architetto
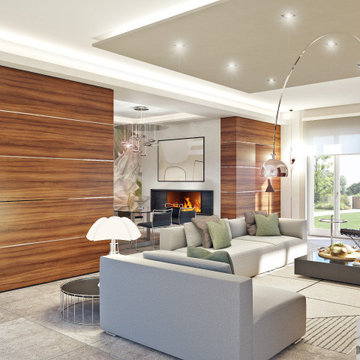
Soggiorno open-space moderno con inserimento carta da parati "Armonia" di Tecnografica disegnata da Cristina Iotti che focalizza l'attenzione sulla parete di fondo della zona pranzo.
Elemento centrale è il divano Donovan di Minotti che si posiziona al centro del locale quasi come una scultura.
Pareti rivestite in gres porcellanato effetto legno di Marazzi che creano un portale divisorio.
 Magri Williams
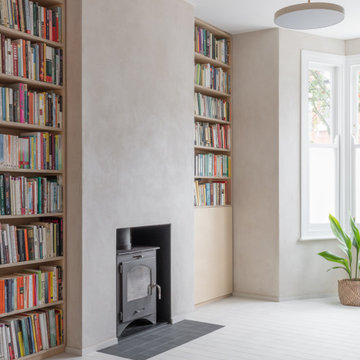
Magri Williams designed and led the project for this rear extension, loft conversion and house refurbishment in London.
The clients wanted a calm home and refuge from busy London life. Roslyn Road was transformed most notably on the ground floor; connecting all the spaces, and adopting a restrained material palette of London stock-style brick, ash-white concrete, light clay walls and birch plywood.
The Victorian house is made from London stock brick and this is the starting point in response to the extension. The new proposed brick is carefully chosen to echo the existing, but noticeably different in colour and arrangement to enable its reading as a new element.
 SLParch_ Arch. Lorenza Pollavini

Large shabby-chic style open concept living room in Milan with beige walls, porcelain floors, a corner fireplace, a plaster fireplace surround, a wall-mounted tv and beige floor.
 Momocca Design
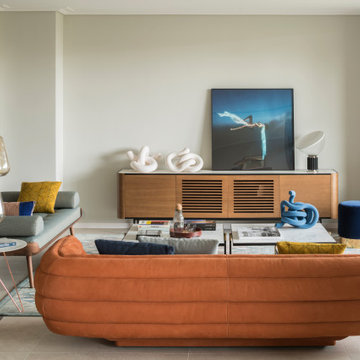
Proyecto de interiorismo del equipo The Room Studio. Un magnífico trabajo que combina materialidades y eclecticismo en un proyecto que aúna diseño de interiores y decoración en un mismo ambiente.
Sobriedad y elegancia en un espacio en el que se incorpora un aparador de la Colección Adara.
 michele volpi - studio interior design

uno scorcio del soggiorno. in primo piano il portale strutturale costruito con longarine in acciaio lasciate a vista.
Il pavimento in gres, ha centralmente un decoro in rovere, che fa da filo conduttore delle scale e il parquet al piano superiore.
 Vottero - Arredamento e Progettazione di Interni
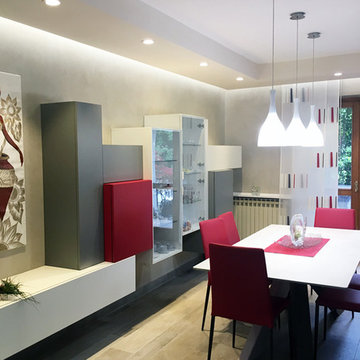
Visione della zona pranzo adiacente alla parete contenitiva del soggiorno.
Photo of a mid-sized contemporary open concept living room in Turin with porcelain floors, a plaster fireplace surround, grey floor and beige walls.
Photo of a mid-sized contemporary open concept living room in Turin with porcelain floors, a plaster fireplace surround, grey floor and beige walls.
 Studio Ennedue
D.C. production
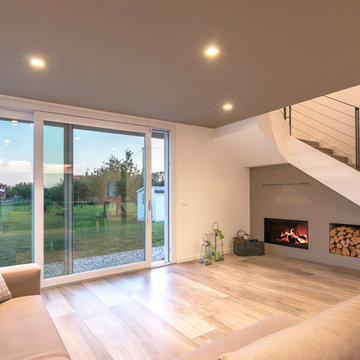
Design ideas for a mid-sized contemporary open concept living room in Venice with beige walls, porcelain floors, a ribbon fireplace, a plaster fireplace surround and beige floor.
Design ideas for a mid-sized contemporary open concept living room in Venice with beige walls, porcelain floors, a ribbon fireplace, a plaster fireplace surround and beige floor.
 Arch. Riccio
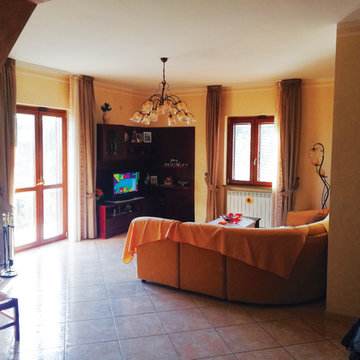
Inspiration for a mid-sized mediterranean enclosed living room in Other with beige walls, porcelain floors, a corner fireplace, a plaster fireplace surround, a built-in media wall and beige floor.
 Guglielmi Progettazioni
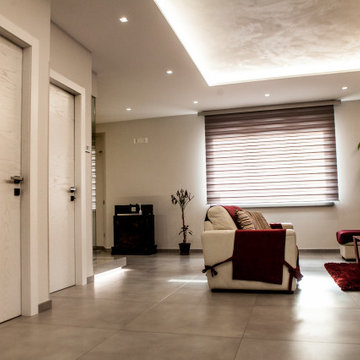
dettaglio delle porte in rovere laccato bianco con trama ad incrocio.
This is an example of a mid-sized modern formal enclosed living room in Other with beige walls, porcelain floors, a hanging fireplace, a plaster fireplace surround, a wall-mounted tv and grey floor.
This is an example of a mid-sized modern formal enclosed living room in Other with beige walls, porcelain floors, a hanging fireplace, a plaster fireplace surround, a wall-mounted tv and grey floor.
 Annabelle & Co.
Architecture // Annabelle Tugby Architects
Photography // Sara Porter
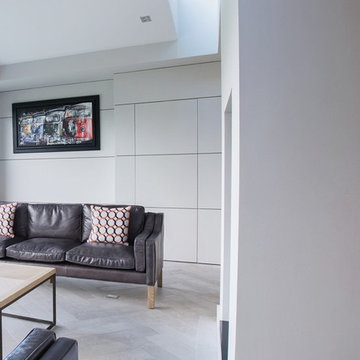
Design ideas for a contemporary living room in Cheshire with beige walls, porcelain floors, a two-sided fireplace and a plaster fireplace surround.
Design ideas for a contemporary living room in Cheshire with beige walls, porcelain floors, a two-sided fireplace and a plaster fireplace surround.
 Nuria Araujo Dos Ramos
Nuria Araujo Dos Ramos
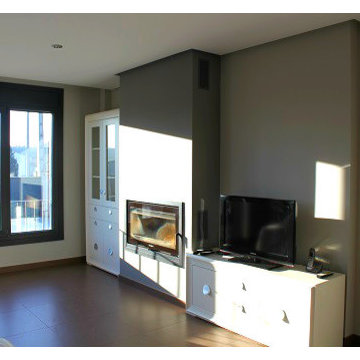
Photo of a mediterranean living room in Other with beige walls, porcelain floors, a wood stove and a plaster fireplace surround.
Photo of a mediterranean living room in Other with beige walls, porcelain floors, a wood stove and a plaster fireplace surround.
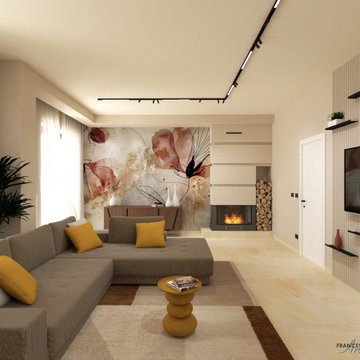
 Francesca Boglio Architetto
Design ideas for an expansive contemporary open concept living room in Turin with beige walls, porcelain floors, a standard fireplace, a plaster fireplace surround, a wall-mounted tv, beige floor and wallpaper.
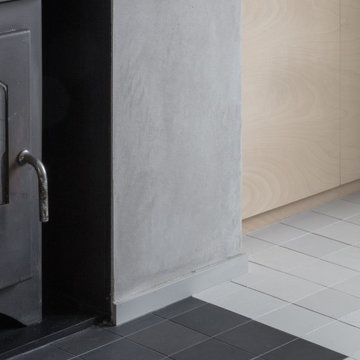 Magri Williams
Magri Williams designed and led the project for this rear extension, loft conversion and house refurbishment in London.
The clients wanted a calm home and refuge from busy London life. Roslyn Road was transformed most notably on the ground floor; connecting all the spaces, and adopting a restrained material palette of London stock-style brick, ash-white concrete, light clay walls and birch plywood.
The Victorian house is made from London stock brick and this is the starting point in response to the extension. The new proposed brick is carefully chosen to echo the existing, but noticeably different in colour and arrangement to enable its reading as a new element.
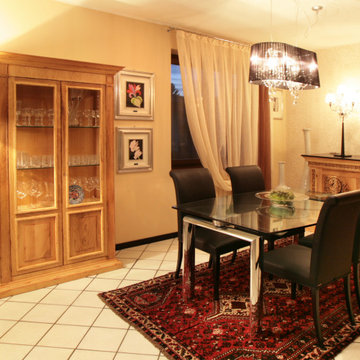
 ELIANA CERVINI ARCHITETTO
Trovare l'armonia tra il classico della vetrina, della credenza in legno massello, del tappeto di famiglia , con il tavolo Policleto, dal taglio nettamente moderno ,e le caratteristiche allunghe con meccanismo leodinamico.
La parete dove poggia la credenza è arricchita da una carta da parati tono su tono con delle vvolute che ricordano i decori intarsiati della credenza.
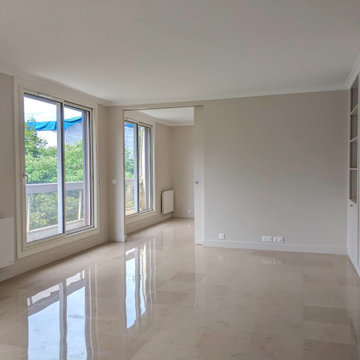
 Emmanuelle Lachenait
Pour former un ensemble homogène, le passage entre les 2 pièces a été agrandi et la moquette de la pièce du fond a été remplacée par la même pierre que dans la partie principale, l’ensemble ayant été poncé et vitrifié.
Pour donner la possibilité de faire une 3e chambre, une porte coulissante a été installée.
 Catherine Trillo Interiors

This is an example of a traditional living room in Other with beige walls, porcelain floors, a wood stove, a plaster fireplace surround and grey floor.
 SLParch_ Arch. Lorenza Pollavini
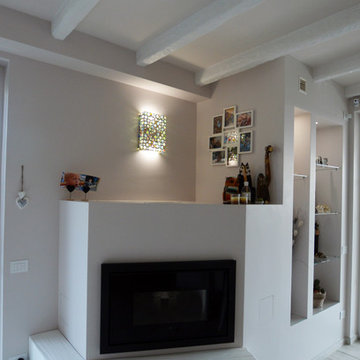
Design ideas for a large shabby-chic style open concept living room in Milan with beige walls, porcelain floors, a corner fireplace, a plaster fireplace surround, a wall-mounted tv and beige floor.
 Atelier de l'Ebeniste

Aménagement d'une bibliothèque dans l'espace entrée de l'hôtel, les clients retrouvent des informations pour agrémenter leurs séjour.
Réalisation en noyer et châtaignier massif.
1