
Green, Blue Open Concept Living Room Design Photos with Beige Walls
Refine by:
Budget
Sort by:Popular Today
1 - 20 of 118 photos
Item 1 of 5
 Brett Mickan Interior Design
Thomas Dalhoff www.hindenburgdalhoff.com

Beach style open concept living room in Sydney with beige walls, painted wood floors and a wall-mounted tv.
Beach style open concept living room in Sydney with beige walls, painted wood floors and a wall-mounted tv.
 User
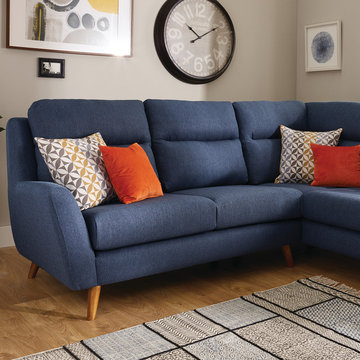
UserFraser Corner Sofa, Oak Furnitureland
Photo of a small modern open concept living room in Wiltshire with beige walls.
Photo of a small modern open concept living room in Wiltshire with beige walls.
 Rocco Revolution

Photo of a mid-sized midcentury open concept living room in Sydney with brown floor, beige walls and medium hardwood floors.
 Cranberryhome
Marek Sikora Photography

Small contemporary open concept living room in Other with beige walls, light hardwood floors, a hanging fireplace, no tv and beige floor.
Small contemporary open concept living room in Other with beige walls, light hardwood floors, a hanging fireplace, no tv and beige floor.

 Studio 212 ltd
A calm, contemporary living space within this New England & Cape Cod–inspired home by Studio212 Ltd, opening seamlessly to the garden by Victoria Truman Garden Design. The large sliding doors dissolve the boundary between inside and out, flooding the interior with daylight and framing views of layered planting.
The scheme combines understated comfort with refined detailing:
Sofas from Camerich anchor the lounge in soft neutrals.
A round coffee table with nested design adds sculptural balance and function.
The ceiling is defined by a Lira Lighting circular pendant and a statement Eichholtz chandelier, creating a layered lighting atmosphere.
A tactile New King carpet grounds the composition in warmth and texture.
Together, architecture, landscape, and furnishings create a sophisticated lifestyle setting — blending comfort, elegance, and a strong connection to nature.
 Woodford Architecture and Interiors
Photo of a mid-sized contemporary open concept living room in Devon with beige walls, dark hardwood floors, a standard fireplace, a stone fireplace surround and brown floor.

 Alessandra Cipriani Architects
Zona living con travi a vista, camino in mattoni e pareti in pietra naturale con grandi vetrate
Inspiration for a mid-sized open concept living room in Florence with beige walls, brick floors, a ribbon fireplace, a brick fireplace surround, orange floor, wood and exposed beam.
Inspiration for a mid-sized open concept living room in Florence with beige walls, brick floors, a ribbon fireplace, a brick fireplace surround, orange floor, wood and exposed beam.
 Let's Revamp - Property Styling and Decorating
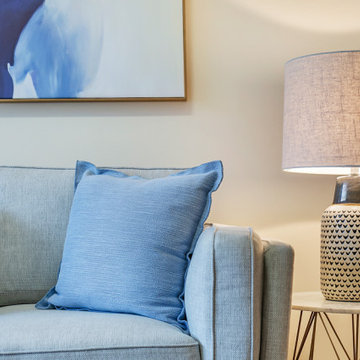
Blue Palette - a colour favoured by so many people. A colour found in nature. Blue creates feelings of calmness and serenity. In this open plan family room, the wonderful display of blue tones is accented and complemented by beige side table lamps.
 Skeppsholmen Sotheby's International Realty
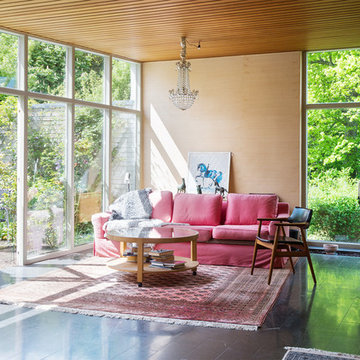
Design ideas for a mid-sized midcentury formal open concept living room in Stockholm with beige walls, dark hardwood floors, no fireplace and no tv.
 TOTUS

TOTUSInspiration for a contemporary open concept living room in Surrey with beige walls, light hardwood floors, beige floor, a corner fireplace, a plaster fireplace surround and a wall-mounted tv.
 Chrysalide Architecture

La pièce a été pensée en 2 espaces distincts. La zone détente, réception café et la zone réunion formelle.
Cette séparation d'espaces a été réalisée par une démarcation colorée. Le plafond a été peint dans un vert pour l'assombrir et le rabaisser visuellement afin de créer une ambiance plus cocooning dans cet espace où l'on se tient assis. Le vert redescend sur les murs de chaque coté du logo, pour l'encadrer et le faire davantage ressortir, et créer une alcôve autour du coin repos.
J'ai voulu une ambiance qui mette plus à l'aise, plus conviviale et chaleureuse.
Un meuble sur mesure a été imaginé afin de créer du rangement et de dissimulé un frigo et une machine à café.
Une grande table de réunion trône au milieu de la pièce pouvant accueillir 10 personnes. Un tableau interactif trouve sa place sur le mur du fond afin de regrouper les écrans du même côté de la pièce et que les réunion soit le plus confortable possible. Ce mur ne recevant pas la lumière du soleil c'est idéal pour éviter les reflets.
Un rideau sur mesure a également été installé pour tamiser davantage la pièce lors de visio conférence.
La société étant une entreprise de recyclage de matériel informatique nous avons sélectionnés des matériaux pour confectionner un logo sur mesure. Celui ci est installé sur le mur du fond de la pièce afin d'être mis en valeur. Lors de la réunion il est situé de telle sorte que tous les clients le voient.
D'un point de vue plus technique le sol a été recouvert de lames PVC imitation bois. Le PVC absorbe davantage le bruit et son aspect accentue l'ambiance chaleureuse.
 Cyril Rheims Architecte

Pièce multifonction. Séjour/chambre/cuisine /bureau
On peut y dormir à 2 grâce au lit gigogne
Inspiration for a small contemporary open concept living room in Paris with beige walls, light hardwood floors, no fireplace and no tv.
Inspiration for a small contemporary open concept living room in Paris with beige walls, light hardwood floors, no fireplace and no tv.
 Olivier Chabaud Architecte - Paris & Luberon
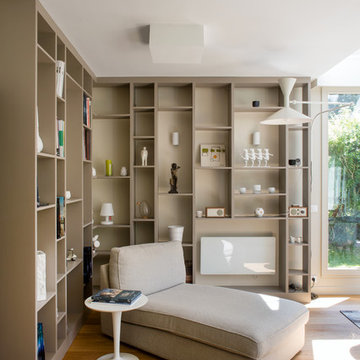
Scandinavian open concept living room in Paris with a library, beige walls, light hardwood floors and brown floor.
 RP Novo Construction Limited

Stunning extension and refurb. Maximising those beautiful views! This was a pleasure to build.
Including large Bifolds, herringbone floor, patio, grey steel doors.
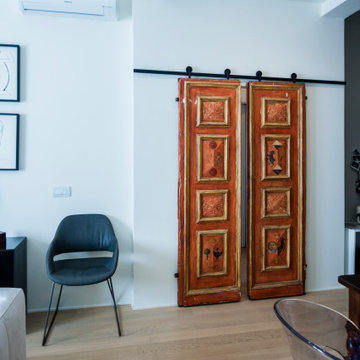
 Architetto Matteo Dall'Asta
Porta antica adattata a scorrevole scorrevole su biario in modo da separare zona notte da zona giorno
Photo of a mid-sized contemporary open concept living room in Bologna with beige walls, light hardwood floors and beige floor.
Photo of a mid-sized contemporary open concept living room in Bologna with beige walls, light hardwood floors and beige floor.

 Helen Griffen
Design ideas for a small contemporary open concept living room in New York with beige walls, dark hardwood floors, a wall-mounted tv and brown floor.
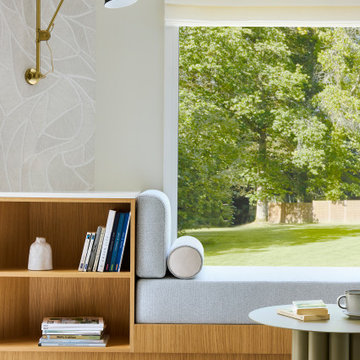
 La Valise Rouge
Salon contemporain avec agencement sur mesure en chêne. Espace banquette et coin lecture.
Photo of a mid-sized contemporary open concept living room in Nantes with a library, beige walls, ceramic floors and wallpaper.
Photo of a mid-sized contemporary open concept living room in Nantes with a library, beige walls, ceramic floors and wallpaper.
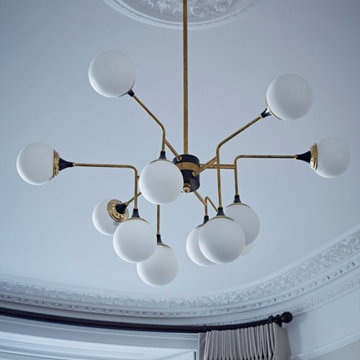
 Sally Conran Studio Ltd.
Family Living Room with high ceilings and original mouldings and splendid original Stilnovo pendant light
Design ideas for an expansive transitional open concept living room in London with beige walls, light hardwood floors and a standard fireplace.
Design ideas for an expansive transitional open concept living room in London with beige walls, light hardwood floors and a standard fireplace.
 Templer Interiors
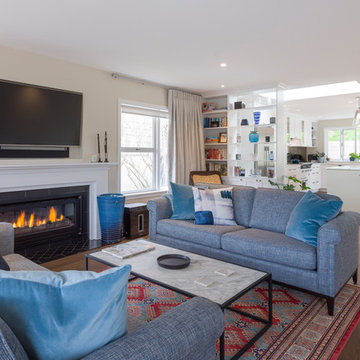
An expansive kitchen, dining and living space includes these lovely and restful custom sofas. The fabric and accent cushions pick up the blue in the antique Persian carpet. Photos by Kallan McLeod
 Despina Design

Interior design - despina design
furniture design - despina design
upholsterers- Everest Design
This is an example of a large industrial formal open concept living room in Perth with beige walls, slate floors, a standard fireplace and a stone fireplace surround.
This is an example of a large industrial formal open concept living room in Perth with beige walls, slate floors, a standard fireplace and a stone fireplace surround.
1