
All Fireplaces Living Room Design Photos with Grey Walls, No Fireplace and Coffered
Refine by:
Budget
Sort by:Popular Today
1 - 20 of 42 photos
Item 1 of 5
 Plus Rooms
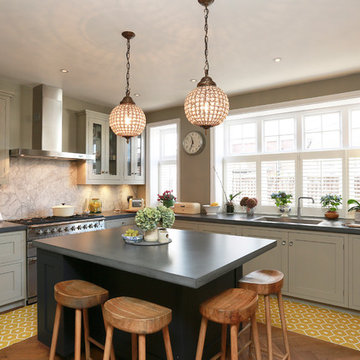
The substantial extension on this detached house features these striking art deco style steel French doors.
Unlike traditional sliding or bi-fold doors these specialist doors create a cosy feeling within the room whilst allowing a clear view of the garden. Internally the steel beams were dropped below the ceiling to complement the lines of the doors and enhance the structural elements of the room. The parquet flooring added a wonderful contrast of texture and warmth to this large bright space.
 User

UserThis project was fantastic to manage, the high ceiling could allow accentuating wall beaming to look amazing as they do. The light colour of Inox from Craige and Rose gives that elegant subtle glow against the brilliant white ceilings. Adding a white brushed parquet flooring to keep the light scheme allowing the sun to reflect all around the room. The blue chair was chosen for the colour and style, modern but not too modern. The lighting was already in the property which worked very well indeed. This project was all about capturing the light in the most subtle way for Eco benefits.
 Oraanj Interior Design
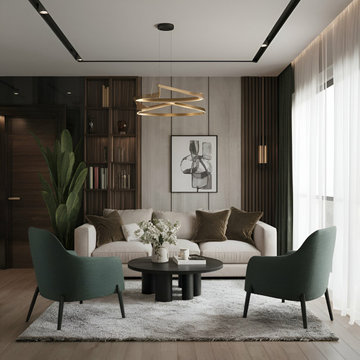
This living room embraces a harmonious blend of modern design and subtle elegance, featuring a neutral palette complemented by deep green accents. A plush cream sofa is paired with velvet cushions, while two minimalist green armchairs provide comfortable seating around a sleek black coffee table. The backdrop showcases vertical wood panelling and built-in shelving, adding texture and functionality. A contemporary chandelier and abstract artwork complete the space, with sheer curtains allowing soft, natural light to flow through, creating an inviting and sophisticated ambience.
 AudioConcept

Inspiration for a mid-sized contemporary enclosed living room in Surrey with grey walls, carpet, no fireplace, a wall-mounted tv, grey floor, coffered and panelled walls.

 Amongst Things Ltd
The experience was designed to begin as residents approach the development, we were asked to evoke the Art Deco history of local Paddington Station which starts with a contrast chevron patterned floor leading residents through the entrance. This architectural statement becomes a bold focal point, complementing the scale of the lobbies double height spaces. Brass metal work is layered throughout the space, adding touches of luxury, en-keeping with the development. This starts on entry, announcing ‘Paddington Exchange’ inset within the floor. Subtle and contemporary vertical polished plaster detailing also accentuates the double-height arrival points .
A series of black and bronze pendant lights sit in a crossed pattern to mirror the playful flooring. The central concierge desk has curves referencing Art Deco architecture, as well as elements of train and automobile design.
Completed at HLM Architects

 POSITIV'AGENCEMENT
Inspiration for a mid-sized contemporary open concept living room in Other with a library, grey walls, ceramic floors, no fireplace, grey floor and coffered.

 Samantha Watkins McRae
Inspiration for a mid-sized contemporary open concept living room in London with grey walls, medium hardwood floors, no fireplace, a built-in media wall, beige floor and coffered.

 Urvission Interiors
Modern living room with feature wall
Mid-sized modern open concept living room in Dorset with grey walls, carpet, no fireplace, a wall-mounted tv, grey floor, coffered and wood walls.
Mid-sized modern open concept living room in Dorset with grey walls, carpet, no fireplace, a wall-mounted tv, grey floor, coffered and wood walls.

 VillAppart Rénovation by LOUNABAT
salon tout en arrondie avec un cache rideau spécifique et sur mesures de plus de 30 mètres linéaire complété d'un ruban led RGB ultra puissant
Design ideas for a large modern open concept living room in Paris with grey walls, light hardwood floors, no fireplace, a wall-mounted tv and coffered.
Design ideas for a large modern open concept living room in Paris with grey walls, light hardwood floors, no fireplace, a wall-mounted tv and coffered.
 Amongst Things Ltd
The experience was designed to begin as residents approach the development, we were asked to evoke the Art Deco history of local Paddington Station which starts with a contrast chevron patterned floor leading residents through the entrance. This architectural statement becomes a bold focal point, complementing the scale of the lobbies double height spaces. Brass metal work is layered throughout the space, adding touches of luxury, en-keeping with the development. This starts on entry, announcing ‘Paddington Exchange’ inset within the floor. Subtle and contemporary vertical polished plaster detailing also accentuates the double-height arrival points .
A series of black and bronze pendant lights sit in a crossed pattern to mirror the playful flooring. The central concierge desk has curves referencing Art Deco architecture, as well as elements of train and automobile design.
Completed at HLM Architects
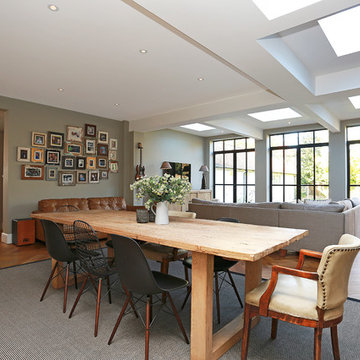 Plus Rooms
The substantial extension on this detached house features these striking art deco style steel French doors.
Unlike traditional sliding or bi-fold doors these specialist doors create a cosy feeling within the room whilst allowing a clear view of the garden. Internally the steel beams were dropped below the ceiling to complement the lines of the doors and enhance the structural elements of the room. The parquet flooring added a wonderful contrast of texture and warmth to this large bright space.
 Samantha Watkins McRae
Inspiration for a mid-sized contemporary open concept living room in London with grey walls, medium hardwood floors, no fireplace, a built-in media wall, beige floor and coffered.

 Louisa Warfield Art Consultant
A collection of artworks styled in a gallery wall. A living room project with art chosen by Louisa Warfield Art Consultancy
Discover more at
https://louisawarfieldart.com/

 Simpson & Voyle
These images showcase the inviting family snug within the expansive luxury property, offering a serene yet vibrant space for relaxation and togetherness.
In the first image, the room exudes tranquility with its neutral color palette and soft, plush furnishings. The calming hues create a soothing atmosphere, perfect for unwinding after a long day. Vibrant pops of color, such as the bold accent pillows and artwork, injects energy and personality into the space, adding visual interest and warmth.
 VillAppart Rénovation by LOUNABAT
salon tout en arrondie avec un cache rideau spécifique et sur mesures de plus de 30 mètres linéaire complété d'un ruban led RGB ultra puissant
This is an example of a large modern open concept living room in Paris with grey walls, light hardwood floors, no fireplace, a wall-mounted tv and coffered.
This is an example of a large modern open concept living room in Paris with grey walls, light hardwood floors, no fireplace, a wall-mounted tv and coffered.
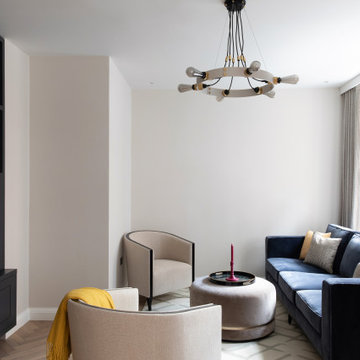 Samantha Watkins McRae
Mid-sized contemporary open concept living room in London with grey walls, medium hardwood floors, no fireplace, a built-in media wall, beige floor and coffered.
 Urvission Interiors
Modern home interior makeover
Design ideas for a large modern open concept living room in Dorset with grey walls, carpet, no fireplace, a wall-mounted tv, grey floor, coffered and panelled walls.
Design ideas for a large modern open concept living room in Dorset with grey walls, carpet, no fireplace, a wall-mounted tv, grey floor, coffered and panelled walls.
 IGB Architectural Design
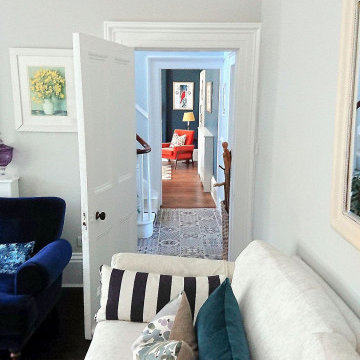
Sympathetic Restoration, Extension & Interior Design Of Victorian Townhouse.
Design ideas for a large victorian formal enclosed living room in Other with grey walls, dark hardwood floors, no fireplace, no tv, brown floor and coffered.
Design ideas for a large victorian formal enclosed living room in Other with grey walls, dark hardwood floors, no fireplace, no tv, brown floor and coffered.
 Plus Rooms
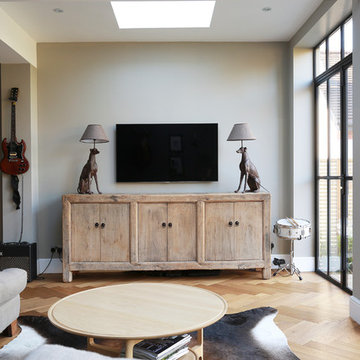
The substantial extension on this detached house features these striking art deco style steel French doors.
Unlike traditional sliding or bi-fold doors these specialist doors create a cosy feeling within the room whilst allowing a clear view of the garden. Internally the steel beams were dropped below the ceiling to complement the lines of the doors and enhance the structural elements of the room. The parquet flooring added a wonderful contrast of texture and warmth to this large bright space.
 Plus Rooms
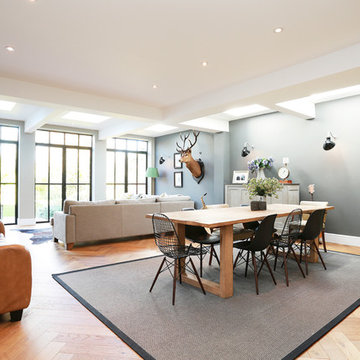
The substantial extension on this detached house features these striking art deco style steel French doors.
Unlike traditional sliding or bi-fold doors these specialist doors create a cosy feeling within the room whilst allowing a clear view of the garden. Internally the steel beams were dropped below the ceiling to complement the lines of the doors and enhance the structural elements of the room. The parquet flooring added a wonderful contrast of texture and warmth to this large bright space.
1