
Living Room Design Photos with Orange Walls, Multi-coloured Walls, a Two-sided Fireplace and a Wood Stove
Refine by:
Budget
Sort by:Popular Today
1 - 20 of 257 photos
Item 1 of 5

 LEIVARS
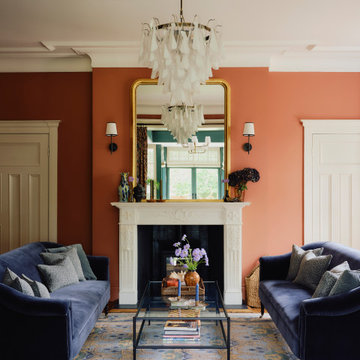
We are delighted to reveal our recent ‘House of Colour’ Barnes project.
We had such fun designing a space that’s not just aesthetically playful and vibrant, but also functional and comfortable for a young family. We loved incorporating lively hues, bold patterns and luxurious textures. What a pleasure to have creative freedom designing interiors that reflect our client’s personality.
 Imperfect Interiors
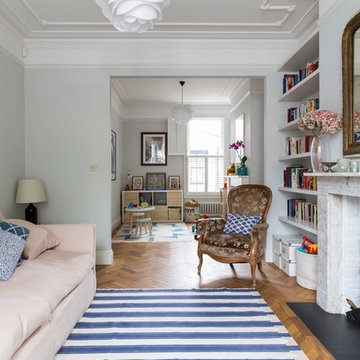
We redecorated, refinished the existing floor then added new lighting, furniture, rug and curtains to the sitting room of our Dulwich Village Family Home project. Interior Design by Imperfect Interiors, photo Dean Hearne
 VORBILD Architecture
The front reception room has reclaimed oak parquet flooring, a new marble fireplace surround and a wood burner and floating shelves either side of the fireplace. An antique decorative mirror hangs centrally above the fire place.
Photography by Chris Snook
 Design Spec
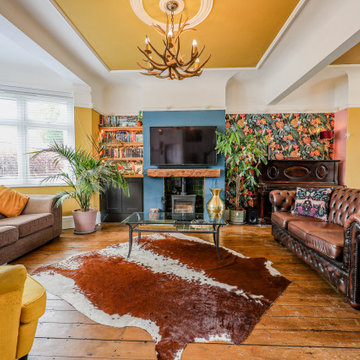
This is an example of an eclectic open concept living room in Essex with multi-coloured walls, medium hardwood floors, a wood stove, a tile fireplace surround, a wall-mounted tv, brown floor and wallpaper.
 Luis Sanandres Interiorismo
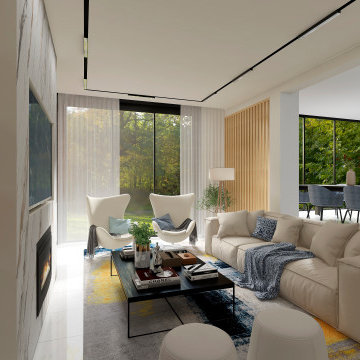
Inspiration for a large contemporary open concept living room in Other with a library, multi-coloured walls, porcelain floors, a wood stove, a metal fireplace surround, a wall-mounted tv, white floor, coffered and panelled walls.
 Mr & Mrs Smith

Inspiration for a small shabby-chic style formal enclosed living room in London with light hardwood floors, a wood stove, multi-coloured walls, a metal fireplace surround and beige floor.
 User
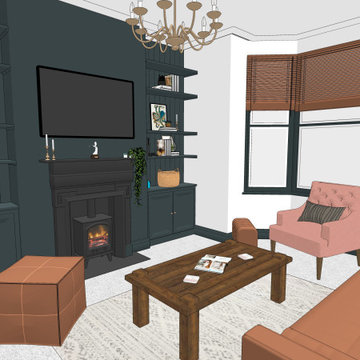
UserMid-sized contemporary enclosed living room in Hampshire with multi-coloured walls, carpet, a wood stove, a metal fireplace surround, a wall-mounted tv and white floor.
 STEPHEN FLETCHER ARCHITECTS

This close up of the end-elevation of the extension shows the zinc-clad bay window with Crittall windows which neatly frames the freestanding log-burning stove.
 uniquehomestays

Design ideas for a country enclosed living room in Cornwall with multi-coloured walls, painted wood floors and a wood stove.
 User
UserAtelier G plus K

Design ideas for a mid-sized country enclosed living room in Paris with a library, multi-coloured walls, light hardwood floors, a wood stove and no tv.
Design ideas for a mid-sized country enclosed living room in Paris with a library, multi-coloured walls, light hardwood floors, a wood stove and no tv.
 Tom`s Interiors
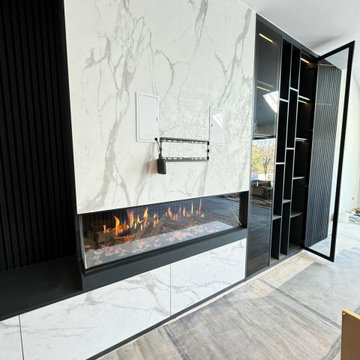
A modern bespoke TV wall and fireplace unit designed and built by Tom`s Interiors. This project features a seamless combination of marble-effect panels, integrating shelving, and made to measure hinged tinted glass doors. All elements were custom-built to fit perfectly into the client`s home, offering both style and functionality.
Contact us today for a free design quote or view more of our products on our eBay store: https://www.ebay.co.uk/itm/376619880366
 Kia Designs
Anna Stathaki

Inspiration for a mid-sized transitional living room in London with orange walls, a wood stove, a plaster fireplace surround, a freestanding tv and brown floor.
Inspiration for a mid-sized transitional living room in London with orange walls, a wood stove, a plaster fireplace surround, a freestanding tv and brown floor.
 Carpenter Oak Ltd

The Carpenter Oak Show Barn in Kingskerswell, this eco house is packed full of the latest technology, with impressive results: the SunGift Solar panels made a profit last year of £409.25, even after running the house and the car!
Photo Credits Colin Pool and Steve Taylor
 Vivy Lombardo - Arch. d'Interni
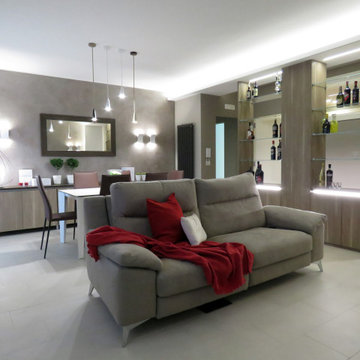
Soggiorno dallo stile contemporaneo, completo di zona bar, zona conversazione, zona pranzo, zona tv.
La parete attrezzata(completa di biocamino) il mobile bar, la madia e lo specchio sono stati progettati su misura e realizzati in legno e gres(effetto corten).
A terra è stato inserire un gres porcellanato, colore beige, dal formato30x60, posizionato in modo da ricreare uno sfalsamento continuo.
Le pareti opposte sono state dipinte con un colore marrone posato con lo spalter, le restanti pareti sono state pitturate con un color nocciola.
Il mobile bar, progettato su misura, è stato realizzato con gli stessi materiali utilizzati per la madia e per la parete attrezzata. E' costituito da 4 sportelli bassi, nei quali contenere tutti i bicchieri per ogni liquore; da 8 mensole in vetro, sulle quali esporre la collezione di liquori (i proprietari infatti hanno questa grande passione), illuminate da due tagli di luce posti a soffitto.
Una veletta bifacciale permette di illuminare la zona living e la zona di passaggio dietro il mobile bar con luce indiretta.
 Dublin Design Studio

This dramatic house was designed to take full advantage of this fantastic site and the views that it offers over Howth. The site slopes steeply upwards from the street entrance on the North of the site to the South with a change in level of in excess of 6m, with a substantial part of the change of level occurring towards the front of the site. The house is very energy efficiency and has a low level of energy consumption. This was achieved through the use of solar water heating and high levels of insulation allowing the internal environment of this large house to be heated by a very small boiler that is rarely required.
The exterior features off-white render, glazed balconies, zinc and a selection of indigenous stones.
Photos by Ros Kavanagh
 Oakwrights

Living Area
Inspiration for a small country formal open concept living room in Surrey with multi-coloured walls, light hardwood floors, a wood stove, a plaster fireplace surround, no tv, brown floor and exposed beam.
Inspiration for a small country formal open concept living room in Surrey with multi-coloured walls, light hardwood floors, a wood stove, a plaster fireplace surround, no tv, brown floor and exposed beam.
 Kia Designs
Anna Stathaki

Design ideas for a mid-sized transitional living room in London with orange walls, light hardwood floors, a wood stove, a brick fireplace surround, a freestanding tv and beige floor.
Design ideas for a mid-sized transitional living room in London with orange walls, light hardwood floors, a wood stove, a brick fireplace surround, a freestanding tv and beige floor.
 Liadesign
Liadesign

Inspiration for a mid-sized contemporary enclosed living room with a library, multi-coloured walls, terra-cotta floors, a wood stove, a metal fireplace surround and a built-in media wall.
Inspiration for a mid-sized contemporary enclosed living room with a library, multi-coloured walls, terra-cotta floors, a wood stove, a metal fireplace surround and a built-in media wall.
 Emma Wood Photos

converted farm building into self catered holiday home.
This is an example of a mid-sized country formal open concept living room in Sussex with multi-coloured walls, medium hardwood floors, a wood stove, a brick fireplace surround, a wall-mounted tv, brown floor, exposed beam and brick walls.
This is an example of a mid-sized country formal open concept living room in Sussex with multi-coloured walls, medium hardwood floors, a wood stove, a brick fireplace surround, a wall-mounted tv, brown floor, exposed beam and brick walls.
 Nicky Percival Limited
Janet Penny

Inspiration for a mid-sized country formal enclosed living room in Sussex with a wood stove, multi-coloured walls, medium hardwood floors and brown floor.
Inspiration for a mid-sized country formal enclosed living room in Sussex with a wood stove, multi-coloured walls, medium hardwood floors and brown floor.
1