
Living Room Design Photos with White Walls, a Two-sided Fireplace, No Fireplace and Coffered
Refine by:
Budget
Sort by:Popular Today
1 - 20 of 64 photos
Item 1 of 5

 Plus Rooms

The brief for this project was to create a multifunctional space that included a kitchen, dining and living area.
The property did not benefit from a large garden so it was important that the depth of the extension did not significantly compromise the outdoor space. We therefore extended the kitchen into the rear reception room, which created a much larger open planned area and allowed for the installation of a small WC. Open planning the kitchen to the rear reception room also provided this area with some much need natural light via the skylights and doors in the new extension.
The fact the extension was not excessively deep enabled us to obtain planning permission for a good external wall height, which is complimented internally by the vaulted ceiling. The back of the extension has been finished with a large set of slim profile sliding doors, providing uninterrupted views of the beautifully designed garden. The final result is a light and airy space which accommodates the kitchen, living and dining areas that the client required.

 Urvission Interiors
Open concept kitchen and living room design ideas
Mid-sized modern formal open concept living room in Dorset with white walls, laminate floors, no fireplace, a freestanding tv, beige floor and coffered.
Mid-sized modern formal open concept living room in Dorset with white walls, laminate floors, no fireplace, a freestanding tv, beige floor and coffered.

 User
UserOpened the main space into a living space, kitchen diner with dual aspect windows. Keeping a hairy flow thru-out
This is an example of a large modern open concept living room in Sussex with white walls, light hardwood floors, no fireplace, a brick fireplace surround, no tv, beige floor, coffered and brick walls.
This is an example of a large modern open concept living room in Sussex with white walls, light hardwood floors, no fireplace, a brick fireplace surround, no tv, beige floor, coffered and brick walls.

 Ludily
Dans ce grand appartement de 105 m2, les fonctions étaient mal réparties. Notre intervention a permis de recréer l’ensemble des espaces, avec une entrée qui distribue l’ensemble des pièces de l’appartement. Dans la continuité de l’entrée, nous avons placé un WC invité ainsi que la salle de bain comprenant une buanderie, une double douche et un WC plus intime. Nous souhaitions accentuer la lumière naturelle grâce à une palette de blanc. Le marbre et les cabochons noirs amènent du contraste à l’ensemble.
L’ancienne cuisine a été déplacée dans le séjour afin qu’elle soit de nouveau au centre de la vie de famille, laissant place à un grand bureau, bibliothèque. Le double séjour a été transformé pour en faire une seule pièce composée d’un séjour et d’une cuisine. La table à manger se trouvant entre la cuisine et le séjour.
La nouvelle chambre parentale a été rétrécie au profit du dressing parental. La tête de lit a été dessinée d’un vert foret pour contraster avec le lit et jouir de ses ondes. Le parquet en chêne massif bâton rompu existant a été restauré tout en gardant certaines cicatrices qui apporte caractère et chaleur à l’appartement. Dans la salle de bain, la céramique traditionnelle dialogue avec du marbre de Carare C au sol pour une ambiance à la fois douce et lumineuse.

 Marylou Sobel Interior Design
Design ideas for a traditional open concept living room in Sydney with white walls, carpet, no fireplace, a built-in media wall, coffered and decorative wall panelling.
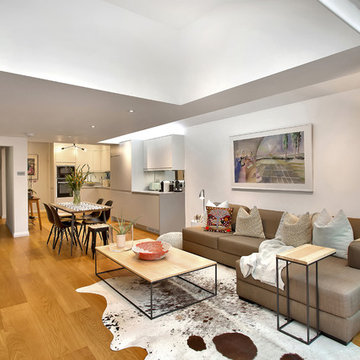 Plus Rooms
The brief for this project was to create a multifunctional space that included a kitchen, dining and living area.
The property did not benefit from a large garden so it was important that the depth of the extension did not significantly compromise the outdoor space. We therefore extended the kitchen into the rear reception room, which created a much larger open planned area and allowed for the installation of a small WC. Open planning the kitchen to the rear reception room also provided this area with some much need natural light via the skylights and doors in the new extension.
The fact the extension was not excessively deep enabled us to obtain planning permission for a good external wall height, which is complimented internally by the vaulted ceiling. The back of the extension has been finished with a large set of slim profile sliding doors, providing uninterrupted views of the beautifully designed garden. The final result is a light and airy space which accommodates the kitchen, living and dining areas that the client required.
 Ludily
Dans ce grand appartement de 105 m2, les fonctions étaient mal réparties. Notre intervention a permis de recréer l’ensemble des espaces, avec une entrée qui distribue l’ensemble des pièces de l’appartement. Dans la continuité de l’entrée, nous avons placé un WC invité ainsi que la salle de bain comprenant une buanderie, une double douche et un WC plus intime. Nous souhaitions accentuer la lumière naturelle grâce à une palette de blanc. Le marbre et les cabochons noirs amènent du contraste à l’ensemble.
L’ancienne cuisine a été déplacée dans le séjour afin qu’elle soit de nouveau au centre de la vie de famille, laissant place à un grand bureau, bibliothèque. Le double séjour a été transformé pour en faire une seule pièce composée d’un séjour et d’une cuisine. La table à manger se trouvant entre la cuisine et le séjour.
La nouvelle chambre parentale a été rétrécie au profit du dressing parental. La tête de lit a été dessinée d’un vert foret pour contraster avec le lit et jouir de ses ondes. Le parquet en chêne massif bâton rompu existant a été restauré tout en gardant certaines cicatrices qui apporte caractère et chaleur à l’appartement. Dans la salle de bain, la céramique traditionnelle dialogue avec du marbre de Carare C au sol pour une ambiance à la fois douce et lumineuse.
 Catherine Wilman Interiors

Our fireplace transformation in the living room at our house renovation project in Fulham, South West London. We used a Portuguese arabescato marble and the bookcases were designed and made bespoke by my team.
 NR Design Co

Photo of a large contemporary open concept living room in Other with white walls, concrete floors, no fireplace, no tv, grey floor and coffered.
 Litchfield Design

Inspiration for an expansive contemporary open concept living room in Other with a home bar, white walls, porcelain floors, a two-sided fireplace, a plaster fireplace surround, a built-in media wall, white floor and coffered.
 User
UserOpened the main space into a living space, kitchen diner with dual aspect windows. Keeping a hairy flow thru-out
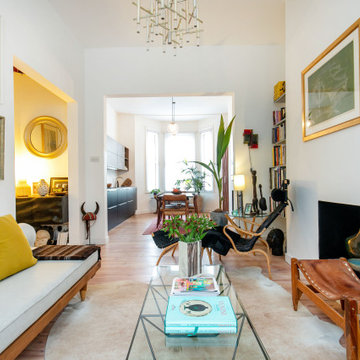
This is an example of a large eclectic open concept living room in Sussex with white walls, light hardwood floors, no fireplace, a brick fireplace surround, no tv, beige floor, coffered and brick walls.
This is an example of a large eclectic open concept living room in Sussex with white walls, light hardwood floors, no fireplace, a brick fireplace surround, no tv, beige floor, coffered and brick walls.
 Last Design

This is an example of a mid-sized traditional open concept living room in Bordeaux with white walls, linoleum floors, no fireplace, a freestanding tv, white floor and coffered.
 Lifestyle Decoration
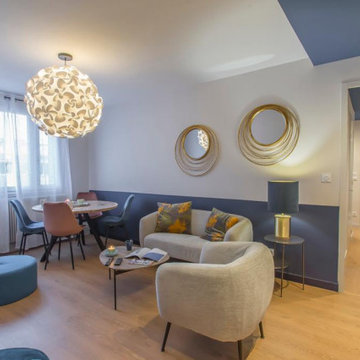
Le salon qui comprend un espace salle à manger avec une table et 4 chaises , ainsi qu'un espace télé avec un canapé, quelques fauteuils et la TV
This is an example of a large scandinavian formal open concept living room in Grenoble with white walls, light hardwood floors, no fireplace, a freestanding tv, brown floor and coffered.
This is an example of a large scandinavian formal open concept living room in Grenoble with white walls, light hardwood floors, no fireplace, a freestanding tv, brown floor and coffered.
 Lifestyle Decoration
Le salon qui comprend un espace salle à manger avec une table et 4 chaises , ainsi qu'un espace télé avec un canapé, quelques fauteuils et la TV
Inspiration for a large scandinavian formal open concept living room in Grenoble with white walls, light hardwood floors, no fireplace, a freestanding tv, brown floor and coffered.
Inspiration for a large scandinavian formal open concept living room in Grenoble with white walls, light hardwood floors, no fireplace, a freestanding tv, brown floor and coffered.

 Numa Homedesign
This is an example of a mid-sized contemporary open concept living room in Other with a library, white walls, light hardwood floors, no fireplace, a wall-mounted tv, brown floor and coffered.
 Last Design
Inspiration for a mid-sized traditional open concept living room in Bordeaux with white walls, linoleum floors, no fireplace, a freestanding tv, white floor and coffered.

 Mason Verdi
the living room is done to a modern style with also bringing out some of the characters of the building with some exposed brick and high ceilings. modern open plan kitchen and dining area makes this an in-demand place for young professionals wanting to live in the city center.
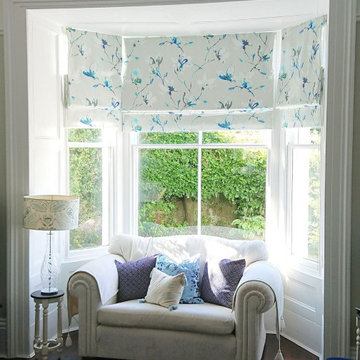
 IGB Architectural Design
Sympathetic Restoration, Extension & Interior Design Of Victorian Townhouse.
Photo of a large victorian formal enclosed living room in Other with white walls, dark hardwood floors, no fireplace, no tv, brown floor and coffered.
Photo of a large victorian formal enclosed living room in Other with white walls, dark hardwood floors, no fireplace, no tv, brown floor and coffered.
 BERN-ARD Intérieur
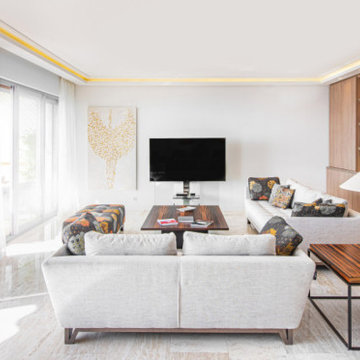
Salon contemporain lumineux, aménagé dans un esprit sobre et élégant. Le projet met en valeur un agencement mural sur mesure avec bibliothèque intégrée, des tons clairs, du bois naturel et un éclairage indirect au plafond. L’ensemble crée une ambiance haut de gamme, chaleureuse et confortable, parfaitement adaptée à un appartement situé sur la Côte d’Azur.
 A Living Concept Ltd
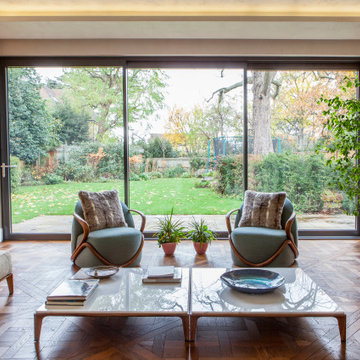
Open space living room in Wimbledon that overlooks a beautiful garden. The design would aim to seamlessly blend indoor and outdoor living, taking full advantage of the natural beauty of the garden.
Layout and Flow: The living room would feature an open-plan layout with large floor-to-ceiling windows or glass doors that provide unobstructed views of the garden. The idea is to create a sense of connection with nature, letting in abundant natural light and fresh air. The space would be airy and inviting, with a relaxed, modern aesthetic.
1