
All TVs Living Room Design Photos with Multi-coloured Walls, Limestone Floors and Carpet
Refine by:
Budget
Sort by:Popular Today
1 - 20 of 70 photos
Item 1 of 5
 Studio Ezra
Jaime Diaz Berrio
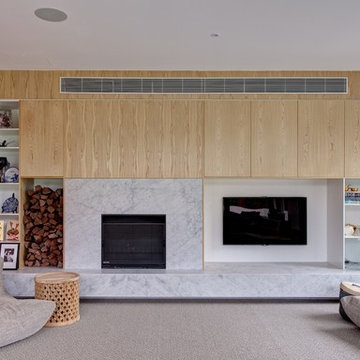
Photo of a large contemporary living room in Melbourne with multi-coloured walls, carpet, a standard fireplace and a wall-mounted tv.
Photo of a large contemporary living room in Melbourne with multi-coloured walls, carpet, a standard fireplace and a wall-mounted tv.
 User
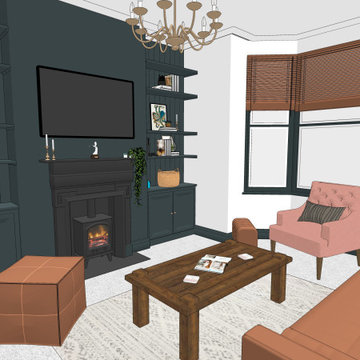
UserMid-sized contemporary enclosed living room in Hampshire with multi-coloured walls, carpet, a wood stove, a metal fireplace surround, a wall-mounted tv and white floor.
 In Ex Design

This is an example of a modern open concept living room in Devon with multi-coloured walls, limestone floors, a standard fireplace, a wall-mounted tv and beige floor.
 Orange Design Studio

Small eclectic formal open concept living room in Other with multi-coloured walls, carpet, a wood stove, a stone fireplace surround, a built-in media wall, beige floor, recessed and wallpaper.
 Sammy Bragg

The core elements of the room were to remain, i.e. fireplace, carpets. Client was looking to move away from her previous colour scheme and really loved the dark greens. The doors lead out onto a garden at the start of a river so bringing organic elements into the room worked well. Clients existing eyelet curtains were altered to modern wave curtains with a metropole fitted in bronze. The wallpaper colour tones were warm and Next Velvet chairs added accent seating to the room and worked with a neutral sofa.
 Cameron Grindlay
Kelk Photography

Inspiration for a small contemporary open concept living room in Dunedin with a wood stove, multi-coloured walls, carpet, a wood fireplace surround, a freestanding tv and grey floor.
Inspiration for a small contemporary open concept living room in Dunedin with a wood stove, multi-coloured walls, carpet, a wood fireplace surround, a freestanding tv and grey floor.
 Stark & Goodwin
Nick Wilcox-Brown
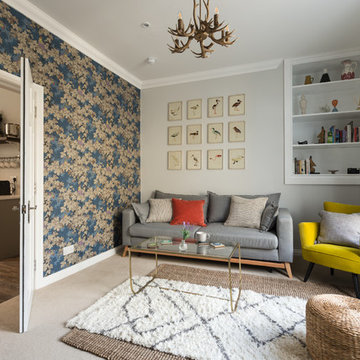
Design ideas for a large contemporary formal enclosed living room in Wiltshire with multi-coloured walls, carpet, a standard fireplace, a stone fireplace surround and a freestanding tv.
Design ideas for a large contemporary formal enclosed living room in Wiltshire with multi-coloured walls, carpet, a standard fireplace, a stone fireplace surround and a freestanding tv.
 a-nat / Arquitectura e Interiorismo Sostenible

El objetivo principal de este proyecto es dar una nueva imagen a una antigua vivienda unifamiliar.
La intervención busca mejorar la eficiencia energética de la vivienda, favoreciendo la reducción de emisiones de CO2 a la atmósfera.
Se utilizan materiales y productos locales, con certificados sostenibles, así como aparatos y sistemas que reducen el consumo y el desperdicio de agua y energía.
 Demand&Deliver Ltd

This modern-traditional living room captivates with its unique blend of ambiance and style, further elevated by its breathtaking view. The harmonious fusion of modern and traditional elements creates a visually appealing space, while the carefully curated design elements enhance the overall aesthetic. With a focus on both comfort and sophistication, this living room becomes a haven of captivating ambiance, inviting inhabitants to relax and enjoy the stunning surroundings through expansive windows or doors.
 Pacific Blue
iphoto realestate
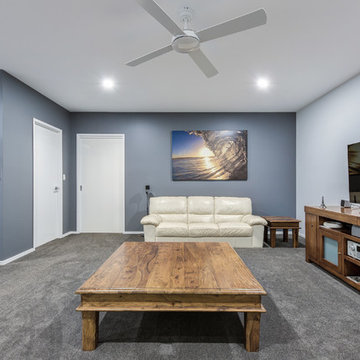
Contemporary living room in Sunshine Coast with multi-coloured walls, carpet, a freestanding tv and grey floor.
Contemporary living room in Sunshine Coast with multi-coloured walls, carpet, a freestanding tv and grey floor.
 Mayfair Developers ltd
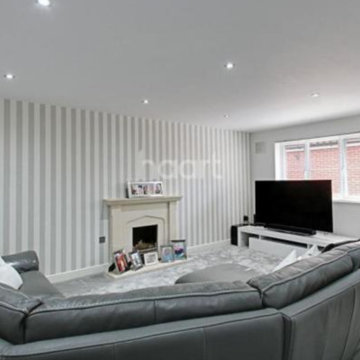
Photo of a mid-sized modern open concept living room in Kent with multi-coloured walls, carpet, a standard fireplace, a stone fireplace surround, a freestanding tv and grey floor.
 Tanya Bentley Ltd.
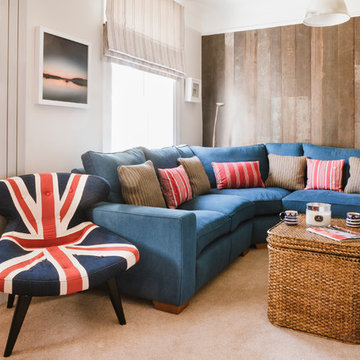
Photo of a mid-sized beach style living room in Hampshire with multi-coloured walls, carpet and a wall-mounted tv.
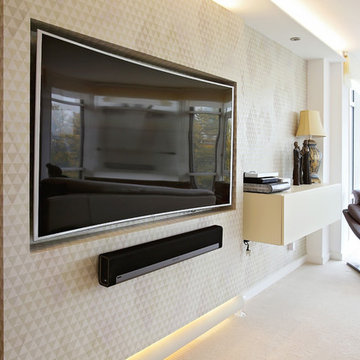
 Laroya & Co.
By building the wall out, we hung this 65 inch TV with a sound bar. Slim line wall hung storage to house the essentials. All the wiring for the TV etc. are hidden.
A low radiator fits in nicely under the TV boxing.

 David Reid Homes
This architecturally designed, generously proportioned pavilion style home features 3 bedrooms, an office and kitchen with scullery, complete with north west facing outdoor open plan living/entertainment area.
Integrated living forms the hub of this home, while separate bedroom areas allow family to enjoy their own space.
 Linum Furniture Limited
Quilted maple and fumed oak media unit.
This is an example of a mid-sized modern living room in Other with a music area, multi-coloured walls, limestone floors, a standard fireplace, a stone fireplace surround and a wall-mounted tv.
This is an example of a mid-sized modern living room in Other with a music area, multi-coloured walls, limestone floors, a standard fireplace, a stone fireplace surround and a wall-mounted tv.
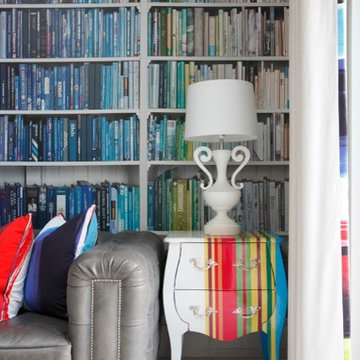
 Stephen Ryan Design and Decoration
Another shot of out client's TV room featuring a wonderful play of colour with an otherwise, white neutral background.
Quirky white lamps and shades to match the shelves in the clever digital trompe l'oeil custom made wall covering .
Photo credit :James Balston
 Orange Design Studio

Photo of a small eclectic formal open concept living room in Other with multi-coloured walls, carpet, a wood stove, a stone fireplace surround, a built-in media wall, beige floor, recessed and wallpaper.
 Sarich Design and Build Ltd

Open living space with feature wall to add interest and colour. Comfortable wood fire.
Photo of a modern open concept living room in Hamilton with multi-coloured walls, carpet, a wood stove, a tile fireplace surround and a freestanding tv.
Photo of a modern open concept living room in Hamilton with multi-coloured walls, carpet, a wood stove, a tile fireplace surround and a freestanding tv.
 David Reid Homes
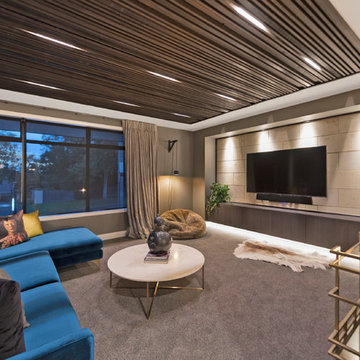
This stunning townhouse epitomises the perfect fusion of medium density housing with modern urban living.
Each room has been carefully designed with usability in mind, creating a functional, low maintenance, luxurious home.
The striking copper front door, hinuera stone and dark triclad cladding give this home instant street appeal. Downstairs, the home boasts a double garage with internal access, three bedrooms, separate toilet, bathroom and laundry, with the master suite and multiple living areas upstairs.
Medium density housing is about optimising smaller building sites by designing and building homes which maximise living space. This new showhome exemplifies how this can be achieved, with both style and functionality at the fore.
 Hora Interior Design

New paint finish using F&B colours. New picture rail. New log burner and fireplace surround form ebay with slate hearth tiles from Wales. New shutters and sash windows. New carpet 100% Wool patterned loop pile. Lighting from ikea.
1