
Black Living Room Design Photos with Light Hardwood Floors, Travertine Floors and a Plaster Fireplace Surround
Refine by:
Budget
Sort by:Popular Today
1 - 20 of 40 photos
Item 1 of 5
 Lesley Gracie Photography

Mid-sized eclectic open concept living room in Other with blue walls, light hardwood floors, a wood stove and a plaster fireplace surround.
 GUBJ STUDIO

Photo of a mid-sized modern loft-style living room in Other with white walls, light hardwood floors, a hanging fireplace, a plaster fireplace surround, a wall-mounted tv and decorative wall panelling.
 TOTUS

TOTUSInspiration for a contemporary open concept living room in Surrey with beige walls, light hardwood floors, beige floor, a corner fireplace, a plaster fireplace surround and a wall-mounted tv.
 VORBILD Architecture

Front reception room with a wood burning stove.
Photo by Chris Snook
Design ideas for a mid-sized traditional enclosed living room in London with grey walls, light hardwood floors, a wood stove, a plaster fireplace surround, a freestanding tv and brown floor.
Design ideas for a mid-sized traditional enclosed living room in London with grey walls, light hardwood floors, a wood stove, a plaster fireplace surround, a freestanding tv and brown floor.
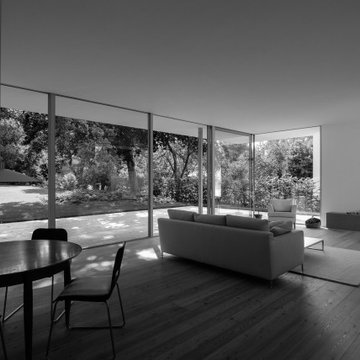
 Philipp Architekten - Anna Philipp
Atriumhaus in Niedersachsen
Die Bauherren wünschten ein sonnen- und lichtdurchflutetes Haus. Das Grundstück, lang, tief und auf der Südseite von einem Mehrfamilienhaus beschattet, schien auf den ersten Blick eher ungünstig. So kam es zur Idee eines Atriumhauses, das aufgrund seiner partiellen Einschnürung erlaubt, die Fassade im Bereich der Einschnürung weit Richtung Norden zu verschieben und somit im Süden möglichst viel Abstand vom verschattenden Nachbarhaus zu gewinnen. Das modern interpretierte Konzept des Atriumhauses gab die Möglichkeit, viel Tageslicht ins Innere zu holen und die Geländebedingungen optimal auszunutzen.
Aus dem Grundkonzept des Atriumhauses entwickelte sich eine Dreiteilung der Außen- und Innenräume: neben dem zentralen Atrium gibt es nun einen straßenseitigen Eingangshof sowie den rückwärtigen Garten. Zur Straße hin befindet sich das dreistöckige Schlafhaus mit den Privatbereichen. Dahinter liegt der schmalere Küchentrakt. Der Küchenblock setzt sich außen im Innenhof fort, das Material läuft scheinbar durch das Glas hindurch. Durch die Einschnürung des Baukörpers an dieser Stelle wird erreicht, dass die Fassade weit nach Norden zurückspringt und nach Süden viel Platz für einen Terrassenhof entsteht.
In einer Split-Level-Bauweise folgen jeweils durch ein halbes Geschoss getrennt das Familien-Rückzugszimmer, die Kinderebene und ganz oben das Elternschlafzimmer. Der an den Küchenbereich anschließende rechteckige Wohnbereich öffnet sich durch raumhohe Verglasungen in den rückwärtigen Garten. Die schwellenlose Übereckverglasung lässt jegliches Gefühl räumlicher Begrenzung verschwinden. Alles scheint ins Grüne zu fließen. Der Holzbodenbelag zieht sich bis auf die Terrasse, über die das Dach weit hinausragt.
Dies sinnvolle Wohnkonzept unterstützt das harmonische Familienleben. Die gesamte Innengestaltung ist aufgrund des großen Bezugs zum Garten in natürlichen Materialien und Farbtönen gehalten. In die Architektur eingepasste Möbel wie die Garderobe am Eingang sorgen mit vielen Zusatzfunktionen für einen aufgeräumten Empfang. Entstanden ist eine Ruheoase mitten in der Stadt. Ungestört von den Nachbarn kann die Familie ihr Reich genießen.

 March Twice Interiors
Photography Ryan Linnegar.
Design ideas for a large contemporary open concept living room in Sydney with blue walls, light hardwood floors, a standard fireplace and a plaster fireplace surround.
Design ideas for a large contemporary open concept living room in Sydney with blue walls, light hardwood floors, a standard fireplace and a plaster fireplace surround.

 Júlia Brunet
This is an example of a transitional open concept living room in Barcelona with white walls, light hardwood floors, a standard fireplace, a plaster fireplace surround, no tv and beige floor.
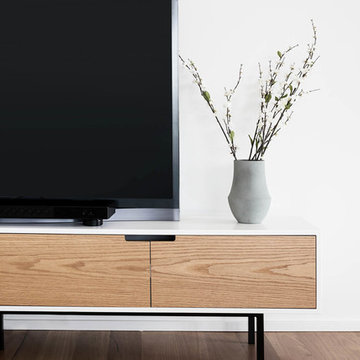
 User
UserThis is a custom designed tv unit for the house. Designed to fit into the modern / natural feel of the house. Photos by Carla Atley
Photo of a mid-sized modern formal open concept living room in Perth with white walls, light hardwood floors, a two-sided fireplace, a plaster fireplace surround and a freestanding tv.
Photo of a mid-sized modern formal open concept living room in Perth with white walls, light hardwood floors, a two-sided fireplace, a plaster fireplace surround and a freestanding tv.

 McGinley's Cabinets & Carpentry
Consultation works and carpentry were carried out and completed to assist a couple to renovate their home in St Albans.
Works included various first and second-fix carpentry along with some bespoke joinery and assistance with the other trades involved with the work.

 NATHAN BRAMI ARCHITECTURE
Nathan Brami
Inspiration for a large contemporary living room in Paris with a library, white walls, light hardwood floors, a standard fireplace, a plaster fireplace surround and a wall-mounted tv.
Inspiration for a large contemporary living room in Paris with a library, white walls, light hardwood floors, a standard fireplace, a plaster fireplace surround and a wall-mounted tv.

 Atelier Laurence Aumaitre Architecte d'intérieur
Laurence Aumaitre
Inspiration for a mid-sized industrial open concept living room in Paris with white walls, light hardwood floors, a corner fireplace, a plaster fireplace surround, a wall-mounted tv and beige floor.
Inspiration for a mid-sized industrial open concept living room in Paris with white walls, light hardwood floors, a corner fireplace, a plaster fireplace surround, a wall-mounted tv and beige floor.
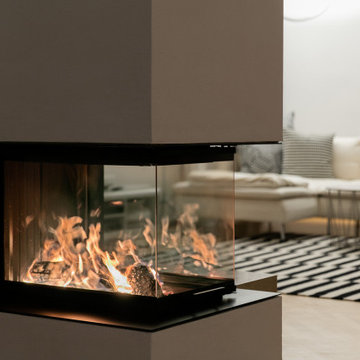
 3D Ofengestalter
This is an example of a large contemporary open concept living room in Stuttgart with white walls, light hardwood floors, a wood stove, a plaster fireplace surround and brown floor.
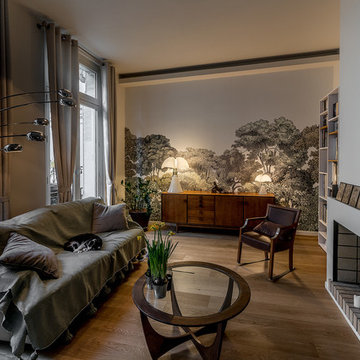
 Stéphane Polowy Architecte d'intérieur
Le mur revêtu d'un papier peint panoramique "Bellewood" de Rebel walls apporte toute la profondeur à ce salon, prolongeant la nature de la terrasse extérieure. Meubles vintage en teck (table basse G plan) Lampes Pipistrello. Photo Pierre Chancy
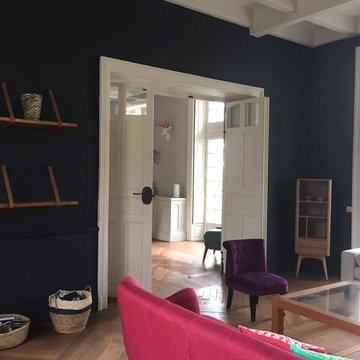
 MIINT - design d’espace & décoration
Mise en couleur et aménagement d’une résidence secondaire familiale. Les clients souhaitaient un décor à la fois coloré et décalé où les accessoires de décoration viendraient agrémenter les murs au fil du temps et des coups de cœur. MIINT a donc créé les bases de cet écrin pour partager d’ores et déjà de chaleureux moments de vie.
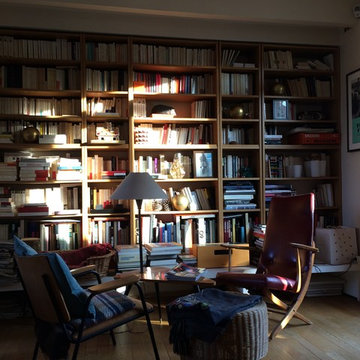
 DE VISU RÉVÉLATEUR D'IDENTITE
vue sur la bibliothèque du salon
jeanmarc moynacq
This is an example of a mid-sized scandinavian open concept living room in Paris with a library, white walls, light hardwood floors, a standard fireplace, a plaster fireplace surround, a freestanding tv and brown floor.
This is an example of a mid-sized scandinavian open concept living room in Paris with a library, white walls, light hardwood floors, a standard fireplace, a plaster fireplace surround, a freestanding tv and brown floor.
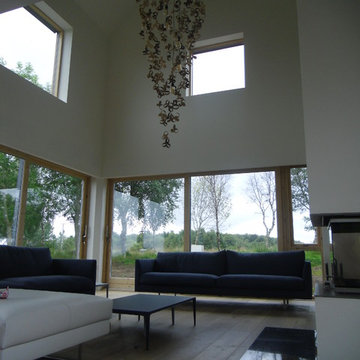
 NVDC Architects
Key to the design solution was the client’s extensive brief and the desire to form a layout based on maximising natural light, views and the ‘feeling of space’. The brief seemingly split into three sections this included an open plan living and entertaining wing, a more private living and working wing and a recreational wing with a pool and gym to suit the client’s athletic lifestyle.
The form was derived from traditional vernacular architecture whilst the ‘three wing’ layout and the use of single storey elements and flat roofs helped to break down the massing of the overall building composition.
The material palette was carefully chosen to reflect the rural setting with the use of render, natural stone, slate and untreated vertical larch cladding. Contemporary detailing, large format glazing and zinc cladding have been used to give the house a modern edge.
 Laurent ALMARIC ARCHITECTE DPLG
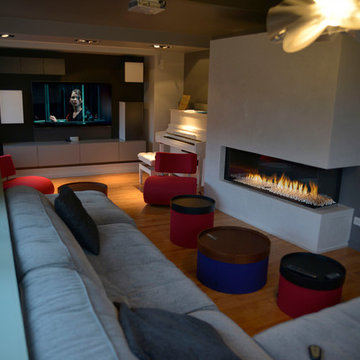
Résultat - 2
Vue d'ensemble de la pièce après travaux
Tablette de fenêtre en verre
Cheminée au gaz BODARD & GONAY
Fourniture du mobilier et de l'éclairage par le biais de notre société " SARL Décoration & Design "
Canapé : KOO INTERNATIONAL
Table basse / pouf : SOFT LINE
Meuble TV : PASTOE
 AMG Architects
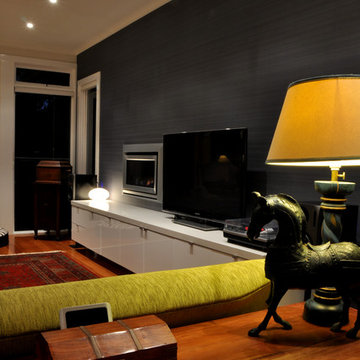
AMG Architects, together with the owners of this circa 1910 weatherboard home, created smart, free flowing spaces that reflected the owners’ style, character and sophistication while remaining sympathetic to the home’s period origins.
The completely remodeled kitchen and dining space is set off by a stunning 3.4m long Stone Italian “Cristal” island bench which draws the eye to subtly defining the kitchen and dining spaces.
A feature glass and aluminium cabinet, containing the owners’ precious glassware and crockery collections, is a striking example of the creative partnership that defined this renovation.
Likewise, a chance spotting of some stylish chartreuse-green tiles in a design magazine set the creative wheels in motion for the creation of two luxurious ensuites.
From the striking green marble floor tiles to the large frameless glass shower recess, oversized window, cleverly designed niches, and luxurious rain shower, the master ensuite exudes sophistication.
AMG Architects’ signature louvered window design creates a sense of flowing spaces, improving the natural light and air flow.
Throughout, it is the personal touches that enliven this property with a unique character and spirit.
 ett koncept
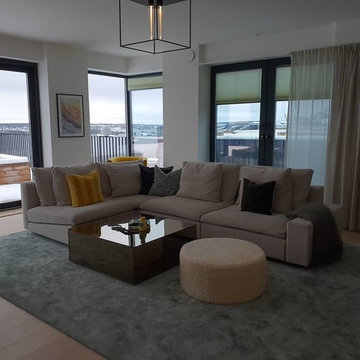
Photo of a large modern formal open concept living room in Stockholm with white walls, light hardwood floors, a two-sided fireplace, a plaster fireplace surround, a wall-mounted tv and beige floor.
 Broswick Builders Ltd
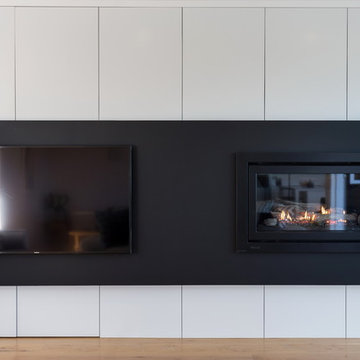
The large open plan main living room features a stunning matte black feature wall where the fireplace and television blend in when not turned on.
Inspiration for a large contemporary open concept living room in Auckland with white walls, light hardwood floors, a standard fireplace, a plaster fireplace surround, a built-in media wall and beige floor.
Inspiration for a large contemporary open concept living room in Auckland with white walls, light hardwood floors, a standard fireplace, a plaster fireplace surround, a built-in media wall and beige floor.
1