
All Fireplaces Living Room Design Photos with Medium Hardwood Floors, No Fireplace and Coffered
Refine by:
Budget
Sort by:Popular Today
1 - 20 of 34 photos
Item 1 of 5
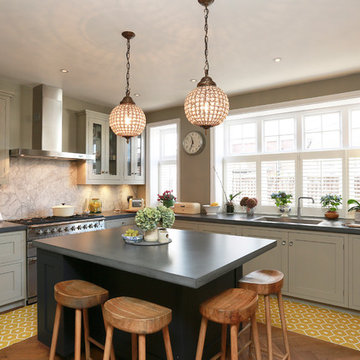
 Plus Rooms
The substantial extension on this detached house features these striking art deco style steel French doors.
Unlike traditional sliding or bi-fold doors these specialist doors create a cosy feeling within the room whilst allowing a clear view of the garden. Internally the steel beams were dropped below the ceiling to complement the lines of the doors and enhance the structural elements of the room. The parquet flooring added a wonderful contrast of texture and warmth to this large bright space.

 Ahila Fom
Small contemporary enclosed living room in Surrey with beige walls, medium hardwood floors, no fireplace, a built-in media wall, beige floor and coffered.
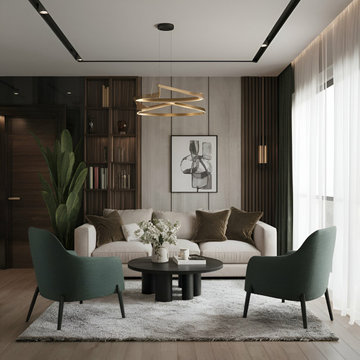
 Oraanj Interior Design
This living room embraces a harmonious blend of modern design and subtle elegance, featuring a neutral palette complemented by deep green accents. A plush cream sofa is paired with velvet cushions, while two minimalist green armchairs provide comfortable seating around a sleek black coffee table. The backdrop showcases vertical wood panelling and built-in shelving, adding texture and functionality. A contemporary chandelier and abstract artwork complete the space, with sheer curtains allowing soft, natural light to flow through, creating an inviting and sophisticated ambience.

 Amongst Things Ltd
The experience was designed to begin as residents approach the development, we were asked to evoke the Art Deco history of local Paddington Station which starts with a contrast chevron patterned floor leading residents through the entrance. This architectural statement becomes a bold focal point, complementing the scale of the lobbies double height spaces. Brass metal work is layered throughout the space, adding touches of luxury, en-keeping with the development. This starts on entry, announcing ‘Paddington Exchange’ inset within the floor. Subtle and contemporary vertical polished plaster detailing also accentuates the double-height arrival points .
A series of black and bronze pendant lights sit in a crossed pattern to mirror the playful flooring. The central concierge desk has curves referencing Art Deco architecture, as well as elements of train and automobile design.
Completed at HLM Architects
 Samantha Watkins McRae

Inspiration for a mid-sized contemporary open concept living room in London with grey walls, medium hardwood floors, no fireplace, a built-in media wall, beige floor and coffered.
 Samantha Watkins McRae
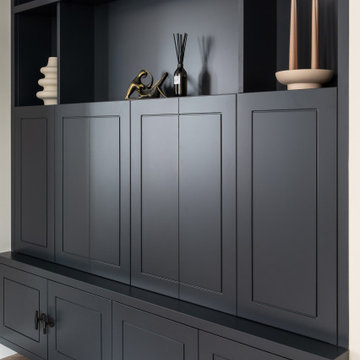
Mid-sized contemporary open concept living room in London with grey walls, medium hardwood floors, no fireplace, a built-in media wall, beige floor and coffered.
 Plus Rooms
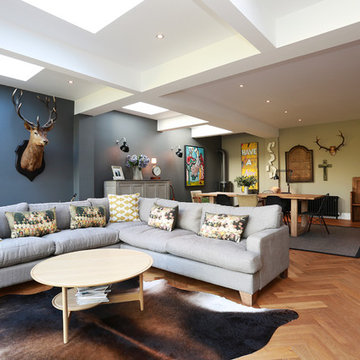
The substantial extension on this detached house features these striking art deco style steel French doors.
Unlike traditional sliding or bi-fold doors these specialist doors create a cosy feeling within the room whilst allowing a clear view of the garden. Internally the steel beams were dropped below the ceiling to complement the lines of the doors and enhance the structural elements of the room. The parquet flooring added a wonderful contrast of texture and warmth to this large bright space.
 misch_MISCH studio

OPEN PLAN RECEPTION with by artisan applied polished plaster, Minotti sofa and vintage table lamps by Flure Grossart
style: SOPHISTICATED LUXURY PENTHOUSE in New Luxury & Contemporary
 Seven Willow Designs

Mid-sized contemporary open concept living room in Perth with green walls, medium hardwood floors, no fireplace, no tv, brown floor and coffered.
 Ahila Fom

Photo of a small contemporary enclosed living room in Kent with beige walls, medium hardwood floors, no fireplace, a built-in media wall, beige floor and coffered.
 Ambia Ltd
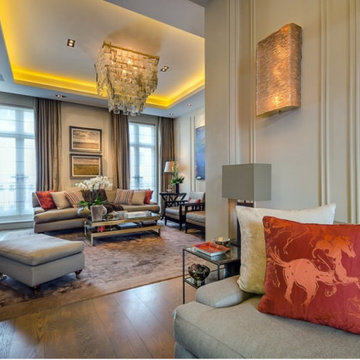
Type: Full renovation & Interior Styling
Style: Classic London Heritage with Contemporary Elegance
Set within the grandeur of Belgravia’s stucco-fronted streets, this townhouse renovation embodies AMBIA’s ethos: restraint in expression, precision in execution. The client’s vision was to restore a home of stature—preserving its heritage while infusing it with quiet modernity suited to contemporary London life.
Pared-back elegance defines the design language— marble floors, custom oak joinery, and artisanal plasterwork sit effortlessly alongside integrated lighting and tailored technology. From the formal drawing room to the master suite, every space was crafted to exude calm, depth, and distinction.
This is not just a renovation; it’s a revival of character, guided by taste, craftsmanship, and the timeless rhythm of Belgravia itself.
Key Features:
Bespoke kitchen with hand-finished cabinetry
Chevron oak flooring
Integrated architectural lighting and home automation
Restored period features paired with minimalist detailing
Bespoke wardrobes and serene bedroom suites
Elegant marble bathroom design with refined brassware
Tailored finishes in every room—bronzed hardware, silk wallcoverings, and handmade cabinetry
 Western Design Architects Ltd
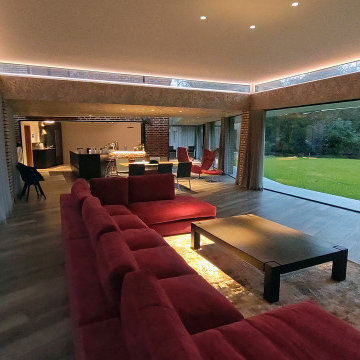
A modern rebuild linking and restoring a group of Grade II Listed, ruined buildings in the New Forest, Hampshire to bring them back into use as a family home.
This unique oasis within the heart of Milford on Sea was overgrown, its waterways silted up and land flooded. The three buildings on site include the Old Mill, a significant historic 18th century water mill. The Mill House had been destroyed by fire and the rest of the buildings were badly vandalised and neglected. Our clients bought the site in 2016 and the designs to restore, renovate and extend the group of ruined listed buildings began.
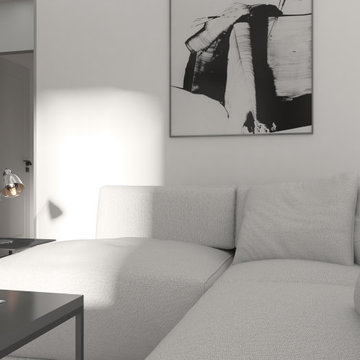
 Agence Elliott Elbe
Inspiration for a mid-sized modern open concept living room in Paris with white walls, medium hardwood floors, no fireplace, a wall-mounted tv, brown floor and coffered.
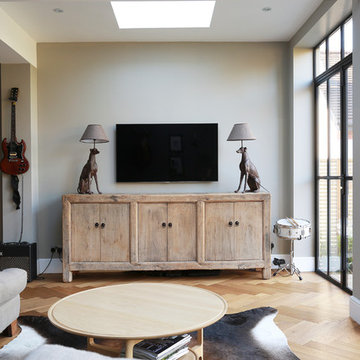 Plus Rooms
The substantial extension on this detached house features these striking art deco style steel French doors.
Unlike traditional sliding or bi-fold doors these specialist doors create a cosy feeling within the room whilst allowing a clear view of the garden. Internally the steel beams were dropped below the ceiling to complement the lines of the doors and enhance the structural elements of the room. The parquet flooring added a wonderful contrast of texture and warmth to this large bright space.
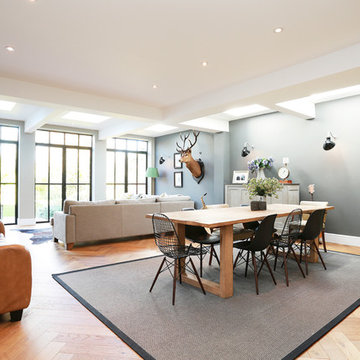 Plus Rooms
The substantial extension on this detached house features these striking art deco style steel French doors.
Unlike traditional sliding or bi-fold doors these specialist doors create a cosy feeling within the room whilst allowing a clear view of the garden. Internally the steel beams were dropped below the ceiling to complement the lines of the doors and enhance the structural elements of the room. The parquet flooring added a wonderful contrast of texture and warmth to this large bright space.
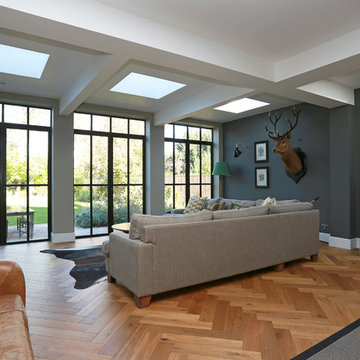 Plus Rooms
The substantial extension on this detached house features these striking art deco style steel French doors.
Unlike traditional sliding or bi-fold doors these specialist doors create a cosy feeling within the room whilst allowing a clear view of the garden. Internally the steel beams were dropped below the ceiling to complement the lines of the doors and enhance the structural elements of the room. The parquet flooring added a wonderful contrast of texture and warmth to this large bright space.
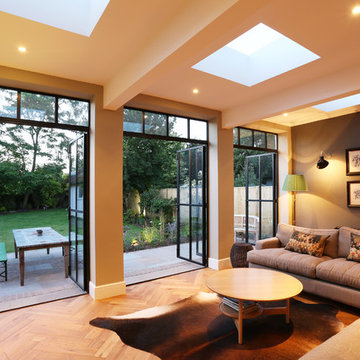 Plus Rooms
The substantial extension on this detached house features these striking art deco style steel French doors.
Unlike traditional sliding or bi-fold doors these specialist doors create a cosy feeling within the room whilst allowing a clear view of the garden. Internally the steel beams were dropped below the ceiling to complement the lines of the doors and enhance the structural elements of the room. The parquet flooring added a wonderful contrast of texture and warmth to this large bright space.
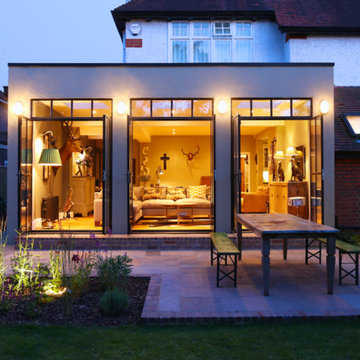 Plus Rooms
The substantial extension on this detached house features these striking art deco style steel French doors.
Unlike traditional sliding or bi-fold doors these specialist doors create a cosy feeling within the room whilst allowing a clear view of the garden. Internally the steel beams were dropped below the ceiling to complement the lines of the doors and enhance the structural elements of the room. The parquet flooring added a wonderful contrast of texture and warmth to this large bright space.
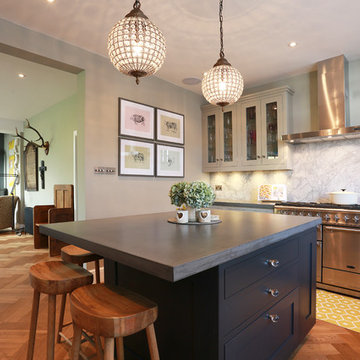 Plus Rooms
The substantial extension on this detached house features these striking art deco style steel French doors.
Unlike traditional sliding or bi-fold doors these specialist doors create a cosy feeling within the room whilst allowing a clear view of the garden. Internally the steel beams were dropped below the ceiling to complement the lines of the doors and enhance the structural elements of the room. The parquet flooring added a wonderful contrast of texture and warmth to this large bright space.
 Amongst Things Ltd
The experience was designed to begin as residents approach the development, we were asked to evoke the Art Deco history of local Paddington Station which starts with a contrast chevron patterned floor leading residents through the entrance. This architectural statement becomes a bold focal point, complementing the scale of the lobbies double height spaces. Brass metal work is layered throughout the space, adding touches of luxury, en-keeping with the development. This starts on entry, announcing ‘Paddington Exchange’ inset within the floor. Subtle and contemporary vertical polished plaster detailing also accentuates the double-height arrival points .
A series of black and bronze pendant lights sit in a crossed pattern to mirror the playful flooring. The central concierge desk has curves referencing Art Deco architecture, as well as elements of train and automobile design.
Completed at HLM Architects
1