
Living Room Design Photos with Medium Hardwood Floors, Dark Hardwood Floors, a Corner Fireplace and No Fireplace
Refine by:
Budget
Sort by:Popular Today
1 - 20 of 6,007 photos
Item 1 of 5
 Karanda Interiors
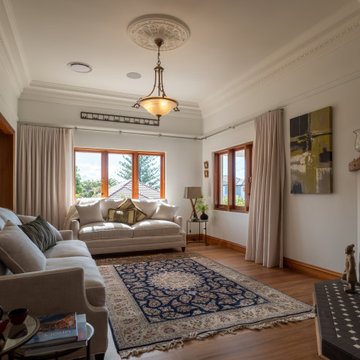
Inspiration for a transitional living room in Sydney with white walls, medium hardwood floors, a corner fireplace and brown floor.
 Designs Australia

Wall to wall, floor to ceiling shelving, storage and entertainment unit. Consists of seven storage cupboards below, open space for TV and display, adjustable shelving above and floor to ceiling stepped back shelving to fit beside window. Cable management and ventilation throughout.
Size: 5m wide x 2.7m high x 0.4m deep
Materials: Benchtop in 40mm thick Maxiplywood Birch with two pack gloss lacquer finish. All else painted Dulux Natural white with 30% gloss finish
 SLC Interior Design
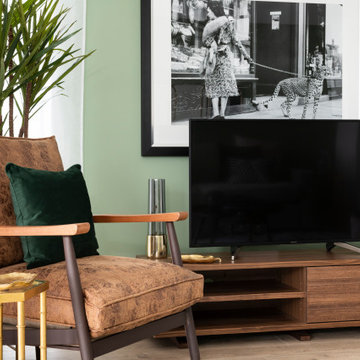
A contemporary space designed for Telford Homes as a show home for their New Garden Quarter development.
When designing this space, I really focused on bringing the outside in, as all apartments are centered around a beautiful communal garden, created to encourage community.
The brief was to portray the fast-paced city lifestyle, with clean colours and natural woods with greenery throughout, representing the landscaped garden development, whilst conveying a luxury meets convenience lifestyle.
It was to be stylish, cool yet cosy in design with a light and more 'earthy' environment and a mixture of materials.

 Camilla Molders Design
Residential Interior Decoration of a Bush surrounded Beach house by Camilla Molders Design
Architecture by Millar Roberston Architects
Photography by Derek Swalwell
 B/A Architectures
Opus Photo

Mid-sized scandinavian open concept living room in Paris with white walls, medium hardwood floors, no fireplace, no tv and a library.
Mid-sized scandinavian open concept living room in Paris with white walls, medium hardwood floors, no fireplace, no tv and a library.

 Bagnato Architecture & Interiors
Familiy room incorporating use of different materials for the ceiling, walls and floor including timber paneling and feature lighting. Built in joinery for TV unit and window seat
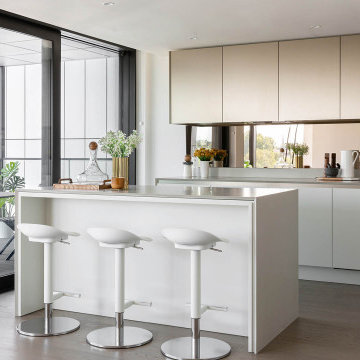
 SASI Studio
A contemporary luxury kitchen inside House J, a riverside apartment at The Dumont on Albert Embankment, London, designed by SASI Studio. The kitchen features a large island with bar seating, bespoke cabinetry, soft neutral finishes and a refined minimalist palette. Full-height glazing connects the space to the balcony and Thames-side setting, creating a bright, elegant kitchen suited to modern central London apartment living.
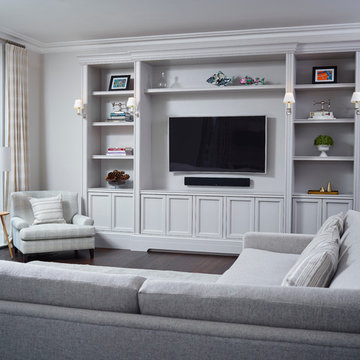
 Touch Design Group
Inspiration for a traditional open concept living room in London with dark hardwood floors, no fireplace, a wall-mounted tv and grey walls.
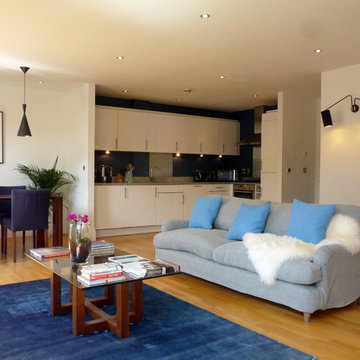
 JMDesign
A contemporary open plan lounge/ diner using blue tones and walnut
Inspiration for a mid-sized contemporary open concept living room in London with white walls, medium hardwood floors, no fireplace and a wall-mounted tv.
Inspiration for a mid-sized contemporary open concept living room in London with white walls, medium hardwood floors, no fireplace and a wall-mounted tv.

 gonzo_by_sweden
Henrik Svanberg
Mid-sized scandinavian formal living room in Stockholm with white walls, no fireplace, no tv and dark hardwood floors.
Mid-sized scandinavian formal living room in Stockholm with white walls, no fireplace, no tv and dark hardwood floors.

 LES MAITRES D'OEUVRE
Large eclectic open concept living room in Paris with blue walls, medium hardwood floors, a library, no fireplace and no tv.

 Stuart Carlisle
Design ideas for a transitional living room in Buckinghamshire with white walls, medium hardwood floors, no fireplace and a built-in media wall.

 West Elm UK
Photo of a large scandinavian enclosed living room in London with white walls, medium hardwood floors, no fireplace and no tv.
 Rustik Interiors
Salón abierto con cocina integrada y vistas al jardín · reforma integral · Tarragona
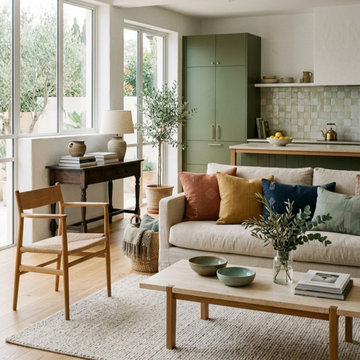
Inspiration for a mid-sized mediterranean formal open concept living room in Barcelona with white walls, medium hardwood floors, no fireplace, a wall-mounted tv, brown floor, exposed beam and brick walls.
Inspiration for a mid-sized mediterranean formal open concept living room in Barcelona with white walls, medium hardwood floors, no fireplace, a wall-mounted tv, brown floor, exposed beam and brick walls.
 Birch House
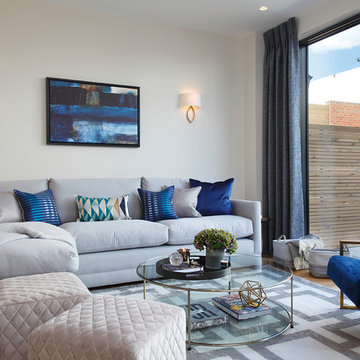
Inspiration for a mid-sized contemporary open concept living room in London with white walls, medium hardwood floors, no fireplace, a freestanding tv and beige floor.
 Naked Kitchens

The Media Unit we created for this set up was based on our original Ladbroke kitchen design. We worked with interior designer Sophie Robinson to create a media unit for the Living room area of the Innovation Show Home at the Ideal Show Home in London. Painted in Hellebore by Little Greene, this unit is the perfect addition to any room.
Interior Design by Sophie Robinson. Photographer-Tim Young
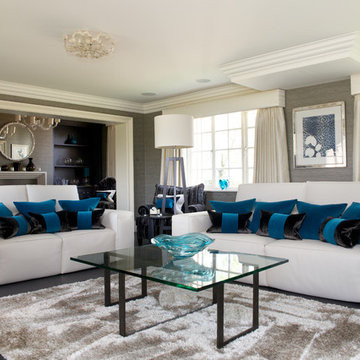
Photo of a transitional living room in Manchester with grey walls, dark hardwood floors, no fireplace and no tv.

 Studio Fabbri
A large wall of storage becomes a reading nook with views on to the garden. The storage wall has pocket doors that open and slide inside for open access to the children's toys in the open-plan living space.

 User
UserThis home was packed with lovey features including stunning timber floor boards. Combined with a light and neutral colour palette we were able to style creating warm and inventing look and feel. This styled living room really shows the how the space could be utilized and is a fantastic way for potential buyers to visualise the space to its full potential. Professionally styled by Revolution Style Hub : Property Styling.

 AliceKami Design Studio
Reading space/corner created as part of the open plan Design in the Bristol property project.
This is an example of a mid-sized industrial open concept living room in West Midlands with a library, medium hardwood floors, no fireplace, no tv and brick walls.
This is an example of a mid-sized industrial open concept living room in West Midlands with a library, medium hardwood floors, no fireplace, no tv and brick walls.
1