
Living Room Design Photos with Dark Hardwood Floors, Limestone Floors, Brick Floors and Porcelain Floors
Refine by:
Budget
Sort by:Popular Today
1 - 20 of 16,721 photos
Item 1 of 5

 onefour interiors
Inspiration for a contemporary living room in Sydney with white walls, dark hardwood floors, brown floor and panelled walls.
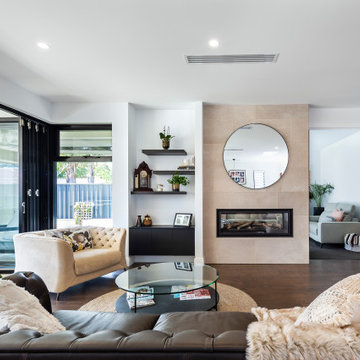
 TURNBULL BUILT
Inspiration for a contemporary open concept living room in Adelaide with white walls, dark hardwood floors, a ribbon fireplace and beige floor.
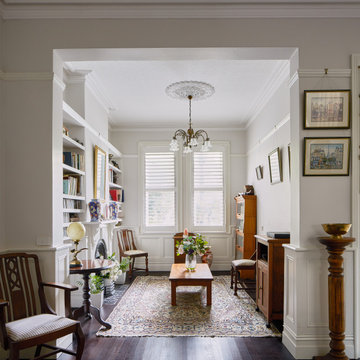
 Nathalie Scipioni Architects
Traditional living room in Sydney with white walls, dark hardwood floors, a standard fireplace and brown floor.
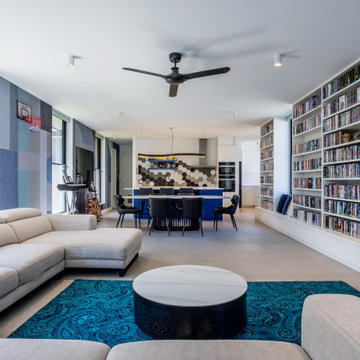
 adaptARCHITECTURE
Large contemporary open concept living room in Melbourne with porcelain floors, wallpaper, multi-coloured walls, a built-in media wall and grey floor.
 Opal & Oak
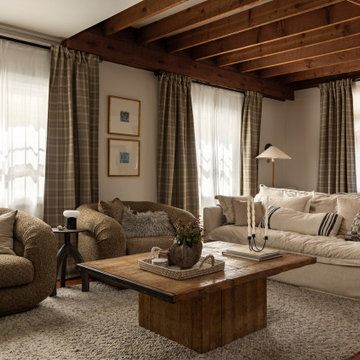
Contemporary living room in Sydney with grey walls, dark hardwood floors, brown floor and exposed beam.

 Rounded Edge Style
Tones of olive green and brass accents add warmth to this timeless space.
Photo of a mid-sized transitional open concept living room in Perth with porcelain floors, a standard fireplace, a plaster fireplace surround, no tv, beige floor, decorative wall panelling and white walls.
Photo of a mid-sized transitional open concept living room in Perth with porcelain floors, a standard fireplace, a plaster fireplace surround, no tv, beige floor, decorative wall panelling and white walls.
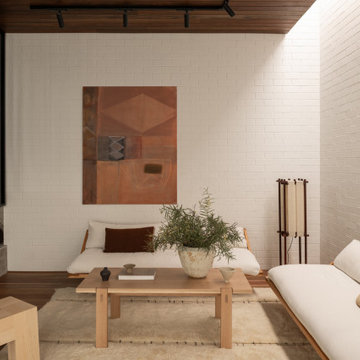
Inspiration for a midcentury living room in Perth with white walls, dark hardwood floors, brown floor, wood and brick walls.
 Atelier Bond
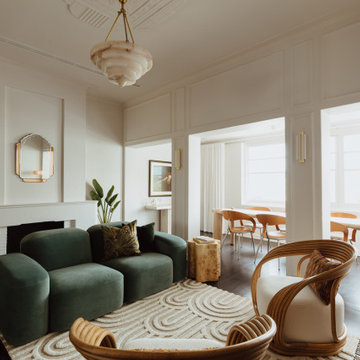
The apartments transformed living and dining area. All finishes addressed by AtelierBond.
This is an example of a transitional open concept living room in Adelaide with white walls, dark hardwood floors, a standard fireplace, brown floor and panelled walls.
This is an example of a transitional open concept living room in Adelaide with white walls, dark hardwood floors, a standard fireplace, brown floor and panelled walls.
 Camilla Kelly
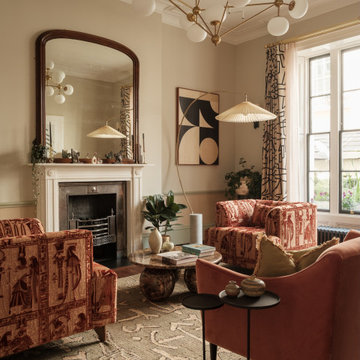
Transitional living room in London with beige walls, dark hardwood floors, a standard fireplace, brown floor and decorative wall panelling.
 MM Studio Interior
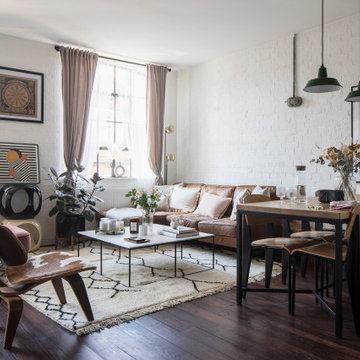
This is an example of a transitional living room in Other with white walls, dark hardwood floors, brown floor and brick walls.

 Q Design House

The living room and snug, separated by timber glass contemporary double doors. With pops of green, pink and deep blue tones against original pine floorboards.
 Simpson & Voyle
This image captures the epitome of luxury and sophistication in the living room of a high-end residence. The design choices exude elegance and opulence, with a focus on creating a serene and inviting space. Key elements include the plush seating arrangements, exquisite detailing such as the intricate molding and elegant light fixtures, and the use of high-quality materials like marble and velvet. The color palette is carefully curated to evoke a sense of warmth and luxury, with rich tones and metallic accents adding depth and sophistication. With its impeccable craftsmanship and attention to detail, this living room exemplifies timeless elegance and offers a sanctuary of comfort and style.

 Born & Bred Studio

Inspiration for a mid-sized victorian formal living room in London with green walls, dark hardwood floors, a standard fireplace, a stone fireplace surround and brown floor.
 Amazema Interiors
Living Room Detail
Studio 33 Photography
Design ideas for a large scandinavian enclosed living room in Sydney with white walls, dark hardwood floors and no tv.
Design ideas for a large scandinavian enclosed living room in Sydney with white walls, dark hardwood floors and no tv.

 Alison Hammond Photography
This is an example of a midcentury living room in London with grey walls and dark hardwood floors.

 Oliver Burns Studio

The heart of the home is the reception room where deep blues from the Tyrrhenian Seas beautifully coalesce with soft whites and soupçons of antique gold under a bespoke chandelier of 1,800 hand-hung crystal droplets.
 Alexander James Interiors
See what lies behind the doors...
Inspiration for a traditional enclosed living room in Berkshire with dark hardwood floors, a standard fireplace and brown floor.
Inspiration for a traditional enclosed living room in Berkshire with dark hardwood floors, a standard fireplace and brown floor.
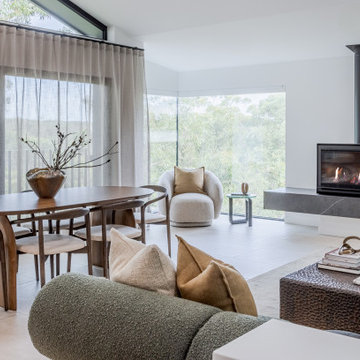
 Escea Fireplaces
Photo of a contemporary living room in Sydney with white walls, porcelain floors, a standard fireplace, a stone fireplace surround, white floor and wallpaper.
 Q Design House
Contemporary living space within the open-plan orangery, with modern designer furniture and a large fireplace
Photo of a large transitional open concept living room in Surrey with beige walls, limestone floors, a two-sided fireplace, a plaster fireplace surround, a wall-mounted tv and coffered.
Photo of a large transitional open concept living room in Surrey with beige walls, limestone floors, a two-sided fireplace, a plaster fireplace surround, a wall-mounted tv and coffered.

 Decorbuddi
Our client is a busy Company Director, keen tennis player and avid collector of original artwork and artefacts. Our brief was to help with the modernisation and redecoration of her beautiful period property with a particular requirement to create space to store and display her extensive collection and possessions.
Full project - https://decorbuddi.com/holland-park-apartment-redecoration/
1