
White Living Room Design Photos with Limestone Floors, Porcelain Floors and a Plaster Fireplace Surround
Refine by:
Budget
Sort by:Popular Today
1 - 20 of 86 photos
Item 1 of 5

 Rounded Edge Style
Tones of olive green and brass accents add warmth to this timeless space.
Photo of a mid-sized transitional open concept living room in Perth with porcelain floors, a standard fireplace, a plaster fireplace surround, no tv, beige floor, decorative wall panelling and white walls.
Photo of a mid-sized transitional open concept living room in Perth with porcelain floors, a standard fireplace, a plaster fireplace surround, no tv, beige floor, decorative wall panelling and white walls.
 ARCHITREK | Andrea Bonetti Architecture
ARTvisual Photography


This is an example of a large contemporary open concept living room in Milan with white walls, porcelain floors, a corner fireplace, a plaster fireplace surround and a freestanding tv.
This is an example of a large contemporary open concept living room in Milan with white walls, porcelain floors, a corner fireplace, a plaster fireplace surround and a freestanding tv.
 Casa&Giardino_Design
salotto con camino passante centrale, divani ad angolo e tavolino in legno. Ampie finestre scorrevoli elettriche escono verso il portico e la piscina. La TV è appesa sopra il camino a gas, lospazio laterale al camino consente un doppio passaggio.

 Al Futuro Arquitectura
This is an example of a large beach style open concept living room in Other with a library, white walls, porcelain floors, a wood stove, a plaster fireplace surround, a wall-mounted tv and brown floor.
 DDWH Architects
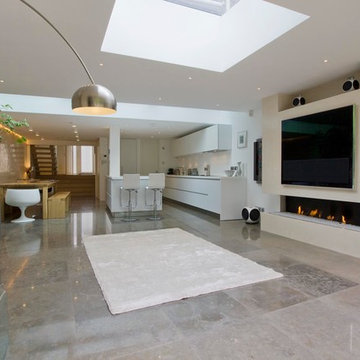
Kitchen, family room. Bespoke designed linear fireplace, integrated AV systems, polished limestone floor with underfloor heating, flat frameless rooflights, walk-on rooflights, polished plaster wall
 Manuel Romeo

L’intervento di interior design si colloca nell’ambito di un terzo piano di un edificio residenziale pluri-famigliare sito in un’area di recente espansione
edilizia. L’edificio di nuova progettazione ospita all’ultimo piano una mansarda con tetto in legno a vista. Il progetto di layout abitativo si pone l’obiettivo di
valorizzare i caratteri di luminosità e rapporto con l’esterno, grazie anche alla presenza di una terrazzo di rilevanti dimensioni connesso con la zona living.
Di notevole interesse la cucina con penisola centrale e cappa cilindrica monolitica, incastonata nella copertura in legno. Il livello delle finiture, dell’arredo
bagno e dei complementi di arredo, sono di alto livello. Tutti i mobili sono stati disegnati dai progettisti e realizzati su misura. Infine, sono stati studiati e
scelti, in sinergia con il cliente, tutti i corpi illuminanti che caratterizzano l’unità abitativa ed il vano scale privato di accesso alla mansarda.
 Magri Williams
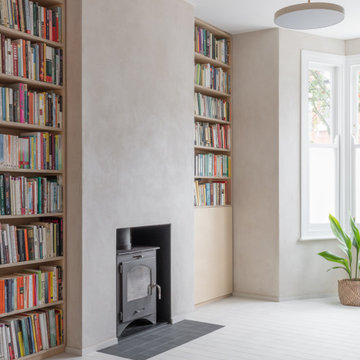
Magri Williams designed and led the project for this rear extension, loft conversion and house refurbishment in London.
The clients wanted a calm home and refuge from busy London life. Roslyn Road was transformed most notably on the ground floor; connecting all the spaces, and adopting a restrained material palette of London stock-style brick, ash-white concrete, light clay walls and birch plywood.
The Victorian house is made from London stock brick and this is the starting point in response to the extension. The new proposed brick is carefully chosen to echo the existing, but noticeably different in colour and arrangement to enable its reading as a new element.
 Joe Fallon Design

Open-plan living space
Design ideas for a large modern open concept living room in Other with white walls, porcelain floors, a wood stove, a plaster fireplace surround and grey floor.
Design ideas for a large modern open concept living room in Other with white walls, porcelain floors, a wood stove, a plaster fireplace surround and grey floor.
 manuarino architettura design comunicazione.
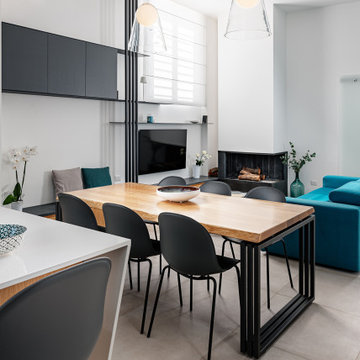
Living con zona pranzo
This is an example of a contemporary open concept living room in Naples with white walls, porcelain floors, a standard fireplace, a plaster fireplace surround, a wall-mounted tv and beige floor.
This is an example of a contemporary open concept living room in Naples with white walls, porcelain floors, a standard fireplace, a plaster fireplace surround, a wall-mounted tv and beige floor.
 VORBILD Architecture

This beautifully bright corner lounge in Mill Hill opens onto a lush garden through graceful arched doors and windows, flooding the space with natural light. The mix of a soft grey velvet sofa and a sculptural navy accent chair creates a layered, inviting palette, enhanced by a distressed abstract rug underfoot. Contemporary glass and chrome furnishings provide subtle sparkle, while plants bring in a sense of life and calm. It’s a serene space for reading, relaxing, or entertaining—effortlessly elegant yet warm and comfortable.
 353 ARQUITECTES
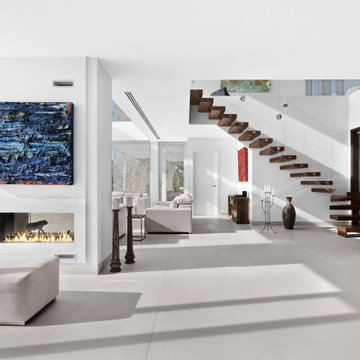
Expansive contemporary open concept living room in Other with white walls, porcelain floors, a two-sided fireplace, a plaster fireplace surround and beige floor.
 Claire McLuckie Architect
© Sha McAuley

Photo of a mid-sized contemporary open concept living room in Glasgow with a library, white walls, porcelain floors, a standard fireplace, a plaster fireplace surround, a wall-mounted tv and white floor.
Photo of a mid-sized contemporary open concept living room in Glasgow with a library, white walls, porcelain floors, a standard fireplace, a plaster fireplace surround, a wall-mounted tv and white floor.
 Northwest Construction Group

This is an example of a large contemporary open concept living room in Sydney with a home bar, white walls, porcelain floors, a hanging fireplace, a plaster fireplace surround, a built-in media wall and grey floor.
 Litchfield Design

Inspiration for an expansive contemporary open concept living room in Other with a home bar, white walls, porcelain floors, a two-sided fireplace, a plaster fireplace surround, a built-in media wall, white floor and coffered.
 ÁBATON
Proyecto de interiorismo y mobiliario @BATAVIA
Fotografía: Belén Imaz

Photo of a large contemporary living room in Madrid with white walls, limestone floors and a plaster fireplace surround.
Photo of a large contemporary living room in Madrid with white walls, limestone floors and a plaster fireplace surround.
 Watershed Architects

Design ideas for a large contemporary open concept living room in Sydney with white walls, porcelain floors, a standard fireplace, a plaster fireplace surround, a concealed tv and grey floor.
 info40784

Photo of a country open concept living room in Auckland with white walls, porcelain floors, a two-sided fireplace, a plaster fireplace surround and grey floor.
 Destination Living
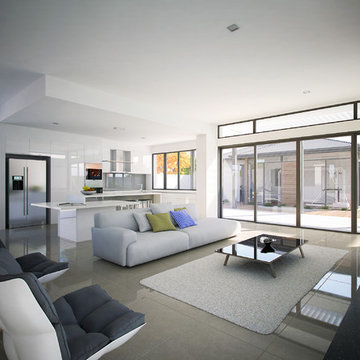
This contemporary resort style home was designed for a very active family wanting all the modern luxuries. With perfectly designed spaces and ample room to accommodate large gatherings of family and friends, this home is perfect for entertaining.
 marco brianzoli architetto

Vista del dettaglio del camino ad angolo, con piano in pietra serena, scaffalatura in legno laccato, ad incasso e sospesa.
Inspiration for a mid-sized contemporary open concept living room in Florence with a library, white walls, porcelain floors, a corner fireplace and a plaster fireplace surround.
Inspiration for a mid-sized contemporary open concept living room in Florence with a library, white walls, porcelain floors, a corner fireplace and a plaster fireplace surround.
 K-MÄLEON Haus GmbH
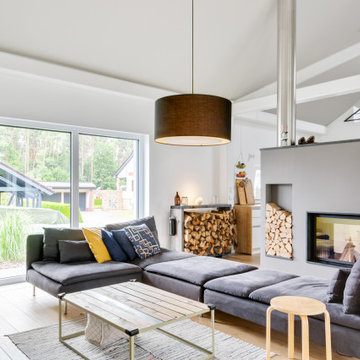
Inspiration for a large contemporary formal open concept living room in Berlin with white walls, porcelain floors, a standard fireplace, a plaster fireplace surround, brown floor and exposed beam.
1