
Shiplap Living Room Design Photos with Limestone Floors, Porcelain Floors and a Plaster Fireplace Surround
Refine by:
Budget
Sort by:Popular Today
1 - 20 of 423 photos
Item 1 of 5

 Rounded Edge Style
Tones of olive green and brass accents add warmth to this timeless space.
Photo of a mid-sized transitional open concept living room in Perth with porcelain floors, a standard fireplace, a plaster fireplace surround, no tv, beige floor, decorative wall panelling and white walls.
Photo of a mid-sized transitional open concept living room in Perth with porcelain floors, a standard fireplace, a plaster fireplace surround, no tv, beige floor, decorative wall panelling and white walls.

 Q Design House
Contemporary living space within the open-plan orangery, with modern designer furniture and a large fireplace
Photo of a large transitional open concept living room in Surrey with beige walls, limestone floors, a two-sided fireplace, a plaster fireplace surround, a wall-mounted tv and coffered.
Photo of a large transitional open concept living room in Surrey with beige walls, limestone floors, a two-sided fireplace, a plaster fireplace surround, a wall-mounted tv and coffered.
 Swift Designs

Three living spaces and a home office all combine to create the hub of the home. Photo by Kurt Langer Photography
Photo of a large contemporary open concept living room in Christchurch with porcelain floors, a two-sided fireplace, a plaster fireplace surround and a wall-mounted tv.
Photo of a large contemporary open concept living room in Christchurch with porcelain floors, a two-sided fireplace, a plaster fireplace surround and a wall-mounted tv.
 ARCHISPRITZ
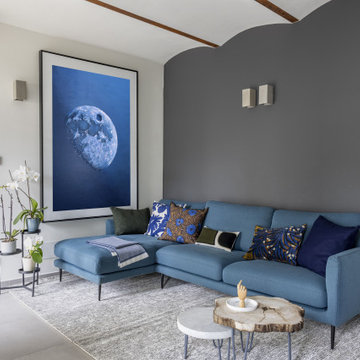
Inspiration for a contemporary living room with a library, grey walls, porcelain floors, a standard fireplace, a plaster fireplace surround, grey floor and panelled walls.
 ARCHITREK | Andrea Bonetti Architecture
ARTvisual Photography

This is an example of a large contemporary open concept living room in Milan with white walls, porcelain floors, a corner fireplace, a plaster fireplace surround and a freestanding tv.
This is an example of a large contemporary open concept living room in Milan with white walls, porcelain floors, a corner fireplace, a plaster fireplace surround and a freestanding tv.
 Doverfield Designs
Blue & White Snug Room
Blue Sofa
Scandi Vibes
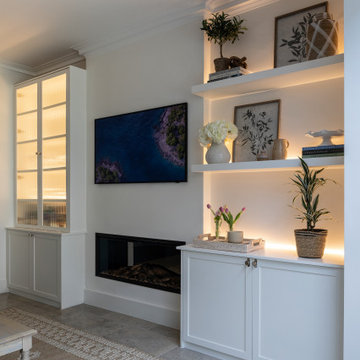
Design ideas for a mid-sized traditional formal open concept living room in London with white walls, porcelain floors, a standard fireplace, a plaster fireplace surround, a concealed tv and beige floor.
Design ideas for a mid-sized traditional formal open concept living room in London with white walls, porcelain floors, a standard fireplace, a plaster fireplace surround, a concealed tv and beige floor.

 Studio Archer Limited
Given the scale and unique shape of the space, several key pieces were custom-designed and manufactured. The coffee table, created from scratch in collaboration with a trusted Portuguese manufacturer, consists of three fluid-form tables in bronze finish—two with bronze mirror tops and one with a pre-selected pink and white marble top. All tables feature hammered bronze edging, perfectly positioned in the centre of the large curved sofa, with custom lighting suspended above.
Another bespoke element is the rug, also produced in Portugal. Its design was tailored to the room’s unusual shape, incorporating the coral-pink tones of the space and echoing the ceiling’s unique stepped detail. This thoughtful, fully custom approach ensures each piece complements the architecture while enhancing the room’s overall cohesion and elegance.

 Casa&Giardino_Design
salotto con camino passante centrale, divani ad angolo e tavolino in legno. Ampie finestre scorrevoli elettriche escono verso il portico e la piscina. La TV è appesa sopra il camino a gas, lospazio laterale al camino consente un doppio passaggio.
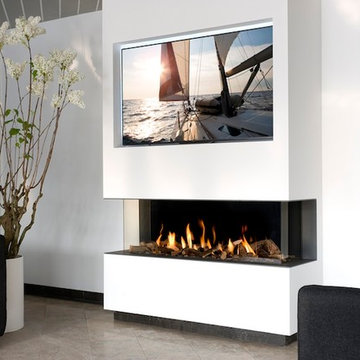
 MAP Lifestyle Ltd
VIEW BELL LARGE 3 BY INTERFOCOS - A DUTCH MANUFACTURER. A PERFECT VIEW OF THE FIRE FROM EVERY ANGLE. AVAILABLE IN LARGE, MEDIUM AND SMALL.
Large contemporary formal enclosed living room in Essex with white walls, porcelain floors, a standard fireplace, a plaster fireplace surround and a wall-mounted tv.
Large contemporary formal enclosed living room in Essex with white walls, porcelain floors, a standard fireplace, a plaster fireplace surround and a wall-mounted tv.

 Janey Butler Interiors
Janey Butler Studio Knutsford Barn Project.
This project has won multiple international design & architecture awards, national construction awards and is also one of the most featured projects on Houzz UK & Pinterest.
A highly complex, cantilevered Sky-Frame system as well as a number of pioneering/eco technologies were used on this ground breaking project.
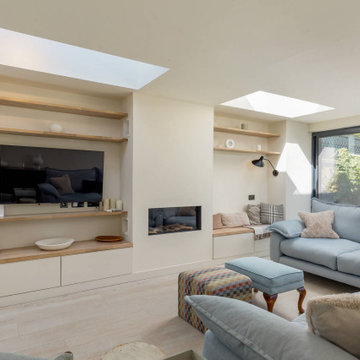
 Fernandes Binns Architects Ltd
This Edinburgh Extension overbuilt the existing structure to create a large interconnecting space. The existing extension had a downstand beam which was removed to create a level ceiling. A gas fire was added, with bespoke storage to either side, and rooflights lining through with the new chimney breast. Floating oak shelves add warmth to the finishes.
 Carmen Huertas Roa

Small contemporary open concept living room in Cagliari with porcelain floors, a standard fireplace, a plaster fireplace surround and grey floor.

 Al Futuro Arquitectura
This is an example of a large beach style open concept living room in Other with a library, white walls, porcelain floors, a wood stove, a plaster fireplace surround, a wall-mounted tv and brown floor.
 DJB Photography
Damian James Bramley, DJB Photography

Inspiration for a mid-sized transitional open concept living room in Other with limestone floors, a wood stove, a plaster fireplace surround and a freestanding tv.
Inspiration for a mid-sized transitional open concept living room in Other with limestone floors, a wood stove, a plaster fireplace surround and a freestanding tv.
 Archè studio ingegneria e architettura

Una parete nera opaca con camino a bioetanolo, che caratterizza lo spazio e separa l'ingresso, il bagno e l'accesso alle camere dalla zona giorno
Design ideas for a mid-sized contemporary open concept living room in Other with a home bar, white walls, porcelain floors, a ribbon fireplace, a plaster fireplace surround, a wall-mounted tv, exposed beam and beige floor.
Design ideas for a mid-sized contemporary open concept living room in Other with a home bar, white walls, porcelain floors, a ribbon fireplace, a plaster fireplace surround, a wall-mounted tv, exposed beam and beige floor.
 DDWH Architects
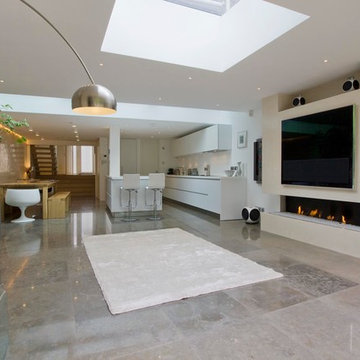
Kitchen, family room. Bespoke designed linear fireplace, integrated AV systems, polished limestone floor with underfloor heating, flat frameless rooflights, walk-on rooflights, polished plaster wall
 Janey Butler Interiors
Janey Butler Studio Knutsford Barn Project.
This project has won multiple international design & architecture awards, national construction awards and is also one of the most featured projects on Houzz UK & Pinterest.
A highly complex, cantilevered Sky-Frame system as well as a number of pioneering/eco technologies were used on this ground breaking project.
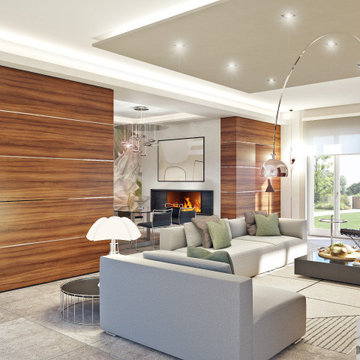
 Andrea Vertua Architetto
Soggiorno open-space moderno con inserimento carta da parati "Armonia" di Tecnografica disegnata da Cristina Iotti che focalizza l'attenzione sulla parete di fondo della zona pranzo.
Elemento centrale è il divano Donovan di Minotti che si posiziona al centro del locale quasi come una scultura.
Pareti rivestite in gres porcellanato effetto legno di Marazzi che creano un portale divisorio.
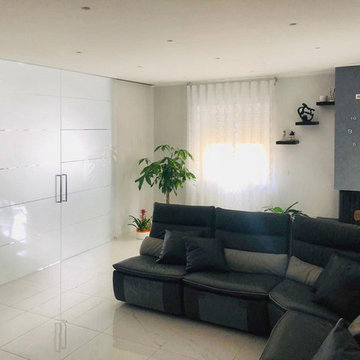
 Architetto Michele Abbate
Soggiorno-pranzo
Photo of a mid-sized modern open concept living room in Other with grey walls, porcelain floors, a two-sided fireplace, a plaster fireplace surround, a built-in media wall and white floor.
Photo of a mid-sized modern open concept living room in Other with grey walls, porcelain floors, a two-sided fireplace, a plaster fireplace surround, a built-in media wall and white floor.

 Manuel Romeo
L’intervento di interior design si colloca nell’ambito di un terzo piano di un edificio residenziale pluri-famigliare sito in un’area di recente espansione
edilizia. L’edificio di nuova progettazione ospita all’ultimo piano una mansarda con tetto in legno a vista. Il progetto di layout abitativo si pone l’obiettivo di
valorizzare i caratteri di luminosità e rapporto con l’esterno, grazie anche alla presenza di una terrazzo di rilevanti dimensioni connesso con la zona living.
Di notevole interesse la cucina con penisola centrale e cappa cilindrica monolitica, incastonata nella copertura in legno. Il livello delle finiture, dell’arredo
bagno e dei complementi di arredo, sono di alto livello. Tutti i mobili sono stati disegnati dai progettisti e realizzati su misura. Infine, sono stati studiati e
scelti, in sinergia con il cliente, tutti i corpi illuminanti che caratterizzano l’unità abitativa ed il vano scale privato di accesso alla mansarda.
1